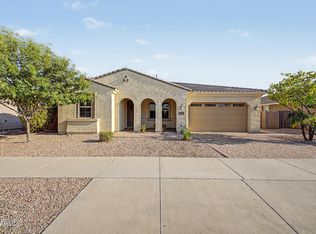
Your search is over! Throughout this home, you'll find a variety of desirable features including a paver driveway, wood shutters, a convenient pass-through from the primary suite to the laundry room, insulated interior walls for enhanced temperature and sound control, and a mudroom/drop zone. An abundance of cabinetry and storage provides plenty of space to keep everything organized. And for those who need room for the big toys, the spacious, insulated RV garage is a standout feature. With plenty of room for vehicles, boats, recreational equipment, or your favorite projects, it can also be transformed into an incredible work, hobby, fitness, or play space. The chef's kitchen features a large leather granite island, double ovens, a gas cooktop, and a walk-in pantry, plus a dedicated area perfect for a coffee bar or entertaining station. The split floor plan and added door in the hallway allows guests separation from the main living area and additional privacy. Extend your living space outdoors to a serene backyard surrounded by lush landscaping. Unwind in the hot tub or enjoy beautiful Arizona evenings beneath the covered patio, which is prewired for television and ready for relaxing or entertaining. This is more than a home--it's a thoughtfully designed space with room to live, relax, entertain, and enjoy the Arizona lifestyle.
For sale
Price cut: $10K (9/24)
$709,000
21064 E CATTLE Drive, Queen Creek, AZ 85142
4beds
2,581sqft
Single Family Residence
Built in 2020
8,702 Square Feet Lot
$702,300 Zestimate®
$275/sqft
$117/mo HOA
What's special
Spacious insulated rv garageSplit floor planPaver drivewayGas cooktopDouble ovensWalk-in pantryWood shutters
- 36 days
- 1,132
- 81
Likely to sell faster than
Zillow last checked:
Listing updated:
Listed by:
Justin Hastings 602-576-3447,
AZ Marketplace Realty
Source: ARMLS,MLS#: 7075709
Facts & features
Interior
Bedrooms & bathrooms
- Bedrooms: 4
- Bathrooms: 3
- Full bathrooms: 2
- 1/2 bathrooms: 1
Heating
- Heat Pump, Natural Gas
Cooling
- Heat Pump, Central Air, Ceiling Fan(s), Programmable Thmstat
Appliances
- Included: Water Softener Owned, Reverse Osmosis, Refrigerator, Built-in Microwave, Dishwasher, Disposal, Gas Cooktop, Built-In Electric Oven
- Laundry: Inside, Gas Dryer Hookup
Features
- Pantry, High Speed Internet, Granite Counters, Double Vanity, Eat-in Kitchen, Breakfast Bar, 9+ Flat Ceilings, Kitchen Island, Full Bth Master Bdrm, Separate Shwr & Tub
- Flooring: Carpet, Tile
- Windows: Screens, Low Emissivity Windows, Double Pane Windows
- Has basement: No
- Has fireplace: No
Interior area
- Total structure area: 2,581
- Total interior livable area: 2,581 sqft
Property
Parking
- Total spaces: 8
- Parking features: Attached, Garage Door Opener, Direct Access, RV Garage
- Attached garage spaces: 5
- Uncovered spaces: 3
Accessibility
- Accessibility features: Accessible Hallway(s)
Features
- Stories: 1
- Patio & porch: Covered
- Has spa: Yes
- Spa features: Above Ground, Heated, Private
- Fencing: Back Yard,Block
Lot
- Size: 8,702 Square Feet
- Features: North/South Exposure, Sprinklers In Rear, Sprinklers In Front, Corner Lot, Gravel/Stone Front, Gravel/Stone Back, Grass Back, Auto Timer H2O Front, Auto Timer H2O Back
Details
- Parcel number: 31412535
Construction
Type & style
- Home type: SingleFamily
- Architectural style: Ranch
- Property subtype: Single Family Residence
Materials
- Brick Veneer, Synthetic Stucco, Wood Frame, See Remarks, Blown Cellulose
- Foundation: Slab
- Roof: Tile
Condition
- Year built: 2020
Details
- Builder name: Richmond American
Utilities & green energy
- Sewer: Public Sewer
Green energy
- Energy efficient items: Solar Panels, Multi-Zones
Community & HOA
Community
- Features: Playground, Biking/Walking Path
- Security: Security System Owned
- Subdivision: GATEWAY QUARTER PARCEL 5
HOA
- Has HOA: Yes
- Services included: Maintenance Grounds
- HOA fee: $351 quarterly
- HOA name: Gateway Quarter
- HOA phone: 480-813-6788
Location
- Region: Queen Creek
Financial & listing details
- Price per square foot: $275/sqft
- Tax assessed value: $621,800
- Annual tax amount: $3,388
- Date on market: 9/4/2026
- Cumulative days on market: 89 days
- Listing terms: VA Loan,Cash,Conventional,FHA
- Ownership: Fee Simple
- Road surface type: Asphalt
Estimated market value
$702,300
$667,000 - $737,000
$2,891/mo
Price history
| Date | Event | Price |
|---|---|---|
| 9/24/2026 | Price change | $709,000-1.4%$275/sqft |
Source:  ARMLS #7075709 Report a problem ARMLS #7075709 Report a problem | ||
| 9/10/2026 | Price change | $719,000-0.1%$279/sqft |
Source: ARMLS #7075709 Report a problem | ||
| 9/4/2026 | Listed for sale | $720,000+2.9%$279/sqft |
Source: ARMLS #7075709 Report a problem | ||
| 8/31/2026 | Listing removed | $699,900$271/sqft |
Source: ARMLS #7052200 Report a problem | ||
| 8/19/2026 | Price change | $699,900-2%$271/sqft |
Source: ARMLS #7052200 Report a problem | ||
| 8/7/2026 | Price change | $714,000-0.1%$277/sqft |
Source: ARMLS #7052200 Report a problem | ||
| 7/26/2026 | Price change | $715,000-0.7%$277/sqft |
Source: ARMLS #7052200 Report a problem | ||
| 7/23/2026 | Price change | $720,000-1.4%$279/sqft |
Source: ARMLS #7052200 Report a problem | ||
| 7/9/2026 | Listed for sale | $729,900+27.5%$283/sqft |
Source: ARMLS #7052200 Report a problem | ||
| 1/29/2021 | Sold | $572,364$222/sqft |
Source: Public Record Report a problem | ||
Public tax history
| Year | Property taxes | Tax assessment |
|---|---|---|
| 2025 | $2,971 -5.4% | $62,180 -2.6% |
| 2024 | $3,140 -2.4% | $63,810 +101.7% |
| 2023 | $3,218 -8.3% | $31,643 -29.7% |
| 2022 | $3,509 +239.4% | $44,980 +265.2% |
| 2021 | $1,034 -5.6% | $12,315 -2.1% |
| 2020 | $1,096 +153.1% | $12,585 +4.7% |
| 2019 | $433 | $12,015 |
Find assessor info on the county website
Monthly payment
Est. payment
Payment breakdown
Explore the cost of this home by adjusting the details. Changes won't be saved.Climate risks
Neighborhood: 85142
Nearby schools
Schools provided by the listing agent
- Elementary: Jack Barnes Elementary School
- Middle: Queen Creek Junior High School
- High: Queen Creek High School
- District: Queen Creek Unified District
Source: ARMLS. This data may not be complete. We recommend contacting the local school district to confirm school assignments for this home.
- $748,100-- bd3 ba2.7k sqft21076 E Cattle Dr, Queen Creek, AZ 85142Off Market
- $822,600-- bd3 ba2.5k sqft21063 E Timberline Rd, Queen Creek, AZ 85142Off Market
- $845,400-- bd3 ba2.5k sqft21088 E Cattle Dr, Queen Creek, AZ 85142Off Market
- $839,7004 bd3 ba2.9k sqft21075 E Timberline Rd, Queen Creek, AZ 85142Off Market
Similar homes
- $730,0004 bd3 ba2.7k sqft22071 E ESTRELLA Road, Queen Creek, AZ 85142For Sale
 MLS ID #7064481, Nicole G Patterson, Keller Williams, Professional Partners. ARMLS
 - $709,0004 bd3 ba2.3k sqft19088 E AUBREY GLEN Road, Queen Creek, AZ 85142For Sale
 MLS ID #7079820, Sam Vega, Vega and Associates Real Estate. ARMLS
 - $675,0006 bd3 ba2.7k sqft22747 S 215TH Street, Queen Creek, AZ 85142For Sale
 MLS ID #7092024, Janine M. Igliane, Keller Williams Integrity First Realty. ARMLS
 - $649,5004 bd3 ba2.2k sqft21845 E BONANZA Court, Queen Creek, AZ 85142For Sale
 MLS ID #7076698, Lisa A Dixon, HomeSmart. ARMLS
