**Once Upon a Time… There Was a Home That Had It All.**
Some homes are simply places to live. Others feel like the beginning of a happily ever after. Welcome to this beautifully reimagined 2,067-square-foot ranch, where thoughtful design, modern comforts, and backyard magic come together to create a home worthy of its own fairy tale. Completely gutted down to the studs and remodeled in 2020, this home was given a whole new story from the ground up. And the seller didn't just make it beautiful; every wall was insulated for added sound reduction and energy efficiency, bringing a little extra peace and quiet to everyday life. Inside, you'll find three bedrooms, two full bathrooms, and a versatile flex room ready to become whatever your story calls for; a home office, personal gym, cozy den, or creative escape. But the magic doesn't stop at the front door. The finished garage features sleek epoxy floors, a heater for year-round comfort, and a custom screen that transforms the space into an extension of your living area. Whether you're hosting friends, cheering on your favorite team, or simply enjoying the fresh air, you can leave the garage door open without worrying about four-legged family members making a great escape. And then there's the backyard… where happily ever after looks a lot like summer. A fully fenced yard, an inground trampoline for endless bouncing adventures, an above-ground pool for sunny-day splashing, and a **brand-new deck** ready for grilling, gathering, and making memories. It's the kind of outdoor space where kids can play, pets can roam, and evenings seem to last just a little longer. With its complete transformation, clever details, flexible living spaces, and backyard built for fun, this isn't just another ranch. It's a home designed for real life, unforgettable moments, and a little everyday magic.**Your fairy tale doesn't need a castle. Sometimes, all it needs is the right home.**
For sale
$359,900
28487 Cotton Rd, Chesterfield, MI 48047
3beds
2,067sqft
Single Family Residence
Built in 1958
0.43 Acres Lot
$352,100 Zestimate®
$174/sqft
$-- HOA
What's special
- 2 days
- 757
- 74
Zillow last checked:
Listing updated:
Listed by:
Andrea DeGasperis 248-804-0010,
Berkshire Hathaway HomeServices Kee Realty Oxford 248-628-7700
Source: Realcomp II,MLS#: 20261081993
Facts & features
Interior
Bedrooms & bathrooms
- Bedrooms: 3
- Bathrooms: 2
- Full bathrooms: 2
Primary bedroom
- Level: Entry
- Area: 304
- Dimensions: 19 X 16
Bedroom
- Level: Entry
- Area: 168
- Dimensions: 12 X 14
Bedroom
- Level: Entry
- Area: 208
- Dimensions: 16 X 13
Primary bathroom
- Level: Entry
- Area: 108
- Dimensions: 12 X 9
Other
- Level: Entry
- Area: 144
- Dimensions: 16 X 9
Dining room
- Level: Entry
- Area: 117
- Dimensions: 13 X 9
Flex room
- Level: Entry
- Area: 192
- Dimensions: 16 X 12
Kitchen
- Level: Entry
- Area: 156
- Dimensions: 13 X 12
Laundry
- Level: Entry
- Area: 54
- Dimensions: 9 X 6
Living room
- Level: Entry
- Area: 374
- Dimensions: 22 X 17
Heating
- Forced Air, Natural Gas
Cooling
- Ceiling Fans, Central Air
Appliances
- Included: Dishwasher, Disposal, Dryer, Free Standing Electric Range, Free Standing Refrigerator, Microwave, Washer
Features
- High Speed Internet, Programmable Thermostat
- Has basement: No
- Has fireplace: No
Interior area
- Total interior livable area: 2,067 sqft
- Finished area above ground: 2,067
Property
Parking
- Total spaces: 2.5
- Parking features: Twoand Half Car Garage, Attached, Direct Access, Electricityin Garage, Heated Garage
- Attached garage spaces: 2.5
Features
- Levels: One
- Stories: 1
- Entry location: GroundLevelwSteps
- Patio & porch: Deck, Porch
- Exterior features: Lighting
- Pool features: Above Ground
- Fencing: Back Yard,Fenced
Lot
- Size: 0.43 Acres
- Dimensions: 126 x 150
Details
- Additional structures: Sheds
- Parcel number: 0929226005
- Special conditions: Short Sale No,Standard
Construction
Type & style
- Home type: SingleFamily
- Architectural style: Ranch
- Property subtype: Single Family Residence
Materials
- Vinyl Siding
- Foundation: Crawl Space
- Roof: Asphalt
Condition
- New construction: No
- Year built: 1958
- Major remodel year: 2020
Utilities & green energy
- Sewer: Public Sewer
- Water: Public
- Utilities for property: Above Ground Utilities
Community & HOA
Community
- Subdivision: VERN P TROMBLEY
HOA
- Has HOA: No
Location
- Region: Chesterfield
Financial & listing details
- Price per square foot: $174/sqft
- Tax assessed value: $227,200
- Annual tax amount: $54
- Date on market: 10/9/2026
- Cumulative days on market: 2 days
- Listing agreement: Exclusive Right To Sell
- Listing terms: Cash,Conventional,FHA,Va Loan
Estimated market value
$352,100
$334,000 - $370,000
$2,820/mo
Price history
| Date | Event | Price |
|---|---|---|
| 10/9/2026 | Listed for sale | $359,900+218.8%$174/sqft |
Source:  Realcomp II #20261081993 Report a problem Realcomp II #20261081993 Report a problem | ||
| 10/3/2019 | Sold | $112,875-8.8%$55/sqft |
Source: Public Record Report a problem | ||
| 8/14/2019 | Price change | $123,700-0.6%$60/sqft |
Source: REALHome Services and Solutions #219015644 Report a problem | ||
| 7/13/2019 | Price change | $124,400-7.1%$60/sqft |
Source: REALHome Services and Solutions #219015644 Report a problem | ||
| 7/4/2019 | Price change | $133,900-12.6%$65/sqft |
Source: REALHome Services and Solutions #219015644 Report a problem | ||
| 7/3/2019 | Price change | $153,200+14.4%$74/sqft |
Source: Owners.com #219015644 Report a problem | ||
| 6/26/2019 | Price change | $133,900-12.6%$65/sqft |
Source: REALHome Services and Solutions #219015644 Report a problem | ||
| 4/16/2019 | Price change | $153,200-7.2%$74/sqft |
Source: REALHome Services and Solutions #219015644 Report a problem | ||
| 3/29/2019 | Price change | $165,100-7.2%$80/sqft |
Source: REALHome Services and Solutions #219015644 Report a problem | ||
| 3/13/2019 | Price change | $177,900-7.4%$86/sqft |
Source: REALHome Services and Solutions #219015644 Report a problem | ||
| 2/26/2019 | Price change | $192,100-2.9%$93/sqft |
Source: REALHome Services and Solutions #219015644 Report a problem | ||
| 12/22/2018 | Price change | $197,800-11%$96/sqft |
Source: REALHome Services and Solutions Report a problem | ||
| 11/13/2018 | Price change | $222,200-7.7%$107/sqft |
Source: REALHome Services and Solutions Report a problem | ||
| 10/19/2018 | Listed for sale | $240,620+0.3%$116/sqft |
Source: REALHome Services and Solutions Report a problem | ||
| 4/21/2018 | Listed for sale | $240,000+26%$116/sqft |
Source: Real Estate One #31345003 Report a problem | ||
| 4/16/2018 | Sold | $190,509$92/sqft |
Source: Public Record Report a problem | ||
Public tax history
| Year | Property taxes | Tax assessment |
|---|---|---|
| 2026 | $54 | $113,600 +4.5% |
| 2025 | -- | $108,700 +5% |
| 2024 | $121 | $103,500 +13.5% |
| 2023 | -- | $91,200 |
| 2022 | -- | -- |
| 2021 | -- | -- |
| 2020 | -- | -- |
| 2019 | -- | $67,200 +6.3% |
| 2018 | $1,965 +115.7% | $63,200 +6.5% |
| 2017 | $911 | $59,350 |
| 2016 | $911 | $59,350 +2% |
| 2015 | $911 | $58,200 +5.6% |
| 2014 | -- | $55,100 |
| 2012 | -- | -- |
| 2009 | -- | -- |
| 2001 | $2,026 +3.3% | $61,795 +3.2% |
| 2000 | $1,960 | $59,879 |
Find assessor info on the county website
Monthly payment
Est. payment
Payment breakdown
Explore the cost of this home by adjusting the details. Changes won't be saved.Climate risks
Neighborhood: 48047
Similar homes
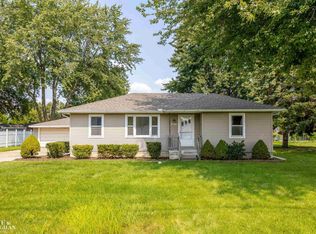
- $386,9994 bd2 ba2.2k sqft33614 Lakeview St, Chesterfield, MI 48047For Sale

 MLS ID #50224077, Richard F Kolb, Real Estate One Chesterfield. MiRealSource
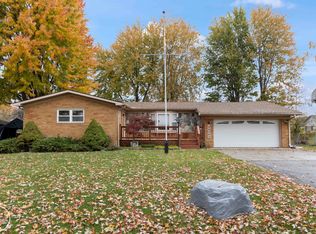
 - $345,0003 bd2 ba1.9k sqft48008 Forbes Dr, Chesterfield, MI 48047For Sale

 MLS ID #20261072563, Nicole Elliott, KW Platinum. Realcomp II
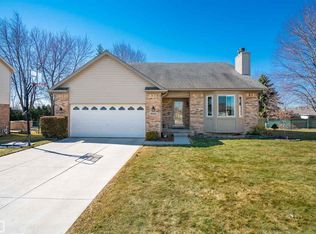
 - $349,9993 bd1 ba1.2k sqft48188 Forbes Dr, Chesterfield, MI 48047For Sale
 MLS ID #20261076076, Courtney R Timko, REALTEAM Real Estate. Realcomp II
 - $354,9003 bd2 ba1.6k sqft27271 Sparrow Ct, Chesterfield, MI 48051For Sale
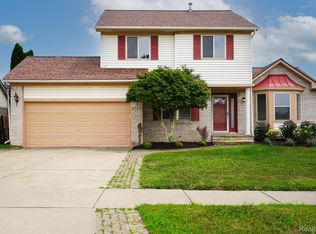 MLS ID #20261081525, John Graham, John Graham Realty, LLC. Realcomp II
 - $449,9003 bd3 ba2.6k sqft33704 Roselawn St, Chesterfield, MI 48047For SaleMLS ID #20261080643, Eric R Jurmo, KW Platinum. Realcomp II
- $374,9003 bd3 ba1.8k sqft51959 Plum Creek Dr, Chesterfield, MI 48047For SaleMLS ID #50223258, Patricia Robinet, KW Platinum. MiRealSource
- $330,0003 bd3 ba2.3k sqft27125 Telstar St, Chesterfield, MI 48051For SaleMLS ID #20261080625, Ian Allen, Brookstone, Realtors LLC. Realcomp II
- $375,0003 bd3 ba2k sqft31108 Quail Run Dr, Chesterfield, MI 48047For SaleMLS ID #50223343, Kaylin Weil, Realty Executives Home Towne Chesterfield. MiRealSource
- $389,0003 bd2 ba1.6k sqft32880 Killewald St, Chesterfield, MI 48047For SaleMLS ID #20261075123, James T Silver, Keller Williams Somerset. Realcomp II
- $345,0004 bd2 ba2.4k sqft46365 Community Center Dr, Chesterfield, MI 48047For SaleMLS ID #20261048872, Kellie Cimini, Keller Williams Premier. Realcomp II
- $394,9004 bd3 ba2.6k sqft52669 Creekside Dr, Chesterfield, MI 48047For SaleMLS ID #20261080445, Ted W Reithel, RE/MAX First. Realcomp II
- $449,0004 bd3 ba2.3k sqft49586 Manistee Dr, Chesterfield, MI 48047For SaleMLS ID #20261079303, Rrok Koleci, RK Real Estate LLC. Realcomp II
- $319,9003 bd3 ba2.6k sqft25992 Briar Towne Blvd, Chesterfield, MI 48051For SaleMLS ID #20261081504, MD Islam, American Realtors. Realcomp II
- $335,0005 bd2 ba2k sqft51613 Sass Rd, Chesterfield, MI 48047For SaleMLS ID #50209800, Kacey Isenberg, Next Level Realty LLC. MiRealSource
- $320,0003 bd3 ba1.4k sqft47561 Forton St, New Baltimore, MI 48047For SaleMLS ID #50215656, Erion Gjysma, Epique Inc.. MiRealSource
- $295,0003 bd2 ba1.5k sqft48890 Celeste St, New Baltimore, MI 48051For SaleMLS ID #20261076100, Andrea DeGasperis, Berkshire Hathaway HomeServices Kee Realty Oxford. Realcomp II
- $419,0003 bd3 ba2.1k sqft29213 Rachid Ln, Chesterfield, MI 48047For SaleMLS ID #20261049703, Jennifer Seiler, @properties Christie's Int'l R.E. Royal Oak. Realcomp II
- $320,0003 bd2 ba1.3k sqft28720 Bingham Dr, Chesterfield, MI 48047For SaleMLS ID #20261008112, Theresa Herrera, EXP Realty Rochester. Realcomp II
- $309,9004 bd2 ba1.8k sqft51569 Johns Dr, Chesterfield, MI 48047For SaleMLS ID #50219039, Michelle Volckaert, Lee Realty Inc.. MiRealSource
