Great Location, Great Value, and Move In Ready! This beautifully updated, spacious one story home offers 4 bedrooms, 2 bathrooms, and plenty of room to make your own. Major updates include a NEW ROOF, updated cabinetry, granite countertops, new carpet and luxury vinyl plank flooring, plus fresh interior paint throughout.
The garage is getting an upgrade too, with fresh paint and epoxy flooring, perfect for a home gym, man cave, workshop, or extra entertaining space. Step outside and enjoy the added privacy of no rear neighbors!
Conveniently located near schools, shopping, restaurants, and everyday amenities, this home combines space, updates, privacy, and value all in one. Schedule your showing and come see everything this home has to offer!
Coming soon
$265,000
7127 Oak Walk Dr, Humble, TX 77346
4beds
2,003sqft
Single Family Residence
Built in 1994
8,102 Square Feet Lot
$250,500 Zestimate®
$132/sqft
$39/mo HOA
What's special
- 3 days |
- 69 |
- 8 |
Zillow last checked:
Listing updated:
Listed by:
Cary Stephens TREC #0229106 713-455-2222,
RE/MAX East,
Callie Burger TREC #0853504 832-704-2251,
RE/MAX East
Source: HAR,MLS#: 38069569
Facts & features
Interior
Bedrooms & bathrooms
- Bedrooms: 4
- Bathrooms: 2
- Full bathrooms: 2
Primary bedroom
- Level: First
- Area: 252
- Dimensions: 18 x 14
Bedroom
- Level: First
- Area: 110
- Dimensions: 11 x 10
Bedroom
- Level: First
- Area: 110
- Dimensions: 11 x 10
Bedroom
- Level: First
- Area: 120
- Dimensions: 12 x 10
Other
- Level: First
- Area: 60
- Dimensions: 10 x 6
Breakfast
- Level: First
- Area: 104
- Dimensions: 8 x 13
Dining room
- Level: First
- Area: 110
- Dimensions: 11 x 10
Kitchen
- Level: First
- Area: 120
- Dimensions: 12 x 10
Living room
- Level: First
- Area: 252
- Dimensions: 18 x 14
Primary bath
- Level: First
- Area: 112
- Dimensions: 14 x 8
Heating
- Natural Gas
Cooling
- Electric
Features
- Number of fireplaces: 1
Interior area
- Total structure area: 2,003
- Total interior livable area: 2,003 sqft
Property
Parking
- Total spaces: 2
- Parking features: Attached
- Attached garage spaces: 2
Features
- Stories: 1
Lot
- Size: 8,102 Square Feet
- Features: Subdivided, 0 Up To 1/4 Acre
Details
- Parcel number: 1163780130011
Construction
Type & style
- Home type: SingleFamily
- Architectural style: Traditional
- Property subtype: Single Family Residence
Materials
- Brick
- Foundation: Slab
- Roof: Composition
Condition
- New construction: No
- Year built: 1994
Utilities & green energy
- Water: Water District
Community & HOA
Community
- Subdivision: Atascocita South
HOA
- Has HOA: Yes
- HOA fee: $465 annually
Location
- Region: Humble
Financial & listing details
- Price per square foot: $132/sqft
- Tax assessed value: $229,432
- Annual tax amount: $5,002
- Date on market: 8/11/2026
Estimated market value
$250,500
$235,000 - $266,000
$2,154/mo
Price history
| Date | Event | Price |
|---|---|---|
| 1/14/2015 | Listing removed | $153,000$76/sqft |
Source: Lifestyle Vaughan Properties #73202987 Report a problem | ||
| 12/22/2014 | Listed for sale | $153,000$76/sqft |
Source: Lifestyle Vaughan Properties #73202987 Report a problem | ||
| 12/15/2014 | Pending sale | $153,000$76/sqft |
Source: Lifestyle Vaughan Properties #73202987 Report a problem | ||
| 12/10/2014 | Listed for sale | $153,000$76/sqft |
Source: Lifestyle Vaughan Properties #73202987 Report a problem | ||
| 11/7/2014 | Pending sale | $153,000$76/sqft |
Source: Lifestyle Vaughan Properties #73202987 Report a problem | ||
| 11/3/2014 | Price change | $153,000-1.3%$76/sqft |
Source: Lifestyle Vaughan Properties #73202987 Report a problem | ||
| 10/25/2014 | Price change | $155,000-1.3%$77/sqft |
Source: Lifestyle Vaughan Properties #73202987 Report a problem | ||
| 10/11/2014 | Price change | $157,000-1.3%$78/sqft |
Source: Lifestyle Vaughan Properties #73202987 Report a problem | ||
| 9/25/2014 | Price change | $159,000-1.2%$79/sqft |
Source: Lifestyle Vaughan Properties #73202987 Report a problem | ||
| 9/9/2014 | Price change | $161,000-1.5%$80/sqft |
Source: Lifestyle Vaughan Properties #73202987 Report a problem | ||
| 9/5/2014 | Listed for sale | $163,500$82/sqft |
Source: Lifestyle Vaughan Properties #73202987 Report a problem | ||
Public tax history
| Year | Property taxes | Tax assessment |
|---|---|---|
| 2025 | $1,608 -1.6% | $229,432 -10.7% |
| 2024 | $1,634 +20.3% | $257,000 +12.7% |
| 2023 | $1,358 +8.9% | $228,000 +3.9% |
| 2022 | $1,247 | $219,500 +22.6% |
| 2021 | -- | $179,000 -5.4% |
| 2020 | $1,281 +8.5% | $189,183 +8.5% |
| 2019 | $1,181 -71.1% | $174,392 +13.4% |
| 2018 | $4,080 | $153,803 |
| 2017 | $4,080 +5.3% | $153,803 +5.3% |
| 2016 | $3,873 +6.7% | $146,000 -3% |
| 2015 | $3,629 | $150,576 +12.2% |
| 2014 | $3,629 | $134,214 +17.9% |
| 2013 | -- | $113,861 |
| 2012 | -- | $113,861 -7.7% |
| 2011 | -- | $123,293 |
| 2010 | -- | $123,293 -3.5% |
| 2009 | -- | $127,735 -0.3% |
| 2007 | -- | $128,089 +6.7% |
| 2006 | -- | $120,000 |
| 2005 | -- | $120,000 |
| 2004 | -- | $120,000 +4.5% |
| 2003 | -- | $114,800 +5.2% |
| 2002 | -- | $109,100 |
| 2001 | -- | $109,100 +7.7% |
| 2000 | -- | $101,300 |
Find assessor info on the county website
Monthly payment
Est. payment
Payment breakdown
Explore the cost of this home by adjusting the details. Changes won't be saved.Climate risks
Neighborhood: Atascocita South
Nearby schools
GreatSchools rating
- 4/10Timbers Elementary SchoolGrades: PK-5Distance: 0.3 mi
- 5/10Atascocita Middle SchoolGrades: 6-8Distance: 0.6 mi
- 5/10Atascocita High SchoolGrades: 9-12Distance: 1.2 mi
Schools provided by the listing agent
- Elementary: Timbers Elementary School
- Middle: Atascocita Middle School
- High: Atascocita High School
Source: HAR. This data may not be complete. We recommend contacting the local school district to confirm school assignments for this home.
- $253,8003 bd2 ba2k sqft7123 Oak Walk Dr, Humble, TX 77346Off Market

- $289,0004 bd2 ba2.3k sqft7131 Oak Walk Dr, Humble, TX 77346Off Market

- $280,6004 bd3 ba2.3k sqft7135 Oak Walk Dr, Humble, TX 77346Off Market
- $274,4004 bd2 ba2.4k sqft7119 Oak Walk Dr, Humble, TX 77346Off Market
- $242,9003 bd2 ba1.7k sqft7126 Oak Walk Dr, Humble, TX 77346Off Market
- $300,0004 bd2 ba2.8k sqft7130 Oak Walk Dr, Humble, TX 77346Off Market
- $308,9005 bd3 ba2.7k sqft7115 Oak Walk Dr, Humble, TX 77346Off Market
- $261,5003 bd2 ba2k sqft7203 Oak Walk Dr, Humble, TX 77346Off Market
A local agent can set up tours, give advice and negotiate with sellers.
A local lender can help you make sure your offer is ready when you are.
Similar homes
- $299,9003 bd2 ba2.4k sqft19219 Nehoc Ln, Humble, TX 77346For Sale
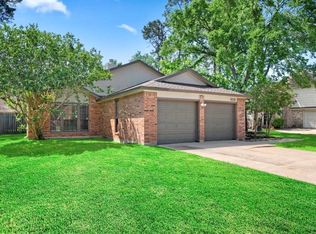 MLS ID #51674326, Edita Herrera, RA Brokers. HAR
 - $319,0004 bd3 ba2.8k sqft18507 Polo Meadow Dr, Humble, TX 77346For Sale
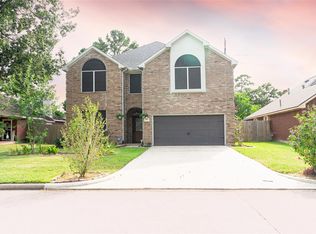 MLS ID #39122652, Christy Kovacs, Red Door Realty & Associates. HAR
 - $224,9003 bd2 ba1.8k sqft5307 Enchanted Mist Dr, Humble, TX 77346For Sale
 MLS ID #97260106, Lynette Thomas, Entera Realty LLC. HAR
 - $299,9003 bd3 ba2.3k sqft20422 Silver Oak Trl, Humble, TX 77346For Sale
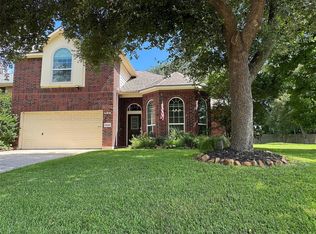 MLS ID #82520328, Famen Wolf, Wolf Realty. HAR
 - $260,0003 bd2 ba1.7k sqft18215 Major Glen Cir, Humble, TX 77346For SaleMLS ID #68935396, Adrienne Wright, Seneph Realty Solutions. HAR
- $300,0004 bd2 ba2.6k sqft18027 Landing Brook Dr, Humble, TX 77346For SaleMLS ID #89729723, Luis Mata, David Hulsey, REALTORS. HAR
- $349,9004 bd2 ba2.3k sqft18902 Tranquility Dr, Humble, TX 77346For SaleMLS ID #95302089, Derrick Love, Investment Scouts Realty. HAR
- $359,0003 bd2 ba2.1k sqft19411 Water Point Trl, Humble, TX 77346For SaleMLS ID #17579337, Cary Stephens, RE/MAX East. HAR
- $214,9003 bd2 ba1.4k sqft24514 Red Deer Dr, Huffman, TX 77336For SaleMLS ID #9946698, Lynette Thomas, Entera Realty LLC. HAR
- $286,9004 bd3 ba2.7k sqft1306 Trailwood Village Dr, Humble, TX 77339Off Market
- $195,0004 bd2 ba1.5k sqft311 Fir Ridge Dr, Huffman, TX 77336For SaleMLS ID #55431970, Amber Broadway, Opendoor Brokerage, LLC. HAR
- $262,0005 bd3 ba2.2k sqft7327 Fox Hall Ln, Humble, TX 77338For SaleMLS ID #8079483, Amber Broadway, Opendoor Brokerage, LLC. HAR
- $294,9004 bd3 ba2.2k sqft20106 Salzburg Ln, Humble, TX 77338For SaleMLS ID #28024938, Amy Cueto, UTR TEXAS, REALTORS. HAR
- $261,0004 bd2 ba1.8k sqft3603 Indigo Forest St, Spring, TX 77373For SaleMLS ID #51501593, Amber Broadway, Opendoor Brokerage, LLC. HAR
- $215,0003 bd2 ba1.5k sqft21714 Falcon Gate Ct, Humble, TX 77338For SaleMLS ID #66418842, Amber Broadway, Opendoor Brokerage, LLC. HAR
- $225,0005 bd3 ba2.1k sqft12703 W Hardy Rd, Houston, TX 77037For SaleMLS ID #39797739, JP Martinez, JP Land & Homes, LLC. HAR
- $245,0003 bd2 ba1.8k sqft18714 Desert Marigold Dr, Houston, TX 77073For SaleMLS ID #68303551, Zahabia Bandukwala, REALM Real Estate Professionals - Sugar Land. HAR
- $325,0003 bd2 ba1.5k sqft610 Elk Dr, Crosby, TX 77532For SaleMLS ID #58625592, Teresita Pedroza, REALM Real Estate Professionals - Galleria. HAR
- $220,0003 bd2 ba1.4k sqft4911 Creek Shadows Dr, Humble, TX 77339For SaleMLS ID #79462357, Amber Broadway, Opendoor Brokerage, LLC. HAR
- $234,9003 bd2 ba2.1k sqft17434 Crows Nest Way, Crosby, TX 77532For SaleMLS ID #60621780, Hermelinda Martinez, Greg Buchanan. HAR
