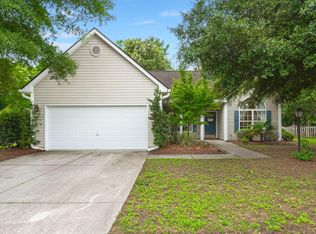
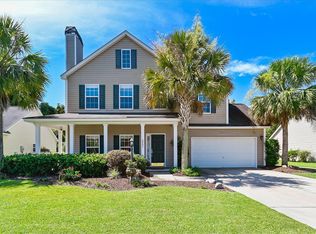
Coming Soon in the heart of Johns Island! Welcome to 2849 August Road, a move-in ready 4-bedroom, 2.5-bath home in the desirable Summertrees neighborhood. Featuring a newer roof and HVAC, this well-maintained home offers peace of mind and the perfect opportunity to settle into one of Charleston's fastest-growing areas without the hassle of major updates. Situated on a beautiful wooded lot, you'll love relaxing on the screened porch while enjoying the privacy and natural surroundings that make Johns Island living so special. Inside, the functional floor plan provides plenty of space for families, remote work, entertaining, or simply spreading out and enjoying life at home. At an unbeatable price point for a 4-bedroom home on Johns Island, this is an opportunity you won't want to miss!Inside, the main level features a spacious living area with a fireplace, an eat-in kitchen, and a breakfast bar, creating an ideal setup for both everyday living and entertaining. The kitchen offers ample cabinetry and workspace, along with convenient access to the dining area. A half bath completes the first floor. Upstairs, the primary suite includes a walk-in closet and an en suite bath with dual vanities. Two additional bedrooms also feature walk-in closets, with one offering direct access to a full bathroom, providing flexible use options. Outdoor living is enhanced by a generously sized backyard and natural surroundings.
Closed
Zillow last checked:
Listing updated:
Bought with:
Carolina One Real Estate
Source: CTMLS,MLS#: 26018067
Price history
| Date | Event | Price |
|---|---|---|
| 8/12/2026 | Sold | $465,000$292/sqft |
Source:  CTMLS #26018067 Report a problem CTMLS #26018067 Report a problem | ||
| 7/15/2026 | Pending sale | $465,000$292/sqft |
Source: CTMLS #26018067 Report a problem | ||
| 7/2/2026 | Price change | $465,000+3.3%$292/sqft |
Source: CTMLS #26018067 Report a problem | ||
| 6/29/2026 | Listed for sale | $450,000+96.6%$282/sqft |
Source: CTMLS #26018067 Report a problem | ||
| 5/7/2016 | Sold | $228,900+1.7%$144/sqft |
Source: CTMLS #16002303 Report a problem | ||
| 3/9/2016 | Pending sale | $225,000$141/sqft |
Source: The Boulevard Company, LLC #16002303 Report a problem | ||
| 2/24/2016 | Price change | $225,000-2.1%$141/sqft |
Source: The Boulevard Company, LLC #16002303 Report a problem | ||
| 1/29/2016 | Listed for sale | $229,900+2.2%$144/sqft |
Source: The Boulevard Company, LLC #16002303 Report a problem | ||
| 12/30/2013 | Listing removed | $224,900$141/sqft |
Source: BrandName Real Estate #1323794 Report a problem | ||
| 9/17/2013 | Listed for sale | $224,900+7.1%$141/sqft |
Source: BrandName Real Estate #1323794 Report a problem | ||
| 5/28/2012 | Listing removed | $210,000$132/sqft |
Source: Owner Report a problem | ||
| 3/29/2012 | Listed for sale | $210,000-6.7%$132/sqft |
Source: Owner Report a problem | ||
| 3/27/2012 | Listing removed | $1,500$1/sqft |
Source: Owner Report a problem | ||
| 3/14/2012 | Listed for rent | $1,500$1/sqft |
Source: Owner Report a problem | ||
| 2/4/2011 | Listing removed | $225,000$141/sqft |
Source: Keller Williams Realty Charleston West #1027488 Report a problem | ||
| 10/22/2010 | Listed for sale | $225,000+33.6%$141/sqft |
Source: Keller Williams Realty - Charleston West #1027488 Report a problem | ||
| 4/7/2005 | Sold | $168,475$106/sqft |
Source: Public Record Report a problem | ||
Get a cash offer in 3 minutes
Find out how much your home could sell for in as little as 3 minutes with a no-obligation cash offer.
Estimated market value
$465,000
