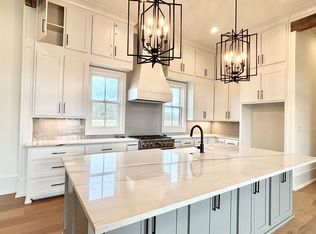
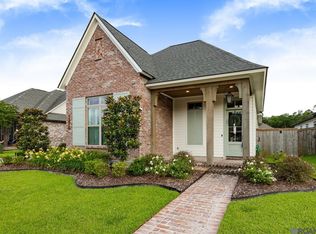
Refined New Construction in Pointe Marie Sophisticated new construction in Pointe Marie, thoughtfully designed for effortless luxury and everyday living. This 2,200 sq ft home features an open floorplan with soaring 12-foot ceilings, satin-finish wide-plank oak flooring, custom cabinetry, and curated designer finishes throughout. The stunning kitchen is appointed with a generous quartzite island, premium Café appliances, gas range, and elegant butler’s pantry with wine cooler. Custom wainscoting elevates the dining area, while a beautifully designed mudroom with built-in coat drop station adds function and style. The luxurious primary suite offers a serene retreat with an extra-large walk-in shower, freestanding soaking tub, and abundant vanity storage. The inviting front porch overlooks a protected neighborhood green space that will remain as Pointe Marie continues to develop, while a separate side porch with outdoor kitchen creates an exceptional space for entertaining. Enjoy the Pointe Marie lifestyle with walkable streets, scenic walking and jogging paths, resort-style pool, playground, pavilions, green spaces, and an active calendar of community events.
For sale
Price cut: $4K (10/19)
$625,000
2849 Courtyard Ln, Baton Rouge, LA 70820
3beds
2,200sqft
Single Family Residence
Built in 2026
9,583 Square Feet Lot
$-- Zestimate®
$284/sqft
$130/mo HOA
What's special
Open floorplanCustom cabinetryExtra-large walk-in showerGenerous quartzite islandSerene retreatGas rangeSatin-finish wide-plank oak flooring
- 67 days
- 85
- 6
Zillow last checked:
Listing updated:
Listed by:
Sarah Carroll,
Keller Williams Realty Red Stick Partners 225-768-1800
Source: ROAM MLS,MLS#: 2026015991
Facts & features
Interior
Bedrooms & bathrooms
- Bedrooms: 3
- Bathrooms: 3
- Full bathrooms: 2
- 1/2 bathrooms: 1
Primary bedroom
- Level: First
- Area: 245.85 Square Feet
- Dimensions: 16.5 x14.9
Bedroom
- Level: First
- Area: 144.16 Square Feet
- Dimensions: 13.6 x 10.6
Bedroom
- Level: First
- Area: 145.52 Square Feet
- Dimensions: 13.6 x 10.7
Primary bathroom
- Level: First
- Area: 212.8 Square Feet
- Dimensions: 16 x 13.3
Bathroom
- Level: First
- Area: 29.6 Square Feet
- Dimensions: 7.4 x 4
Bathroom
- Level: First
- Area: 48.76 Square Feet
- Dimensions: 9.2 x 5.3
Dining room
- Level: First
- Area: 103.5 Square Feet
- Dimensions: 13.8 x 7.5
Kitchen
- Level: First
- Area: 304.44 Square Feet
- Dimensions: 17.7 x 17.2
Laundry
- Level: First
- Area: 58.41 Square Feet
- Dimensions: 9.9 x 5.9
Living room
- Level: First
- Area: 398.16 Square Feet
- Dimensions: 23.7 x 16.8
Heating
- Central
Cooling
- Central Air, Ceiling Fan(s)
Appliances
- Included: Dishwasher, Gas Cooktop, Microwave, Range Hood, Stainless Steel Appliance(s), Gas Stove Connection
- Laundry: Inside
Features
- Double Vanity, Kitchen Island, Pantry, Walk-In Closet(s), High Ceilings, Separate Shower, Crown Molding, Multi-Head Shower, En Suite
- Flooring: Ceramic Tile, Wood
- Fireplace features: Gas Log
Interior area
- Total structure area: 3,255
- Total interior livable area: 2,200 sqft
Property
Parking
- Total spaces: 3
- Parking features: Attached Garage, Garage Door Opener, Off Street, Covered
- Has garage: Yes
Features
- Levels: One
- Stories: 1
- Exterior features: Outdoor Grill, Outdoor Kitchen
- Fencing: Partial,Wood
Lot
- Size: 9,583 Square Feet
- Dimensions: 50 x 103
- Features: Landscaped
Details
- Parcel number: 30850680
- Zoning: Res Single Family Zone
Construction
Type & style
- Home type: SingleFamily
- Architectural style: Acadian
- Property subtype: Single Family Residence
Materials
- Brick, Frame, Fiber Cement
- Foundation: Slab
- Roof: Shingle
Condition
- Year built: 2026
Details
- Builder name: Advanced Builders, Inc.
Utilities & green energy
- Sewer: Public Sewer
- Water: Public
Community & HOA
Community
- Features: Park, Playground, Other
- Security: Smoke Detector(s)
- Subdivision: Pointe-Marie
HOA
- Has HOA: Yes
- Services included: Common Area, Common Area Maintenance, Maintenance of Subdivision Entry, Management
- HOA fee: $1,560 annually
Location
- Region: Baton Rouge
Financial & listing details
- Price per square foot: $284/sqft
- Date on market: 8/29/2026
- Listing terms: Cash,Conventional,VA Loan
Estimated market value
Not available
Estimated sales range
Not available
Not available
Price history
| Date | Event | Price |
|---|---|---|
| 10/19/2026 | Price change | $625,000-0.6%$284/sqft |
Source:  ROAM MLS #2026015991 Report a problem | ||
| 8/30/2026 | Listed for sale | $629,000+532.2%$286/sqft |
Source: ROAM MLS #2026015991 Report a problem | ||
| 9/7/2022 | Sold | -- |
Source: ROAM MLS #2022012740 Report a problem | ||
| 8/12/2022 | Pending sale | $99,500$45/sqft |
Source: ROAM MLS #2022012740 Report a problem | ||
| 8/12/2022 | Listed for sale | $99,500$45/sqft |
Source: ROAM MLS #2022012740 Report a problem | ||
Public tax history
Tax history is unavailable.
Monthly payment
Est. payment
Payment breakdown
Explore the cost of this home by adjusting the details. Changes won't be saved.Climate risks
Neighborhood: 70820
- $332,2004 bd3 ba2.8k sqft2817 Courtyard Ln, Baton Rouge, LA 70820Off Market
- $350,600-- bd-- ba1.9k sqft14012 Eastover Ave, Baton Rouge, LA 70817Off Market
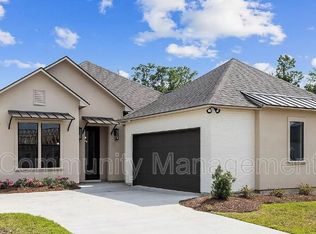
- $351,0004 bd3 ba2k sqft14032 Eastover Ave, Baton Rouge, LA 70818Off Market
- $357,7004 bd2 ba1.9k sqft14002 Eastover Ave, Baton Rouge, LA 70818Off Market
Similar homes
- $325,0003 bd2 ba1.7k sqft10132 Alderman Dr, Baton Rouge, LA 70818For Sale
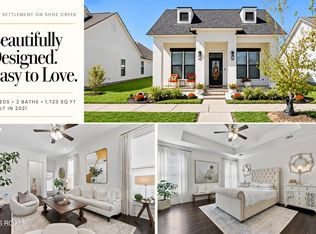
 MLS ID #2026018806, Tracy Mathis, The Southern Homes Real Estate Team. ROAM MLS
- $699,0004 bd4 ba3k sqft14074 Lovett Rd, Baton Rouge, LA 70818For Sale
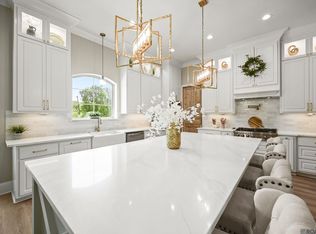 MLS ID #2026016757, Candice Castro, Castro Real Estate Services, LLC. ROAM MLS
- $559,9004 bd3 ba2.5k sqft12856 Solemn Oaks Ave, Baton Rouge, LA 70818For Sale
 MLS ID #2026010499, Christie Farris, PINO & Associates. ROAM MLS
- $491,0004 bd3 ba2.3k sqft12675 Bridlewood Dr, Greenwell Springs, LA 70739New Construction
 ROAM MLS
- $579,9003 bd3 ba2.1k sqft3199 Pointe Marie Dr, Baton Rouge, LA 70820For SaleMLS ID #2026004482, Scott Gaspard, Gaspard & Co Real Estate LLC. ROAM MLS
- $510,0003 bd3 ba2.2k sqft4366 Boulonnais Ave, Baton Rouge, LA 70820For SaleMLS ID #2026016983, Phyllis Guedry, Compass - Perkins. ROAM MLS
- $670,0004 bd3 ba2.4k sqft2730 Pointe Marie Dr, Baton Rouge, LA 70820For SaleMLS ID #2026015985, Sarah Carroll, Keller Williams Realty Red Stick Partners. ROAM MLS
- $394,0003 bd3 ba1.8k sqft13330 La Petite Ln, Baton Rouge, LA 70818For SaleMLS ID #2026017493, Terry Wilks, Redfin Corporation. ROAM MLS
- $524,9003 bd3 ba2.2k sqft4463 Camargue Ave, Baton Rouge, LA 70820For SaleMLS ID #2026001397, Lori Palmer, PINO & Associates. ROAM MLS
- $729,9954 bd2 ba2.9k sqft2494 Lirocchi Dr, Baton Rouge, LA 70816For SaleMLS ID #2026018184, Cristi Ragusa, Keller Williams Realty-First Choice. ROAM MLS
- $575,0003 bd3 ba3k sqft4242 Pine Park Dr, Baton Rouge, LA 70809For SaleMLS ID #2026016561, Barret Blondeau, Falaya. ROAM MLS
- $469,9003 bd3 ba2.3k sqft13475 Sawmill Dr, Baton Rouge, LA 70818For SaleMLS ID #2026006196, Brittney Pino, PINO & Associates. ROAM MLS
- $574,9954 bd3 ba2.3k sqft38371 Welsh Dr, Prairieville, LA 70769For SaleMLS ID #2026016069, Timothy Houk, Keller Williams Realty Red Stick Partners. ROAM MLS
- $527,9004 bd3 ba2.1k sqft7025 Ardennes Dr, Baton Rouge, LA 70820For SaleMLS ID #2026016892, Calvin Clement, Pennant Real Estate. ROAM MLS
- $575,0004 bd4 ba2.9k sqft19442 River Breeze Dr, Baton Rouge, LA 70816For SaleMLS ID #2026010353, Laura Buck Smith, The Market Real Estate Co. ROAM MLS
- $475,0004 bd2 ba2.3k sqft13575 Sawmill Dr, Baton Rouge, LA 70818For SaleMLS ID #2026000791, Brenda Zeringue, Compass - Perkins. ROAM MLS
- $398,7503 bd3 ba2k sqft13087 Magnolia Square Dr, Baton Rouge, LA 70818New ConstructionROAM MLS
- $699,0004 bd3 ba2.5k sqft705 Bienville St, Baton Rouge, LA 70806For SaleMLS ID #2026017529, Nancy Breitenbach, CENTURY 21 Bessette Flavin. ROAM MLS
- $599,9005 bd3 ba2.5k sqft17332 Saw Grass Trail Ave, Prairieville, LA 70769For SaleMLS ID #200HSY, Victoria Haddad, Magnolia Roots Realty LLC. ROAM MLS
- $499,9993 bd3 ba1.7k sqft2843 Pointe Marie Dr, Baton Rouge, LA 70820For SaleMLS ID #2026009565, Leanne LaPlace Evans, RE/MAX Professional. ROAM MLS
