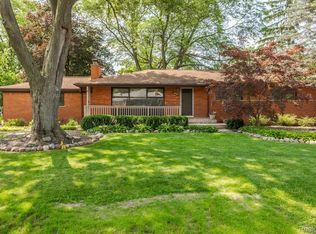
Located in the highly desirable Kendallwood subdivision, 28491 Bayberry Rd. offers the kind of move-in-ready brick ranch buyers are hoping to find: timeless curb appeal, a spacious corner setting, a large backyard, and a warm, updated interior with no carpet anywhere in the home! ** Inside, rich hardwood flooring carries through the main living areas and bedrooms, while the bright, open living room is anchored by a striking natural stone fireplace and an oversized picture window that fills the space with light. ** The large, beautifully updated kitchen (2017) features quality cabinetry, granite counters, stainless steel appliances, and excellent workspace, opening comfortably to the dining area for everyday living and easy entertaining. ** The main bath has been refreshed, the bedrooms are nicely sized, and the finished basement adds valuable flex space for recreation, hobbies, storage, and workshop needs. In addition, a 1/2 bath on the main level is sure to be an added convenience. ** Beyond the appealing layout and setting, this home stands out for the meaningful investment already made, creating real value and confidence for the next owner. Seller reports nearly $30,000 invested since 2019, including interior painting in 2026, roof in 2026, air conditioner in 2025, water heater in 2024/2025, dishwasher in 2024, bathroom improvements including vanity, toilet, and flooring in 2023, plus hardwood flooring refinished/updated, front door replacement, lighting updates, and washer and dryer in 2019. Full list available. ** Buyers will also appreciate that the dehumidifier, basement refrigerator, and living room flat screen TV are included. ** OCCUPANCY at closing/funding. ** ALL M&D approx. and to be verified. BATVAI
Sold for $315,000
$315,000
28491 Bayberry Rd, Farmington Hills, MI 48331
3beds
1,860sqft
Single Family Residence
Built in 1957
0.4 Acres Lot
$316,200 Zestimate®
$169/sqft
$2,710 Estimated rent
Home value
$316,200
$300,000 - $332,000
$2,710/mo
Zestimate® history
Loading...
Owner options
List your home for rent
$2,710/mo
Rent Zestimate®
Find your next renter with Zillow Rental Manager. Plus, with online applications, you can quickly screen prospective tenants – for free.
Learn more$2,710/mo
Rent Zestimate®
Refinance and save
$2,052/mo
Est. payment
Refinancing to a lower rate could help reduce your monthly payments and save thousands over the life of the loan.
See today's rates$2,052/mo
Est. payment
Explore your selling options
Work with a Zillow partner agent
Leverage their expertise and Zillow's premium Showcase listings to get your home seen by more buyers.
Get startedList with your own agent
Get your home in front of millions of buyers by listing it on Zillow.
Learn how to do itSell it yourself
Take full control of how buyers see your home on Zillow by listing For Sale by Owner (FSBO).
List your homeWhat's special
Zillow last checked:
Listing updated:
Listed by:
Derek R Bauer 734-678-4745,
Real Estate One-Brighton
Bought with:
Pavljina Ivezic, 6501426444
Signature Sotheby's International Realty Bham
Source: Realcomp II,MLS#: 20261018231
Facts & features
Interior
Bedrooms & bathrooms
- Bedrooms: 3
- Bathrooms: 2
- Full bathrooms: 1
- 1/2 bathrooms: 1
Primary bedroom
- Level: Entry
- Area: 130
- Dimensions: 13 X 10
Bedroom
- Level: Entry
- Area: 130
- Dimensions: 13 X 10
Bedroom
- Level: Entry
- Area: 108
- Dimensions: 9 X 12
Other
- Level: Entry
- Area: 63
- Dimensions: 9 X 7
Other
- Level: Entry
- Area: 24
- Dimensions: 6 X 4
Dining room
- Level: Entry
- Area: 63
- Dimensions: 9 X 7
Family room
- Level: Basement
- Area: 1026
- Dimensions: 38 X 27
Kitchen
- Level: Entry
- Area: 168
- Dimensions: 14 X 12
Laundry
- Level: Basement
- Area: 234
- Dimensions: 18 X 13
Living room
- Level: Entry
- Area: 208
- Dimensions: 16 X 13
Heating
- Forced Air, Natural Gas
Cooling
- Ceiling Fans, Central Air
Appliances
- Included: Dishwasher, Disposal, Dryer, Free Standing Electric Range, Free Standing Refrigerator, Microwave, Stainless Steel Appliances, Washer
- Laundry: Gas Dryer Hookup, Laundry Room, Washer Hookup
Features
- Entrance Foyer, High Speed Internet
- Basement: Finished,Full
- Has fireplace: Yes
- Fireplace features: Living Room
Interior area
- Total interior livable area: 1,860 sqft
- Finished area above ground: 1,160
- Finished area below ground: 700
Property
Parking
- Total spaces: 2
- Parking features: Two Car Garage, Attached, Garage Door Opener, Garage Faces Side, Side Entrance
- Attached garage spaces: 2
Features
- Levels: One
- Stories: 1
- Entry location: GroundLevel
- Patio & porch: Covered, Enclosed, Patio, Porch
- Exterior features: Lighting
- Pool features: None
- Fencing: Fencing Allowed
Lot
- Size: 0.40 Acres
- Dimensions: 120 x 140
- Features: Corner Lot, Level
Details
- Additional structures: Sheds Allowed
- Parcel number: 2309426015
- Special conditions: Short Sale No,Standard
- Other equipment: Dehumidifier
Construction
Type & style
- Home type: SingleFamily
- Architectural style: Ranch
- Property subtype: Single Family Residence
Materials
- Brick
- Foundation: Basement, Poured
- Roof: Asphalt
Condition
- Platted Sub
- New construction: No
- Year built: 1957
Utilities & green energy
- Electric: Circuit Breakers
- Sewer: Public Sewer
- Water: Public
- Utilities for property: Above Ground Utilities, Cable Available
Community & neighborhood
Location
- Region: Farmington Hills
- Subdivision: KENDALLWOOD
Other
Other facts
- Listing agreement: Exclusive Right To Sell
- Listing terms: Cash,Conventional
Price history
| Date | Event | Price |
|---|---|---|
| 4/27/2026 | Sold | $315,000$169/sqft |
Source:  Realcomp II #20261018231 Report a problem Realcomp II #20261018231 Report a problem | ||
| 4/6/2026 | Pending sale | $315,000$169/sqft |
Source: Realcomp II #20261018231 Report a problem | ||
| 3/26/2026 | Listed for sale | $315,000+55.2%$169/sqft |
Source: Realcomp II #20261018231 Report a problem | ||
| 5/1/2019 | Sold | $203,000+1.5%$109/sqft |
Source: Public Record Report a problem | ||
| 3/19/2019 | Pending sale | $200,000$108/sqft |
Source: Real Estate One #219021353 Report a problem | ||
| 3/15/2019 | Listed for sale | $200,000+48.1%$108/sqft |
Source: Real Estate One #219021353 Report a problem | ||
| 8/22/2013 | Sold | $135,000+3.9%$73/sqft |
Source: Public Record Report a problem | ||
| 7/28/2013 | Pending sale | $129,900$70/sqft |
Source: CENTURY 21 Hartford #213065260 Report a problem | ||
| 7/4/2013 | Listed for sale | $129,900$70/sqft |
Source: CENTURY 21 Hartford #213065260 Report a problem | ||
Public tax history
| Year | Property taxes | Tax assessment |
|---|---|---|
| 2024 | -- | $114,830 +10% |
| 2023 | -- | $104,370 +10.4% |
| 2022 | -- | $94,570 +5% |
| 2021 | -- | $90,090 +6% |
| 2020 | -- | $85,010 +5.1% |
| 2019 | -- | $80,860 +3.3% |
| 2018 | -- | $78,270 +22.7% |
| 2015 | -- | $63,780 +15.4% |
| 2014 | -- | $55,250 -2.9% |
| 2011 | -- | $56,920 -15.7% |
| 2010 | -- | $67,490 |
| 2009 | -- | $67,490 |
| 2003 | -- | -- |
| 2002 | -- | $76,880 +28.8% |
| 2001 | $2,415 +5.7% | $59,690 +3.2% |
| 2000 | $2,285 | $57,840 |
Find assessor info on the county website
Neighborhood: 48331
Nearby schools
GreatSchools rating
- 8/10Kenbrook Elementary SchoolGrades: K-5Distance: 0.7 mi
- 7/10Warner Upper Elementary SchoolGrades: 6-8Distance: 2.2 mi
- 8/10North Farmington High SchoolGrades: 9-12Distance: 0.7 mi
Get a cash offer in 3 minutes
Find out how much your home could sell for in as little as 3 minutes with a no-obligation cash offer.
Estimated market value
$316,200
Get a cash offer in 3 minutes
Find out how much your home could sell for in as little as 3 minutes with a no-obligation cash offer.
Estimated market value
$316,200
- Michigan
- Oakland County
- Farmington Hills
- 48331
- 28491 Bayberry Rd
Nearby cities
Nearby zip codes
Other Farmington Hills Topics
- Apartments for Rent in 48331
- Houses for Sale in 48331
- Houses for Rent in 48331
- 48331 Real Estate
- Farmington Hills Condos
- Houses for Sale in Farmington Hills
- Newest Listings in Farmington Hills
- Farmington Hills Home Values
- Farmington Hills Real Estate Agents
- Farmington Hills Refinance
- Farmington Hills Mortgage Rates