Lovely, move-in ready two-bedroom townhouse in the heart of Westchase. The first floor features beautiful light-colored wood-look tile flooring and an open, functional layout. The kitchen offers granite countertops, black appliances, and a large pass-through opening to the living area that enhances the flow and connection between the spaces. Upstairs are two spacious bedrooms, each with its own en-suite bathroom and walk-in closet, providing excellent privacy and storage. A two-car garage adds convenience. Ideally located in the Westchase District near major oil and gas employers, restaurants, shopping, and entertainment along Westheimer. A neighborhood park and elementary school are within walking distance. Easy access to Beltway 8 and the Westpark Tollway makes commuting throughout Houston convenient.
For sale
$140,000
9800 Pagewood Ln APT 3403, Houston, TX 77042
2beds
1,520sqft
Condominium
Built in 1985
-- sqft lot
$162,000 Zestimate®
$92/sqft
$616/mo HOA
What's special
Two-car garageTwo spacious bedroomsBlack appliancesGranite countertopsWalk-in closetOpen functional layout
- 1 day |
- 66 |
- 8 |
Likely to sell faster than
Zillow last checked:
Listing updated:
Listed by:
Diana Hu TREC #0543979 713-376-8825,
Better Homes and Gardens Real Estate Gary Greene - Memorial
Source: HAR,MLS#: 23975432
Facts & features
Interior
Bedrooms & bathrooms
- Bedrooms: 2
- Bathrooms: 3
- Full bathrooms: 2
- 1/2 bathrooms: 1
Primary bedroom
- Level: Second
- Area: 270
- Dimensions: 18x15
Bedroom
- Level: Second
- Area: 195
- Dimensions: 15x13
Dining room
- Level: First
- Area: 54
- Dimensions: 9x6
Kitchen
- Level: First
- Area: 63
- Dimensions: 9x7
Living room
- Level: First
- Area: 270
- Dimensions: 18x15
Heating
- Electric
Cooling
- Ceiling Fan(s), Electric
Appliances
- Included: Disposal, Electric Oven, Oven, Microwave, Electric Range, Dishwasher, Washer/Dryer
- Laundry: Electric Dryer Hookup
Features
- Crown Molding, High Ceilings, 2 Bedrooms Up, 2 Primary Bedrooms, All Bedrooms Up, En-Suite Bath, Primary Bed - 2nd Floor, Walk-In Closet(s)
- Flooring: Carpet, Tile
- Number of fireplaces: 2
- Fireplace features: Wood Burning
Interior area
- Total structure area: 1,520
- Total interior livable area: 1,520 sqft
Property
Parking
- Total spaces: 2
- Parking features: Attached, Auto Garage Door Opener
- Attached garage spaces: 2
Features
- Levels: Levels 1 and 2
- Stories: 2
- Patio & porch: Patio/Deck
- Has spa: Yes
Lot
- Size: 5 Acres
- Features: Other
Details
- Parcel number: 1164400140003
Construction
Type & style
- Home type: Condo
- Architectural style: Traditional
- Property subtype: Condominium
Materials
- Brick, Cement Siding
- Foundation: Slab
- Roof: Composition
Condition
- New construction: No
- Year built: 1985
Utilities & green energy
- Sewer: Public Sewer
- Water: Public
Green energy
- Energy efficient items: Attic Vents, Thermostat, HVAC
Community & HOA
Community
- Subdivision: Westchase Forest
HOA
- Amenities included: Controlled Access, Pool
- HOA fee: $616 monthly
Location
- Region: Houston
Financial & listing details
- Price per square foot: $92/sqft
- Tax assessed value: $181,509
- Annual tax amount: $4,091
- Date on market: 8/19/2026
- Listing terms: Cash,Conventional
Estimated market value
$162,000
$147,000 - $177,000
$1,686/mo
Price history
| Date | Event | Price |
|---|---|---|
| 8/19/2026 | Listed for sale | $140,000+16.8%$92/sqft |
Source:  HAR #23975432 Report a problem HAR #23975432 Report a problem | ||
| 5/15/2015 | Listing removed | $119,900$79/sqft |
Source: Bernstein Realty, Inc. #33165084 Report a problem | ||
| 5/15/2015 | Listed for sale | $119,900$79/sqft |
Source: Bernstein Realty, Inc. #33165084 Report a problem | ||
| 5/3/2015 | Pending sale | $119,900+19.9%$79/sqft |
Source: Bernstein Realty, Inc. #33165084 Report a problem | ||
| 4/30/2015 | Sold | -- |
Source: Agent Provided Report a problem | ||
| 11/28/2009 | Listing removed | $100,000$66/sqft |
Source: Bernstein Realty, Inc. #87178304 Report a problem | ||
| 7/29/2009 | Listed for sale | $100,000$66/sqft |
Source: Bernstein Realty, Inc. #87178304 Report a problem | ||
Public tax history
| Year | Property taxes | Tax assessment |
|---|---|---|
| 2025 | $1,816 -3% | $181,509 -4.8% |
| 2024 | $1,873 +10.6% | $190,670 -5.7% |
| 2023 | $1,693 | $202,120 +1.7% |
| 2022 | -- | $198,679 +21.4% |
| 2021 | -- | $163,634 -1.2% |
| 2020 | $1,686 -1.4% | $165,633 |
| 2019 | $1,711 -42.2% | $165,633 +4.7% |
| 2018 | $2,958 | $158,270 |
| 2017 | $2,958 +12.2% | $158,270 +26.8% |
| 2016 | $2,636 -8.6% | $124,848 |
| 2015 | $2,884 | $124,848 +14.9% |
| 2014 | $2,884 | $108,669 +36.1% |
| 2013 | -- | $79,844 |
| 2012 | -- | $79,844 -15.1% |
| 2011 | -- | $94,091 -6.1% |
| 2010 | -- | $100,165 |
| 2009 | -- | $100,165 -12% |
| 2008 | -- | $113,795 |
| 2007 | -- | $113,795 -0.3% |
| 2006 | -- | $114,180 |
| 2005 | -- | -- |
Find assessor info on the county website
Monthly payment
Est. payment
Payment breakdown
Explore the cost of this home by adjusting the details. Changes won't be saved.Climate risks
Neighborhood: Westchase
Nearby schools
GreatSchools rating
- 3/10Sneed Elementary SchoolGrades: PK-4Distance: 0.2 mi
- 4/10O'Donnell Middle SchoolGrades: 7-8Distance: 5.6 mi
- 9/10Alief Early College High SchoolGrades: 9-12Distance: 2.1 mi
Schools provided by the listing agent
- Elementary: Sneed Elementary School
- Middle: O'donnell Middle School
- High: Aisd Draw
Source: HAR. This data may not be complete. We recommend contacting the local school district to confirm school assignments for this home.
- $177,1002 bd2 ba1.5k sqft9800 Pagewood Ln APT 3101, Houston, TX 77042Off Market
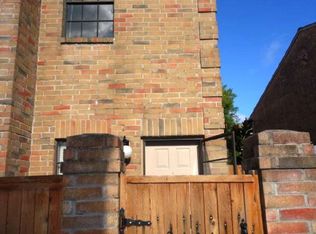
- $160,9002 bd2 ba1.5k sqft9800 Pagewood Ln APT 3205, Houston, TX 77042Off Market
- $168,1002 bd3 ba1.5k sqft9800 Pagewood Ln APT 3404, Houston, TX 77042Off Market

- $129,9902 bd3 ba1.5k sqft9800 Pagewood Ln APT 2108, Houston, TX 77042For Sale

- $161,2002 bd2 ba1.5k sqft9800 Pagewood Ln APT 2204, Houston, TX 77042Off Market
- $--2 bd3 ba1.5k sqft9800 Pagewood Ln APT 2206, Houston, TX 77042Sold
- $1,6502 bd3 ba1.5k sqft9800 Pagewood Ln APT 2404, Houston, TX 77042For Rent
- $138,6002 bd3 ba1.5k sqft9800 Pagewood Ln APT 2703, Houston, TX 77042Off Market
A local agent can set up tours, give advice and negotiate with sellers.
Similar homes
- $153,0002 bd3 ba1.2k sqft3901 Woodchase Dr Unit 62, Houston, TX 77042For Sale
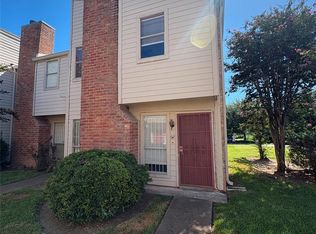 MLS ID #3177689, Wai Lung, SKW Realty. HAR
 - $163,0002 bd3 ba1.5k sqft9850 Pagewood Ln APT 1305, Houston, TX 77042For Sale
 MLS ID #76796318, Liska Sims, Keller Williams Realty Southwest. HAR
 - $160,0002 bd3 ba1.5k sqft9800 Pagewood Ln APT 3104, Houston, TX 77042For Sale
 MLS ID #89940643, Arash Asgharian, Keller Williams Memorial. HAR
 - $140,0002 bd2 ba1.2k sqft9512 Windswept Ln #9512, Houston, TX 77063For Sale
 MLS ID #68166622, Veronica Mendoza, Veronica Mendoza Realty, LLC.. HAR
 - $141,9992 bd2 ba1.1k sqft9707 Richmond Ave APT 103, Houston, TX 77042For SaleMLS ID #26635267, Tikila Adolph, Keller Williams Signature. HAR
- $174,0002 bd3 ba1.5k sqft9850 Pagewood Ln APT 1009, Houston, TX 77042For SaleMLS ID #8157274, Kendra Walker, Compass RE Texas, LLC - Houston. HAR
- $158,8002 bd2 ba1k sqft9809 Richmond Ave Unit G1, Houston, TX 77042For SaleMLS ID #34103483, Paulina Davila, Next Trend Realty LLC. HAR
- $142,0003 bd3 ba1.4k sqft6201 Ranchester Dr APT 29, Houston, TX 77036For SaleMLS ID #13924011, Michelle Huang, World Wide Realty,LLC. HAR
- $169,9002 bd3 ba1.5k sqft9800 Pagewood Ln APT 3103, Houston, TX 77042For SaleMLS ID #26076266, Tarik Williams, Southwest Xpress Realty. HAR
- $169,0003 bd2 ba1.4k sqft9809 Richmond Ave Unit C13, Houston, TX 77042For SaleMLS ID #36563207, Yan-Min Kuo, Yan-Min Kuo, Broker. HAR
- $129,9902 bd3 ba1.5k sqft9800 Pagewood Ln APT 2108, Houston, TX 77042For SaleMLS ID #10987301, Ryan Gaze, Keller Williams Memorial. HAR
- $150,0002 bd3 ba1.5k sqft3800 Tanglewilde St APT 108, Houston, TX 77063For SaleMLS ID #91510207, Tod Frazer, Erwing Realty. HAR
- $162,9002 bd3 ba1.5k sqft9850 Pagewood Ln APT 807, Houston, TX 77042For SaleMLS ID #41802983, Caryn Beard, Caryn Beard Properties. HAR
- $130,0003 bd2 ba1.3k sqft9447 Pagewood Ln #9447, Houston, TX 77063For SaleMLS ID #50882734, Juan Lanza, The Agency Team. HAR
- $118,0002 bd2 ba1.1k sqft10156 Waterstone Dr, Houston, TX 77042For SaleMLS ID #42382254, Patricia Coursey, PMC Realty LLC. HAR
- $159,5002 bd3 ba1.6k sqft3780 Tanglewilde St APT 106, Houston, TX 77063For SaleMLS ID #19039293, Lanre Bolatiwa, REALM Real Estate Professionals - West Houston. HAR
- $149,9002 bd3 ba1.4k sqft3800 Tanglewilde St APT 109, Houston, TX 77063For SaleMLS ID #80183099, Ellen Abughazaleh, REALM Real Estate Professionals - Sugar Land. HAR
- $110,0002 bd2 ba1k sqft10075 Westpark Dr APT 94, Houston, TX 77042For SaleMLS ID #94134232, James Le, The LE LLC. HAR
- $109,5002 bd2 ba1.1k sqft9809 Richmond Ave Unit E8, Houston, TX 77042For SaleMLS ID #84567083, Brandon Russell, Bernstein Realty. HAR
- $149,9992 bd3 ba1.6k sqft4001 Tanglewilde St APT 1204, Houston, TX 77063For SaleMLS ID #63136692, Helen Nguyen, 5th Stream Realty. HAR
