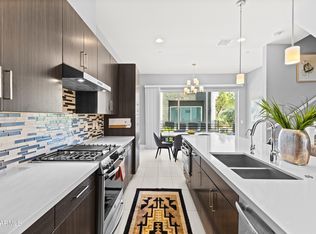
Modern elegance meets desert adventure at Pointe 16, a premier gated enclave in North Central Phoenix. This highly upgraded, tri-level contemporary corner townhome offers chic, low-maintenance urban living. The main floor features 10' ceilings, sleek 12x24 tile, & an open chef's kitchen with quartz countertops, Mojave Slab cabinetry, premium gas appliances, & a dry bar with wine fridge. Enjoy the spacious Great Room opening to a private balcony. The top floor is a private sanctuary hosting a serene primary suite plus a secondary Junior Master Suite, both with luxurious ensuite baths. Situated on the largest lot in the community, this exclusive residence delivers the ultimate Arizona lifestyle, capped off by breathtaking mountain, sunset, & city light views from the rooftop deck!
For sale
$659,000
1717 E MORTEN Avenue #64, Phoenix, AZ 85020
2beds
1,883sqft
Townhouse
Built in 2019
1,770 Square Feet Lot
$-- Zestimate®
$350/sqft
$342/mo HOA
What's special
Private balconySecondary junior master suiteSerene primary suiteLuxurious ensuite bathsMojave slab cabinetryPremium gas appliancesQuartz countertops
- 60 days
- 253
- 16
Zillow last checked:
Listing updated:
Listed by:
Rebecca Murphy 480-277-8376,
Berkshire Hathaway HomeServices Arizona Properties,
Sandra Allan 480-707-7576,
Berkshire Hathaway HomeServices Arizona Properties
Source: ARMLS,MLS#: 7064934
Facts & features
Interior
Bedrooms & bathrooms
- Bedrooms: 2
- Bathrooms: 3
- Full bathrooms: 2
- 1/2 bathrooms: 1
Heating
- Electric
Cooling
- HVAC SEER Rating, Central Air, Ceiling Fan(s), Programmable Thmstat
Appliances
- Included: Dryer, Washer, Water Softener Owned, Refrigerator, Built-in Microwave, Dishwasher, Disposal, Gas Range, Gas Oven, Gas Cooktop
- Laundry: Inside
Features
- Quartz Countertops, High Speed Internet, Double Vanity, Upstairs, Breakfast Bar, 9+ Flat Ceilings, Kitchen Island, 3/4 Bath Master Bdrm
- Flooring: Carpet, Tile
- Windows: Double Pane Windows, ENERGY STAR Qualified Windows, Vinyl Frame
- Has basement: No
- Has fireplace: No
Interior area
- Total structure area: 1,883
- Total interior livable area: 1,883 sqft
Property
Parking
- Total spaces: 2
- Parking features: Attached, Garage Door Opener, Direct Access, Electric Vehicle Charging Station(s)
- Attached garage spaces: 2
Features
- Stories: 3
- Patio & porch: Covered, Patio
- Exterior features: Balcony, Private Street(s)
- Has spa: Yes
- Spa features: Heated
- Fencing: Block,Wrought Iron
- Has view: Yes
- View description: City Lights, Mountain(s)
- Waterfront features: Wash
Lot
- Size: 1,770 Square Feet
- Features: North/South Exposure, Corner Lot, Desert Back, Desert Front, Synthetic Grass Back
Details
- Parcel number: 16422108
Construction
Type & style
- Home type: Townhouse
- Architectural style: Contemporary
- Property subtype: Townhouse
- Attached to another structure: Yes
Materials
- Stucco, Wood Frame, Low VOC Paint, Painted
- Roof: Foam
Condition
- Year built: 2019
Details
- Builder name: K. Hovananian Homes
Utilities & green energy
- Sewer: Public Sewer
Green energy
- Water conservation: Tankless Ht Wtr Heat
Community & HOA
Community
- Features: Pool, Gated, Community Spa Htd, Near Bus Stop
- Security: Fire Sprinkler System
- Subdivision: POINTE 16
HOA
- Has HOA: Yes
- Services included: Roof Repair, Maintenance Grounds, Front Yard Maint, Trash, Roof Replacement, Maintenance Exterior
- HOA fee: $342 monthly
- HOA name: Pointe 16 Community
- HOA phone: 480-649-2017
Location
- Region: Phoenix
Financial & listing details
- Price per square foot: $350/sqft
- Tax assessed value: $565,600
- Annual tax amount: $4,185
- Date on market: 8/9/2026
- Cumulative days on market: 60 days
- Listing terms: VA Loan,Cash,Conventional,1031 Exchange,FHA
- Ownership: Fee Simple
Estimated market value
Not available
Estimated sales range
Not available
Not available
Price history
| Date | Event | Price |
|---|---|---|
| 8/10/2026 | Listed for sale | $659,000+31.8%$350/sqft |
Source: ARMLS #7064934 Report a problem | ||
| 11/26/2019 | Sold | $499,990$266/sqft |
Source:  ARMLS #5959071 Report a problem ARMLS #5959071 Report a problem | ||
| 10/24/2019 | Pending sale | $499,990$266/sqft |
Source: K. Hovnanian Great Western Homes, LLC #5959071 Report a problem | ||
| 8/17/2019 | Price change | $499,990-4.8%$266/sqft |
Source: K. Hovnanian Great Western Homes, LLC #5959071 Report a problem | ||
| 8/2/2019 | Price change | $524,990+1.9%$279/sqft |
Source: K. Hovnanian Great Western Homes, LLC #5959071 Report a problem | ||
| 7/27/2019 | Price change | $514,990-1.9%$273/sqft |
Source: K Hovnanian Homes Report a problem | ||
| 7/3/2019 | Listed for sale | $524,990$279/sqft |
Source: K Hovnanian Homes Report a problem | ||
Public tax history
| Year | Property taxes | Tax assessment |
|---|---|---|
| 2025 | $4,185 +5.2% | $56,560 -13.7% |
| 2024 | $3,979 +3% | $65,510 +97.9% |
| 2023 | $3,864 +3.3% | $33,102 -27.3% |
| 2022 | $3,740 -0.4% | $45,560 +0.1% |
| 2021 | $3,754 +883.9% | $45,520 +11.4% |
| 2020 | $382 +2.5% | $40,850 +947.4% |
| 2019 | $372 | $3,900 -27.4% |
| 2017 | $372 | $5,374 |
Find assessor info on the county website
Monthly payment
Est. payment
Payment breakdown
Explore the cost of this home by adjusting the details. Changes won't be saved.Climate risks
Neighborhood: Camelback East
Nearby schools
Schools provided by the listing agent
- Elementary: Madison Heights Elementary School
- Middle: Madison Meadows School
- High: North High School
- District: Madison Elementary District
Source: ARMLS. This data may not be complete. We recommend contacting the local school district to confirm school assignments for this home.
- $760,0003 bd4 ba2.1k sqft1717 E Morten Ave UNIT 66, Phoenix, AZ 85020Sold

- $785,0004 bd4 ba2.2k sqft1717 E Morten Ave UNIT 62, Phoenix, AZ 85020Sold
- $324,9992 bd2 ba976 sqft7300 N Dreamy Draw Dr UNIT 211, Phoenix, AZ 85020For Sale

- $325,000-- bd2 ba976 sqft7302 N Dreamy Draw Dr #28, Phoenix, AZ 85020Sold
Similar homes
- $740,0003 bd2 ba2k sqft735 E NORTHERN Avenue, Phoenix, AZ 85020For Sale
 MLS ID #7037071, Rebecca Wagner, RE/MAX Excalibur. ARMLS
 - $565,0002 bd3 ba1.6k sqft4444 N 25TH Street #30, Phoenix, AZ 85016For Sale
 MLS ID #7062371, Daniel Brown, My Home Group Real Estate. ARMLS
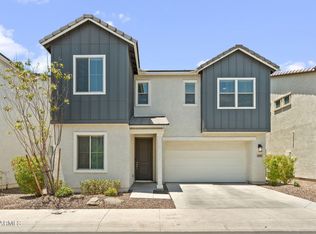
 - $724,0005 bd3 ba2.3k sqft6434 N 17TH Street, Phoenix, AZ 85016For Sale
 MLS ID #7053751, Bobby H Lieb, Compass. ARMLS
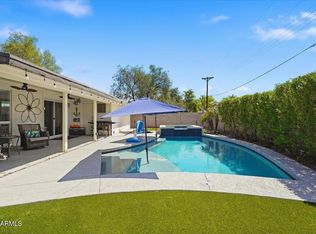
 - $639,9003 bd2 ba1.4k sqft1209 W MEDLOCK Drive, Phoenix, AZ 85013For Sale
 MLS ID #7078777, Debra Lopez, Berkshire Hathaway HomeServices Arizona Properties. ARMLS
