Welcome to 5702 E Towerglen Loop, a spacious two-story home featuring 4 bedrooms and 2.5 bathrooms in the established Charlestown Colony community. Recent updates include fresh interior paint and new carpet, creating a clean and refreshed interior. The inviting floor plan offers generous living spaces, a formal dining area, and a kitchen featuring a charming brick-enclosed alcove that adds character and warmth. Upstairs, all four bedrooms provide comfortable separation from the main living areas, including a spacious primary suite with a private bathroom and walk-in closet. The backyard provides ample space for relaxing, entertaining, playing, or creating your own outdoor retreat. With its spacious layout and recent updates, this home offers an excellent opportunity to make it your own.
For sale
$299,990
5702 E Towerglen Loop, Houston, TX 77084
4beds
2,615sqft
Single Family Residence
Built in 1988
6,159 Square Feet Lot
$292,900 Zestimate®
$115/sqft
$37/mo HOA
What's special
Spacious two-story homeFresh interior paintGenerous living spacesFormal dining areaInviting floor planNew carpetPrivate bathroom
- 2 days |
- 190 |
- 23 |
Likely to sell faster than
Zillow last checked:
Listing updated:
Listed by:
Marcela Casas TREC #0753306 562-739-5456,
Real Broker, LLC
Source: HAR,MLS#: 11814310
Facts & features
Interior
Bedrooms & bathrooms
- Bedrooms: 4
- Bathrooms: 3
- Full bathrooms: 2
- 1/2 bathrooms: 1
Primary bedroom
- Level: Second
- Area: 266
- Dimensions: 19x14
Bedroom
- Level: Second
- Area: 144
- Dimensions: 12x12
Bedroom
- Level: Second
- Area: 132
- Dimensions: 12x11
Bedroom
- Level: Second
- Area: 132
- Dimensions: 12x11
Other
- Level: First
Game room
- Level: Second
- Area: 196
- Dimensions: 14x14
Living room
- Level: First
- Area: 408
- Dimensions: 24x17
Primary bath
- Level: Second
Heating
- Natural Gas
Cooling
- Gas
Appliances
- Included: Disposal, Gas Oven, Microwave, Gas Cooktop, Dishwasher
- Laundry: Electric Dryer Hookup
Features
- All Bedrooms Up
- Number of fireplaces: 1
- Fireplace features: Gas
Interior area
- Total structure area: 2,615
- Total interior livable area: 2,615 sqft
Property
Parking
- Total spaces: 2
- Parking features: Attached
- Attached garage spaces: 2
Features
- Stories: 2
Lot
- Size: 6,159 Square Feet
- Features: Subdivided, 0 Up To 1/4 Acre
Details
- Parcel number: 1166400020032
Construction
Type & style
- Home type: SingleFamily
- Architectural style: Traditional
- Property subtype: Single Family Residence
Materials
- Brick
- Foundation: Slab
- Roof: Composition
Condition
- New construction: No
- Year built: 1988
Utilities & green energy
- Water: Water District
Community & HOA
Community
- Subdivision: Charlestown Colony Sec 02
HOA
- Has HOA: Yes
- HOA fee: $440 annually
Location
- Region: Houston
Financial & listing details
- Price per square foot: $115/sqft
- Tax assessed value: $277,926
- Annual tax amount: $6,255
- Date on market: 8/13/2026
Estimated market value
$292,900
$278,000 - $308,000
$2,291/mo
Price history
| Date | Event | Price |
|---|---|---|
| 8/13/2026 | Listed for sale | $299,990$115/sqft |
Source:  HAR #11814310 Report a problem HAR #11814310 Report a problem | ||
Public tax history
| Year | Property taxes | Tax assessment |
|---|---|---|
| 2025 | $133 | $277,926 -6.6% |
| 2024 | $133 | $297,571 +2.4% |
| 2023 | -- | $290,595 +9.2% |
| 2022 | $159 | $266,190 +31.1% |
| 2021 | -- | $202,997 +6% |
| 2020 | $1,235 +1% | $191,531 +2.6% |
| 2019 | $1,223 -57.9% | $186,743 -0.9% |
| 2018 | $2,907 | $188,354 |
| 2017 | $2,907 -25.2% | $188,354 +5.1% |
| 2016 | $3,885 +14.7% | $179,296 |
| 2015 | $3,387 | $179,296 +23.7% |
| 2014 | $3,387 | $144,998 +11.6% |
| 2013 | -- | $129,882 |
| 2012 | -- | $129,882 |
| 2011 | -- | $129,882 |
| 2010 | -- | $129,882 |
| 2009 | -- | $129,882 -12.9% |
| 2007 | -- | $149,116 +1.1% |
| 2006 | -- | $147,426 +7.8% |
| 2005 | -- | $136,800 |
| 2004 | -- | $136,800 |
| 2003 | -- | $136,800 +9.3% |
| 2002 | -- | $125,200 +5.2% |
| 2001 | -- | $119,000 +6.6% |
| 2000 | -- | $111,600 |
Find assessor info on the county website
Monthly payment
Est. payment
Payment breakdown
Explore the cost of this home by adjusting the details. Changes won't be saved.Climate risks
Neighborhood: 77084
Nearby schools
GreatSchools rating
- 4/10Horne Elementary SchoolGrades: PK-5Distance: 0.7 mi
- 5/10Truitt Middle SchoolGrades: 6-8Distance: 0.9 mi
- 5/10Cypress Falls High SchoolGrades: 9-12Distance: 4.1 mi
Schools provided by the listing agent
- Elementary: Horne Elementary School
- Middle: Truitt Middle School
- High: Cypress Falls High School
Source: HAR. This data may not be complete. We recommend contacting the local school district to confirm school assignments for this home.
- $268,7003 bd2 ba2.2k sqft5706 E Towerglen Loop, Houston, TX 77084Off Market
- $270,0003 bd3 ba2.1k sqft5634 E Towerglen Loop, Houston, TX 77084Off Market
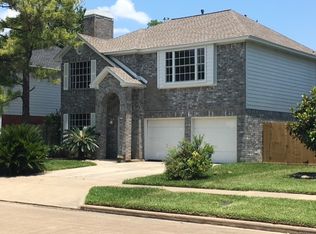
- $290,0004 bd2 ba2.5k sqft5710 E Towerglen Loop, Houston, TX 77084Off Market
- $295,7004 bd2 ba2.2k sqft5630 E Towerglen Loop, Houston, TX 77084Off Market
- $390,3004 bd2 ba3k sqft14207 Towerglen Ct, Houston, TX 77084Off Market
- $--4 bd2 ba2.2k sqft14211 Towerglen Ct, Houston, TX 77084Sold
- $336,8004 bd3 ba2.5k sqft14202 Towerglen Ct, Houston, TX 77084Off Market
- $307,2003 bd2 ba2.2k sqft5714 E Towerglen Loop, Houston, TX 77084Off Market
A local agent can set up tours, give advice and negotiate with sellers.
A local lender can help you make sure your offer is ready when you are.
Similar homes
- $295,0003 bd3 ba2k sqft5842 Cinnamon Creek Cir, Houston, TX 77084For Sale
 MLS ID #69420147, Ruth Rodriguez, Epique Realty LLC. HAR
 - $274,0004 bd3 ba1.7k sqft5022 Pine Cliff Dr, Houston, TX 77084For Sale
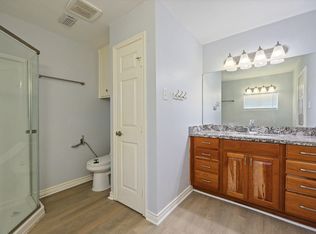 MLS ID #74554301, Sean Namli, Dr. Sean Realty, LLC. HAR
 - $300,0003 bd2 ba1.5k sqft14606 Vaughnville Dr, Houston, TX 77084For Sale
 MLS ID #958137, Michael Gee, Real Broker, LLC. HAR
 - $299,9004 bd3 ba2.5k sqft5606 Charlestown Colony Dr, Houston, TX 77084For Sale
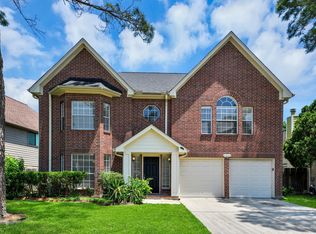 MLS ID #68207331, Olga M. Garza, Nan & Company Properties - Corporate Office (Heights). HAR
 - $--4 bd3 ba2.4k sqft6689 Kentwick Dr, Houston, TX 77084AuctionAuction.com 2
- $295,0004 bd3 ba2.2k sqft5602 Society Ln, Houston, TX 77084For SaleMLS ID #67945131, Tony Hlil, Waterwall Properties. HAR
- $325,0004 bd3 ba2.7k sqft5819 Eldridge Glen Dr, Houston, TX 77041For SaleMLS ID #96635215, Erica McLane, CB&A, Realtors. HAR
- $299,0003 bd2 ba1.7k sqft16106 Saxon Hollow Ln, Houston, TX 77084For SaleMLS ID #66061823, Shayan Malayerizadeh, Walzel Properties - Corporate Office. HAR
- $304,9003 bd2 ba1.9k sqft6314 Briar Cross Ct, Houston, TX 77084For SaleMLS ID #3051656, Quoc Cao, Walzel Properties - Katy. HAR
- $300,0003 bd3 ba2k sqft14402 Westbury Ct, Houston, TX 77084For SaleMLS ID #89816663, Kris Colquette, Keller Williams Signature. HAR
- $288,0004 bd3 ba2k sqft6206 Jamestown Colony Dr, Houston, TX 77084For SaleMLS ID #33116881, Eugenia Garcia, Sendero Real Estate. HAR
- $279,5004 bd3 ba2.1k sqft6107 Fuller St, Houston, TX 77084For SaleMLS ID #92196523, Melissa Ramirez, Walzel Properties - Corporate Office. HAR
- $310,0004 bd3 ba2.6k sqft5126 Prairie Creek Dr, Houston, TX 77084For SaleMLS ID #90707251, Benito Armas, Armas Realty. HAR
- $275,0004 bd2 ba1.7k sqft15330 Geral Ln, Houston, TX 77084For SaleMLS ID #80514857, Lauren Nguyen, Orchard Brokerage. HAR
- $290,0003 bd3 ba2k sqft15507 Four Leaf Dr, Houston, TX 77084For SaleMLS ID #74202594, Barbara Quintanal, Cottage Gate Real Estate Group. HAR
- $320,0004 bd3 ba3k sqft4806 Whispering Falls Dr, Houston, TX 77084For SaleMLS ID #40015732, Tascha Turnley, Waters Turnley Real Estate. HAR
- $308,0003 bd3 ba2.3k sqft6211 Crakston St, Houston, TX 77084For SaleMLS ID #11586602, Michael Sias, Redfin Corporation. HAR
- $360,0004 bd3 ba2.5k sqft5919 Fort Sumter Ln, Houston, TX 77084For SaleMLS ID #80882251, Aria Shasti, Kiani Realty. HAR
- $330,0004 bd3 ba2.7k sqft16023 Langbrook Ct, Houston, TX 77084For SaleMLS ID #16863721, Cristina Nguyen, 1 - Connect Realty. HAR
- $314,5004 bd3 ba2.5k sqft14602 Bradford Colony Dr, Houston, TX 77084For SaleMLS ID #23053949, Jonathan Hagger, Realm Real Estate Professionals - Katy. HAR
