Skip main navigation
Closed
  • Price Unknown

    285 Citrus Rd, River Ridge, LA 70123

    4beds
    4,592sqft
    Single Family Residence
    Built in 1983
    0.38 Acres Lot
    $1,087,600 Zestimate®
    $--/sqft
    $5,274 Estimated rent

    Home value

    $1,087,600

    $1.02M - $1.16M

    $5,274/mo

    Zestimate® history
    Loading...

    Owner options

    List your home for rent

    $5,274/mo

    Rent Zestimate®

    Find your next renter with Zillow Rental Manager. Plus, with online applications, you can quickly screen prospective tenants – for free.

    Learn more

    $5,274/mo

    Rent Zestimate®

    Refinance and save

    Refinancing to a lower rate could help reduce your monthly payments and save thousands over the life of the loan.

    See today's rates

    Explore your selling options

    Work with a Zillow partner agent

    Leverage their expertise and Zillow's premium Showcase listings to get your home seen by more buyers.

    Get started

    List with your own agent

    Get your home in front of millions of buyers by listing it on Zillow.

    Learn how to do it

    Sell it yourself

    Take full control of how buyers see your home on Zillow by listing For Sale by Owner (FSBO).

    List your home

    What's special

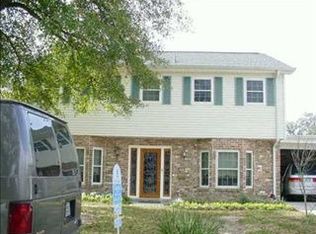
    Welcome to this stunning Acadian-style home in the heart of River Ridge, gracefully positioned at the end of a private street for ultimate privacy and tranquility. A grand 19-foot tall foyer sets the tone, flanked by an elegant formal dining room for entertaining family or guests. Beyond the entry, you'll find an impressive 32x18 living room featuring a gorgeous beamed ceiling, with a cozy fireplace at one end and a dedicated media viewing area on the other. This expansive space ss thoughtfully designed with a wet bar and media closet-great for both everyday living and hosting guests. The chef's kitchen is a true showpiece, complete with a Sub-Zero refrigerator, FiveStar range, and double ovens, offering both beauty and high performance. The spacious primary suite is conveniently located on the main level, along with a private office/library. Upstairs, a generous landing leads to three additional bedrooms and two full baths. Step outside to your own private retreat, where lush landscaping creates a serene setting. Enjoy the in-ground pool and spa for relaxing or entertaining year-round. Two-car garage with half bath; full-house generator.

    Zillow last checked:

    Listing updated:

    Listed by:

    Harriet Watts 504-723-7628,

    Compass Covington (COMP27)

    Bought with:

    Jennifer Blanchard

    KELLER WILLIAMS REALTY 455-0100

    Source: GSREIN,MLS#: 2551900MLS Logo

    Facts & features

    Interior

    Bedrooms & bathrooms
    • Bedrooms: 4
    • Bathrooms: 5
    • Full bathrooms: 3
    • 1/2 bathrooms: 2
    Primary bedroom
    • Description: Flooring: Plank,Simulated Wood
    • Level: First
    • Dimensions: 18.2 x 18.1
    Bedroom
    • Description: Flooring: Plank,Simulated Wood
    • Level: Second
    • Dimensions: 21.7 x 14.6
    Bedroom
    • Description: Flooring: Plank,Simulated Wood
    • Level: Second
    • Dimensions: 14.6 x 12.2
    Bedroom
    • Description: Flooring: Plank,Simulated Wood
    • Level: Second
    • Dimensions: 14.6 x 13.6
    Primary bathroom
    • Description: Flooring: Plank,Simulated Wood
    • Level: First
    • Dimensions: 18.1 x 13.6
    Breakfast room nook
    • Description: Flooring: Brick
    • Level: First
    • Dimensions: 18.2 x 12.1
    Dining room
    • Description: Flooring: Plank,Simulated Wood
    • Level: First
    • Dimensions: 19.5 x 14.0
    Foyer
    • Description: Flooring: Plank,Simulated Wood
    • Level: First
    • Dimensions: 15.6 x 12.0
    Kitchen
    • Description: Flooring: Brick
    • Level: First
    • Dimensions: 118.3 x 11.3
    Living room
    • Description: Flooring: Plank,Simulated Wood
    • Level: First
    • Dimensions: 32.0 x 18.2
    Loft
    • Description: Flooring: Plank,Simulated Wood
    • Level: Second
    • Dimensions: 18.3 x 12.1
    Office
    • Description: Flooring: Plank,Simulated Wood
    • Level: First
    • Dimensions: 14.1 x 12.7
    Heating
    • Central, Multiple Heating Units
    Cooling
    • Central Air, 3+ Units
    Appliances
    • Laundry: Washer Hookup, Dryer Hookup
    Features
    • Wet Bar, Carbon Monoxide Detector
    • Has fireplace: Yes
    • Fireplace features: Gas
    Interior area
    • Total structure area: 5,798
    • Total interior livable area: 4,592 sqft

    Property

    Parking
    • Total spaces: 2
    • Parking features: Garage, Two Spaces, Garage Door Opener
    • Has garage: Yes
    Features
    • Levels: Two
    • Stories: 2
    • Patio & porch: Brick, Covered, Porch
    • Exterior features: Fence, Porch, Sound System
    • Pool features: In Ground
    • Has spa: Yes
    Lot
    • Size: 0.38 Acres
    • Dimensions: 132 x 124
    • Features: City Lot, Rectangular Lot
    Details
    • Parcel number: SQ G
    • Special conditions: None

    Construction

    Type & style
    • Home type: SingleFamily
    • Architectural style: Acadian
    • Property subtype: Single Family Residence
    Materials
    • Brick, Stucco
    • Foundation: Slab
    • Roof: Asphalt,Shingle
    Condition
    • Very Good Condition
    • Year built: 1983

    Utilities & green energy

    • Electric: Generator
    • Sewer: Public Sewer
    • Water: Public
    Green energy
    • Energy efficient items: Windows

    Community & neighborhood

    Security
    • Security features: Security System, Smoke Detector(s)
    Location
    • Region: River Ridge
    • Subdivision: Highland Acres

    Price history

    DateEventPrice
    5/8/2026Sold--
    Source: GSREIN #2551900 Report a problem
    5/6/2026Pending sale$1,175,000$256/sqft
    Source: GSREIN #2551900 Report a problem
    4/22/2026Contingent$1,175,000$256/sqft
    Source: GSREIN #2551900 Report a problem
    4/18/2026Listed for sale$1,175,000$256/sqft
    Source: GSREIN #2551900 Report a problem
    1/31/2007Sold--
    Source: Public Record Report a problem
    6/4/2004Sold--
    Source: Public Record Report a problem

    Public tax history

    YearProperty taxesTax assessment
    2024$9,475 -4.2%$85,680
    2023$9,894 +2.8%$85,680
    2022$9,625 +7.7%$85,680
    2021$8,933 +0.7%$85,680
    2020$8,866 -2.8%$85,680
    2019$9,119 +7.4%$85,680
    2018$8,490 $85,680
    2017$8,490 $85,680
    2016$8,490 +4.4%$85,680 +3%
    2015$8,135 $83,190
    2014$8,135 $83,190
    2013-- $83,190
    2012-- $83,190 +0.8%
    2011-- $82,500
    2010-- $82,500
    2009-- $82,500
    2008-- $82,500
    2007-- $82,500
    2006-- --
    2005-- --
    2004-- --
    2003-- --
    2002-- --
    2001-- --
    2000-- --

    Find assessor info on the county website

    Neighborhood: 70123

    Nearby schools

    GreatSchools rating
    Get a cash offer in 3 minutes
    Find out how much your home could sell for in as little as 3 minutes with a no-obligation cash offer.
    Estimated market value
    $1,087,600
    Get a cash offer in 3 minutes
    Find out how much your home could sell for in as little as 3 minutes with a no-obligation cash offer.
    Estimated market value
    $1,087,600