Welcome to 285 Hidden Springs Road in Climax, Georgia-a spacious, move-in-ready property offering 3,988 square feet of heated and cooled living space on 2.29 acres in a peaceful residential setting. Completed in 2014, this beautiful home features five bedrooms, three-and-a-half bathrooms, a private office, formal dining room, and separate upstairs and downstairs living areas. The custom-built kitchen offers granite countertops, abundant cabinetry, and plenty of room for cooking, gathering, and entertaining. The built-in oven, cooktop, dishwasher, and built-in microwave will remain with the home. Interior flooring includes tile, laminate wood flooring, and carpet. Spray-foam insulation helps provide year-round comfort and energy efficiency. The home also features separate central heating and air-conditioning systems for the upstairs and downstairs, a propane tankless water heater, private well and septic system, a crawlspace foundation, and an attached two-car garage. Both HVAC systems have been regularly serviced and maintained, and the roof was replaced in 2018. The outdoor living space is one of the property's greatest highlights. Enjoy a covered front porch, covered screened back porch, and a large concrete pool deck surrounding the 20-by-40-foot saltwater swimming pool. The pool includes two entry steps and a diving board. Its liner was replaced in 2018, and the pump, filter, saltwater system, and diving board are all in working condition. The property also enjoys a scenic view of a nearby pond, although the pond is not included with the property. Multiple additional buildings provide exceptional flexibility and storage. A 25-by-30-foot auxiliary building features finished flooring, a bathroom, small kitchen, hot water, and washer and dryer hookups. It is connected to the home's private well and septic system but does not currently have heating or air conditioning. A separate 12-by-30-foot shop has electrical service, and a 25-by-20-foot RV or camper shelter includes convenient 50-amp electrical service. A wooded section in the back corner of the property also features a custom elevated and enclosed wildlife observation stand with multiple viewing windows and stair access-an ideal place to relax and observe the local wildlife. The observation stand will remain with the property. Additional features include a combination brick-and-vinyl exterior, wired security cameras positioned throughout the property, multiple available internet-service options, and no mandatory HOA. An optional neighborhood contribution of approximately $100 per year helps maintain minor landscaping and the illuminated entrance sign. This distinctive property combines generous indoor living space, an inviting pool and outdoor-entertainment area, extensive storage and workshop options, and a quiet country atmosphere-all in one package. The refrigerator, washer, dryer, and deep freezer are not included in the sale.
Active
Price cut: $10K (8/31)
$695,000
285 Hidden Springs Rd, Climax, GA 39834
5beds
3,988sqft
Single Family Residence
Built in 2009
2.29 Acres Lot
$-- Zestimate®
$174/sqft
$8/mo HOA
What's special
Private officeAttached two-car garageCovered front porchCombination brick-and-vinyl exteriorSpray-foam insulationGranite countertopsAbundant cabinetry
- 33 days
- 240
- 10
Zillow last checked:
Listing updated:
Listed by:
Sinan Zakaria 800-995-5879,
Listed Simply
Source: GAMLS,MLS#: 10836666
Facts & features
Interior
Bedrooms & bathrooms
- Bedrooms: 5
- Bathrooms: 5
- Full bathrooms: 3
- 1/2 bathrooms: 2
- Main level bathrooms: 1
Rooms
- Room types: Foyer, Laundry, Office
Dining room
- Features: Separate Room
Kitchen
- Features: Breakfast Area, Kitchen Island, Pantry, Solid Surface Counters, Walk-in Pantry
Heating
- Central
Cooling
- Ceiling Fan(s), Central Air
Appliances
- Included: Cooktop, Dishwasher, Electric Water Heater, Microwave, Tankless Water Heater
- Laundry: Laundry Closet
Features
- Master On Main Level, Walk-In Closet(s)
- Flooring: Carpet, Laminate, Tile
- Windows: Double Pane Windows, Window Treatments
- Basement: Crawl Space
- Has fireplace: No
- Common walls with other units/homes: No Common Walls
Interior area
- Total structure area: 3,988
- Total interior livable area: 3,988 sqft
- Finished area above ground: 3,988
- Finished area below ground: 0
Property
Parking
- Total spaces: 5
- Parking features: Attached, Garage, Garage Door Opener, Off Street
- Has attached garage: Yes
Features
- Levels: Two
- Stories: 2
- Patio & porch: Patio, Porch
- Has private pool: Yes
- Pool features: In Ground, Salt Water
Lot
- Size: 2.29 Acres
- Features: Sloped
Details
- Additional structures: Outbuilding, Shed(s), Workshop
- Parcel number: 0104A013000
- Special conditions: As Is
Construction
Type & style
- Home type: SingleFamily
- Architectural style: Traditional
- Property subtype: Single Family Residence
Materials
- Brick, Vinyl Siding
- Roof: Composition
Condition
- Resale
- New construction: No
- Year built: 2009
Utilities & green energy
- Sewer: Septic Tank
- Water: Well
- Utilities for property: Cable Available, Electricity Available, Phone Available, Water Available
Green energy
- Energy efficient items: Insulation, Thermostat, Water Heater
Community & HOA
Community
- Features: None
- Subdivision: Hidden Springs
HOA
- Has HOA: Yes
- Services included: Maintenance Grounds
- HOA fee: $100 annually
Location
- Region: Climax
Financial & listing details
- Price per square foot: $174/sqft
- Tax assessed value: $465,510
- Annual tax amount: $4,847
- Date on market: 8/29/2026
- Cumulative days on market: 33 days
- Listing agreement: Exclusive Agency
- Listing terms: Conventional
- Electric utility on property: Yes
Estimated market value
Not available
Estimated sales range
Not available
$4,521/mo
Price history
| Date | Event | Price |
|---|---|---|
| 8/31/2026 | Price change | $695,000-1.4%$174/sqft |
Source:  GAMLS #10836666 Report a problem GAMLS #10836666 Report a problem | ||
| 8/16/2026 | Listed for sale | $705,000+477.9%$177/sqft |
Source: Owner Report a problem | ||
| 1/21/2014 | Sold | $122,000+171.1%$31/sqft |
Source: Public Record Report a problem | ||
| 4/13/2006 | Sold | $45,000+73.1%$11/sqft |
Source: Public Record Report a problem | ||
| 2/23/2005 | Sold | $26,000$7/sqft |
Source: Public Record Report a problem | ||
Public tax history
| Year | Property taxes | Tax assessment |
|---|---|---|
| 2025 | $4,848 +1.2% | $186,204 +13.9% |
| 2024 | $4,792 -0.6% | $163,546 +0.9% |
| 2023 | $4,821 +6.2% | $162,085 +2.2% |
| 2022 | $4,542 +13.6% | $158,616 +15.9% |
| 2021 | $3,996 +5.6% | $136,809 +15.3% |
| 2020 | $3,784 +11.1% | $118,630 +9.5% |
| 2019 | $3,407 +2.4% | $108,384 |
| 2018 | $3,329 -2.3% | $108,384 -6.5% |
| 2017 | $3,408 -10.5% | $115,924 -4.5% |
| 2016 | $3,807 | $121,331 -3.3% |
| 2015 | $3,807 +145.3% | $125,531 +157.2% |
| 2014 | $1,552 -13.4% | $48,800 -24.5% |
| 2013 | $1,793 | $64,600 |
| 2012 | -- | -- |
| 2011 | -- | -- |
| 2010 | -- | -- |
| 2009 | -- | -- |
Find assessor info on the county website
Monthly payment
Est. payment
Payment breakdown
Explore the cost of this home by adjusting the details. Changes won't be saved.Climate risks
Neighborhood: 39834
Nearby schools
Schools provided by the listing agent
- Elementary: Jones Wheat
- Middle: Bainbridge
- High: Bainbridge
Source: GAMLS. This data may not be complete. We recommend contacting the local school district to confirm school assignments for this home.
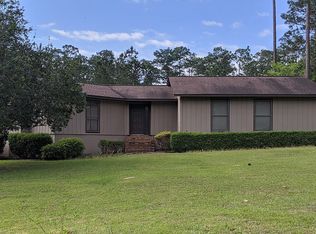
Similar homes
- $699,0004 bd4 ba3.3k sqft1512 Douglas Dr, Bainbridge, GA 39819For Sale
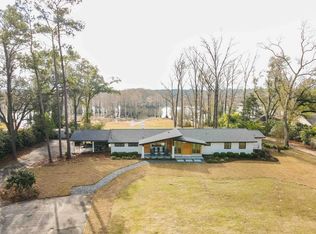 MLS ID #14238, Natalie Kirbo. Southwest Georgia MLS
 - $650,0005 bd5 ba5.1k sqft1037 Lake Douglas Rd, Bainbridge, GA 39819For Sale By Owner
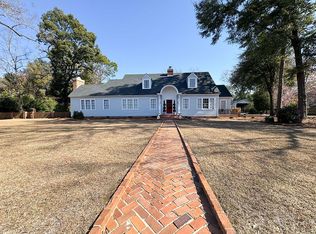
- $439,0004 bd2 ba2.7k sqft123 Hidden Springs Rd, Climax, GA 39834For Sale
 MLS ID #15994, Misti Kelley. Southwest Georgia MLS
 - $473,9004 bd4 ba3.4k sqft3339 Old Whigham Rd, Bainbridge, GA 39817For Sale
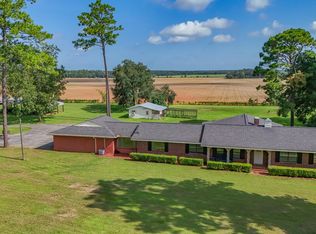 MLS ID #15951, Hunter Bulger. Southwest Georgia MLS
 - $489,0004 bd4 ba4.7k sqft290 Long Rd, Bainbridge, GA 39817Active
 MLS ID #10689630, Kitsi Garmon, C21 Avenues Real Estate Partners. GAMLS
 - $549,0005 bd5 ba4.2k sqft1296 McQuaig St NW, Cairo, GA 39828ActiveMLS ID #10821436, Nicholas Stahl, Virtual Properties Realty.com. GAMLS
