Welcome home to this charming 3-bedroom, 1-bath ranch situated on a desirable corner lot in Burlington. The home features an updated kitchen with beautiful cabinetry, a dedicated dining area, and a functional layout that’s perfect for everyday living. Whether you’re a first-time homebuyer looking to start your homeownership journey or someone ready to downsize without sacrificing comfort, this home offers a wonderful opportunity. Enjoy reduced costs on electric as well with your owned solar panels! Conveniently located near shopping, dining, and major roadways, it’s one you won’t want to miss!
Pending
$295,000
285 Mill Rd, Burlington, NJ 08016
3beds
1,000sqft
Single Family Residence
Built in 1952
0.26 Acres Lot
$298,400 Zestimate®
$295/sqft
$-- HOA
What's special
Desirable corner lotDedicated dining areaFunctional layout
- 46 days
- 154
- 5
Likely to sell faster than
Zillow last checked:
Listing updated:
Listed by:
Michele Narzikul 610-506-1010,
Real Broker, LLC,
Listing Team: Kerr Living, Co-Listing Team: Kerr Living,Co-Listing Agent: Timothy Kerr Jr. 609-870-4369,
Real Broker, LLC
Source: Bright MLS,MLS#: NJBL2117898
Facts & features
Interior
Bedrooms & bathrooms
- Bedrooms: 3
- Bathrooms: 1
- Full bathrooms: 1
- Main level bathrooms: 1
- Main level bedrooms: 3
Rooms
- Room types: Living Room, Dining Room, Primary Bedroom, Bedroom 2, Bedroom 3, Kitchen, Bathroom 1
Primary bedroom
- Level: Main
- Area: 130 Square Feet
- Dimensions: 10 X 13
Bedroom 2
- Level: Main
- Area: 140 Square Feet
- Dimensions: 10 X 14
Bedroom 3
- Level: Main
- Area: 90 Square Feet
- Dimensions: 9 X 10
Bathroom 1
- Level: Main
Dining room
- Level: Main
- Area: 99 Square Feet
- Dimensions: 9 X 11
Kitchen
- Level: Main
- Area: 99 Square Feet
- Dimensions: 9 X 11
Living room
- Level: Main
- Area: 154 Square Feet
- Dimensions: 11 X 14
Heating
- Central, Natural Gas
Cooling
- Central Air, Electric
Appliances
- Included: Stainless Steel Appliance(s), Microwave, Dishwasher, Cooktop, Refrigerator, Gas Water Heater
- Laundry: Main Level
Features
- Ceiling Fan(s), Bathroom - Tub Shower, Dining Area, Floor Plan - Traditional, Dry Wall
- Flooring: Ceramic Tile, Laminate
- Has basement: No
- Has fireplace: No
Interior area
- Total structure area: 1,000
- Total interior livable area: 1,000 sqft
- Finished area above ground: 1,000
- Finished area below ground: 0
Property
Parking
- Parking features: None
Accessibility
- Accessibility features: None
Features
- Levels: One
- Stories: 1
- Pool features: None
Lot
- Size: 0.26 Acres
Details
- Additional structures: Above Grade, Below Grade
- Parcel number: 050010500006
- Zoning: R-2
- Special conditions: Standard
Construction
Type & style
- Home type: SingleFamily
- Architectural style: Ranch/Rambler
- Property subtype: Single Family Residence
Materials
- Frame, Aluminum Siding
- Foundation: Crawl Space
- Roof: Shingle
Condition
- Excellent,Very Good,Good,Average
- New construction: No
- Year built: 1952
Utilities & green energy
- Sewer: Public Sewer
- Water: Public
Green energy
- Energy generation: PV Solar Array(s) Owned
Community & HOA
Community
- Subdivision: Farnerville
HOA
- Has HOA: No
Location
- Region: Burlington
- Municipality: BURLINGTON CITY
Financial & listing details
- Price per square foot: $295/sqft
- Tax assessed value: $125,300
- Annual tax amount: $5,910
- Date on market: 8/6/2026
- Listing agreement: Exclusive Right To Sell
- Listing terms: Cash,Conventional,FHA,VA Loan
- Inclusions: Appliances In As Is Condition
- Exclusions: Personal Property
- Ownership: Fee Simple
Estimated market value
$298,400
$283,000 - $313,000
$2,585/mo
Price history
| Date | Event | Price |
|---|---|---|
| 8/21/2026 | Pending sale | $295,000$295/sqft |
Source:  Bright MLS #NJBL2117898 Report a problem Bright MLS #NJBL2117898 Report a problem | ||
| 8/17/2026 | Contingent | $295,000$295/sqft |
Source: Bright MLS #NJBL2117898 Report a problem | ||
| 8/6/2026 | Listed for sale | $295,000+7.3%$295/sqft |
Source: Bright MLS #NJBL2117898 Report a problem | ||
| 6/21/2024 | Sold | $275,000-1.6%$275/sqft |
Source: Bright MLS #NJBL2061194 Report a problem | ||
| 6/15/2024 | Pending sale | $279,500$280/sqft |
Source: Bright MLS #NJBL2061194 Report a problem | ||
| 5/17/2024 | Contingent | $279,500$280/sqft |
Source: Bright MLS #NJBL2061194 Report a problem | ||
| 4/22/2024 | Price change | $279,500-1.1%$280/sqft |
Source: Bright MLS #NJBL2061194 Report a problem | ||
| 4/12/2024 | Price change | $282,500-0.9%$283/sqft |
Source: Bright MLS #NJBL2061194 Report a problem | ||
| 4/5/2024 | Price change | $285,000-5%$285/sqft |
Source: Bright MLS #NJBL2061194 Report a problem | ||
| 3/8/2024 | Listed for sale | $300,000+42.9%$300/sqft |
Source: Bright MLS #NJBL2061194 Report a problem | ||
| 7/15/2021 | Sold | $210,000+5.5%$210/sqft |
Source: Public Record Report a problem | ||
| 4/29/2021 | Pending sale | $199,000$199/sqft |
Source: Bright MLS #NJBL395934 Report a problem | ||
| 4/21/2021 | Listed for sale | $199,000+37.3%$199/sqft |
Source: Bright MLS #NJBL395934 Report a problem | ||
| 12/1/2016 | Listing removed | $144,900$145/sqft |
Source: RE/MAX Tri County #6759120 Report a problem | ||
| 3/31/2016 | Listed for sale | $144,900+9.8%$145/sqft |
Source: RE/MAX Tri County #6759120 Report a problem | ||
| 10/22/2003 | Sold | $132,000$132/sqft |
Source: Public Record Report a problem | ||
Public tax history
| Year | Property taxes | Tax assessment |
|---|---|---|
| 2025 | $5,425 +1.8% | $133,100 +6.2% |
| 2024 | $5,330 | $125,300 |
| 2023 | -- | $125,300 |
| 2022 | $5,271 +1.5% | $125,300 |
| 2021 | $5,195 +8.7% | $125,300 |
| 2020 | $4,778 +1.7% | $125,300 |
| 2019 | $4,696 +3.2% | $125,300 |
| 2018 | $4,552 +3.9% | $125,300 |
| 2017 | $4,380 +3.7% | $125,300 |
| 2016 | $4,224 +3.4% | $125,300 |
| 2015 | $4,085 +2.7% | $125,300 |
| 2014 | $3,977 +2.8% | $125,300 |
| 2013 | $3,871 -9.4% | $125,300 |
| 2012 | $4,270 +5.8% | $125,300 +33% |
| 2011 | $4,036 +6.4% | $94,200 |
| 2010 | $3,793 +4.8% | $94,200 |
| 2009 | $3,620 +5.6% | $94,200 |
| 2008 | $3,429 +6.6% | $94,200 |
| 2007 | $3,218 +4.9% | $94,200 |
| 2006 | $3,068 +3.1% | $94,200 |
| 2005 | $2,976 +13.9% | $94,200 |
| 2004 | $2,614 | $94,200 |
| 2003 | -- | $94,200 |
| 2002 | -- | $94,200 |
| 2001 | -- | $94,200 |
Find assessor info on the county website
Monthly payment
Est. payment
Payment breakdown
Explore the cost of this home by adjusting the details. Changes won't be saved.Climate risks
Neighborhood: 08016
Nearby schools
Schools provided by the listing agent
- Elementary: Samuel Smith E.s.
- Middle: Wilbur Watts Intermediate School
- High: Burlington City H.s.
- District: Burlington City Schools
Source: Bright MLS. This data may not be complete. We recommend contacting the local school district to confirm school assignments for this home.
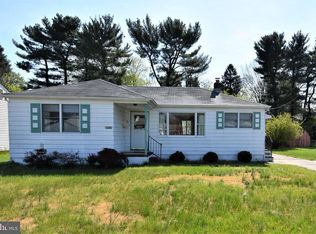
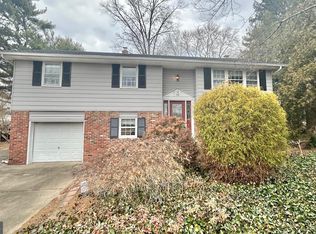
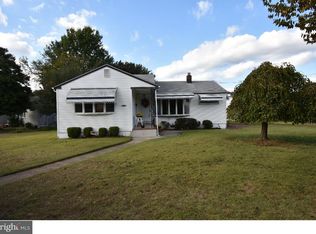
Similar homes
- $299,0003 bd2 ba1k sqft341 Clarkson St, Burlington, NJ 08016For Sale
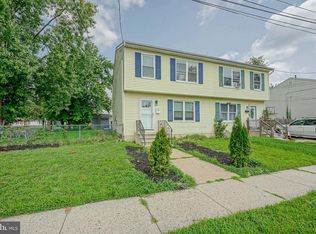
 MLS ID #NJBL2117744, Jax Burgess, EXP Realty, LLC. Bright MLS
 - $350,0003 bd2 ba1k sqft2 12th St, Burlington, NJ 08016For Sale
 MLS ID #NJBL2115838, Shauna Reiter, Redfin. Bright MLS
 - $250,0003 bd1 ba1.3k sqftNone Available, Burlington, NJ 08016For Sale
 MLS ID #NJBL2114116, Jiton Greene, eRealty Advisors, Inc. Bright MLS
 - $325,0003 bd2 ba1.2k sqft209 Lafayette St, Bristol, PA 19007For Sale
 MLS ID #PABU2130242, Jenn Geddes, KW Empower. Bright MLS
 - $325,0002 bd1 ba1k sqft1024 Mount Holly Rd, Edgewater Park, NJ 08010For SaleMLS ID #NJBL2119934, Cristina Castro, Coldwell Banker Realty. Bright MLS
- $299,0003 bd1 ba1.3k sqft450 New York Ave, Columbus, NJ 08022For SaleMLS ID #NJBL2120650, Matt Dellaira, Smires & Associates. Bright MLS
- $200,0002 bd1 ba875 sqft400 Hulme St, Burlington, NJ 08016For SaleMLS ID #NJBL2110836, Sara Melody Amer, Real Broker, LLC. Bright MLS
- $349,9003 bd2 ba1.4k sqft225 Van Kirk St, Beverly, NJ 08010For SaleMLS ID #NJBL2116176, Brian Ekelburg, Keller Williams Realty - Moorestown. Bright MLS
- $355,0003 bd2 ba1.3k sqft26 Bayberry Ln, Willingboro, NJ 08046For SaleMLS ID #NJBL2117550, Miledy Cruz Pena, Weichert Realtors-Cherry Hill. Bright MLS
- $309,9003 bd1 ba988 sqft4 Pointville Rd, Pemberton, NJ 08068For SaleMLS ID #NJBL2120326, Nehan Khan, EXP Realty, LLC. Bright MLS
- $299,0003 bd2 ba1k sqft2010 S Brighton Ave, Clementon, NJ 08021For Sale
 MLS ID #2702594R, ROBERT DEKANSKI. All Jersey MLS
 - $339,9003 bd2 ba1.2k sqft3414 Holyoke Rd, Philadelphia, PA 19114For SaleMLS ID #PAPH2650162, James A. Olivieri, Penn-Jersey Realty, LLC. Bright MLS
- $385,0003 bd1 ba1.2k sqft308 2nd St, Bordentown, NJ 08505For SaleMLS ID #NJBL2119984, Jack Ryan, RE/MAX at Home. Bright MLS
- $282,5003 bd1 ba1.2k sqft232 Northmont Ave, Mount Ephraim, NJ 08059For SaleMLS ID #NJCD2124426, Tom Railey, Weichert Realtors-Mullica Hill. Bright MLS
- $289,9003 bd1 ba1k sqft7515 Boulevard Ave, Pennsauken, NJ 08110For SaleMLS ID #NJCD2123646, Michael Carr, Keller Williams Realty - Marlton. Bright MLS
- $299,9003 bd2 ba1.1k sqft3433 Decatur St, Philadelphia, PA 19136For SaleMLS ID #PAPH2666818, Jacky Estrada, Giraldo Real Estate Group. Bright MLS
- $389,9004 bd2 ba1.2k sqft181 Somerset Dr, Willingboro, NJ 08046For SaleMLS ID #NJBL2114470, Jasmine Boyer, Imani Realty & Associates. Bright MLS
- $339,9993 bd1 ba988 sqft1 Walden Rd, Marlton, NJ 08053For SaleMLS ID #NJBL2117104, Dante Casella, EXP Realty, LLC. Bright MLS
- $269,9003 bd2 ba1.2k sqft224 Filmore St, Riverside, NJ 08075For SaleMLS ID #NJBL2118330, Leigh Ann Peter, CB Schiavone & Associates. Bright MLS
- $415,0003 bd2 ba1.2k sqft181 Lower Orchard Dr, Levittown, PA 19056For SaleMLS ID #PABU2131068, Robin Kemmerer, Robin Kemmerer Associates Inc. Bright MLS
