Updated, Inviting & Ready for You! Welcome home to this beautifully updated 3 bedroom, 2 bath property! Featuring a refreshed kitchen with updated countertops, new flooring, and fresh paint throughout, this home offers a clean, modern feel while maintaining a warm and inviting atmosphere. Step outside to the backyard, where entertaining comes easy! Whether you're hosting summer BBQs, gathering with friends and family, or enjoying a quiet evening outdoors, this backyard provides the perfect space to make lasting memories. With thoughtful updates, comfortable living spaces, and an outdoor area designed for enjoyment, this home is ready for its next chapter. Come see all it has to offer!
Pending
$419,500
285 N 4100 E, Rigby, ID 83442
3beds
2,728sqft
Single Family Residence
Built in 1968
0.88 Acres Lot
$-- Zestimate®
$154/sqft
$-- HOA
What's special
Comfortable living spacesClean modern feelWarm and inviting atmosphereUpdated countertopsNew flooringFresh paint throughoutRefreshed kitchen
- 41 days
- 36
- 0
Likely to sell faster than
Zillow last checked:
Listing updated:
Listed by:
Greg Sellers 208-313-7681,
Keller Williams Realty East Idaho
Source: SRMLS,MLS#: 2188424
Facts & features
Interior
Bedrooms & bathrooms
- Bedrooms: 3
- Bathrooms: 2
- Full bathrooms: 2
- Main level bathrooms: 1
- Main level bedrooms: 1
Dining room
- Level: Main
Family room
- Level: Basement
Kitchen
- Level: Main
Living room
- Level: Main
Basement
- Area: 1364
Office
- Level: Main
Heating
- Natural Gas, Forced Air
Cooling
- Mini Split, None
Appliances
- Included: Dishwasher, Microwave, Electric Range, Refrigerator
- Laundry: In Basement
Features
- Ceiling Fan(s), Walk-In Closet(s), Den/Study, Master Downstairs, Office, Pantry
- Flooring: Hardwood, Tile
- Basement: Finished,Full
- Number of fireplaces: 1
- Fireplace features: 1, Wood Burning
Interior area
- Total structure area: 2,728
- Total interior livable area: 2,728 sqft
- Finished area above ground: 1,364
- Finished area below ground: 1,364
Property
Parking
- Total spaces: 2
- Parking features: 2 Stalls, Attached, Garage Door Opener, Concrete, RV Access/Parking
- Attached garage spaces: 2
- Has uncovered spaces: Yes
Features
- Levels: One
- Stories: 1
- Patio & porch: 1, Covered, Patio
- Has spa: Yes
- Spa features: Bath
- Fencing: Wood
Lot
- Size: 0.88 Acres
- Features: Livestock Permitted, Level, Established Lawn, Many Trees, Flower Beds, Sprinkler-Auto, Sprinkler System Full
Details
- Additional structures: Corral/Stable, Outbuilding
- Parcel number: RP003800010160
- Zoning description: Jefferson-R1-Residential1 Zone
Construction
Type & style
- Home type: SingleFamily
- Property subtype: Single Family Residence
Materials
- Frame, Primary Exterior Material: Vinyl Siding
- Foundation: Concrete Perimeter
- Roof: Metal
Condition
- Year built: 1968
Utilities & green energy
- Electric: Rocky Mountain Power
- Sewer: Private Sewer
- Water: Well
Community & HOA
Community
- Subdivision: Eastwind Estates-Jef
HOA
- Has HOA: No
Location
- Region: Rigby
Financial & listing details
- Price per square foot: $154/sqft
- Tax assessed value: $423,292
- Annual tax amount: $966
- Date on market: 8/9/2026
- Listing terms: Cash,Conventional,FHA,VA Loan
- Inclusions: Fridge, Oven/Range, Microwave, Dishwasher
- Exclusions: Seller's Personal Property.
Estimated market value
Not available
Estimated sales range
Not available
Not available
Price history
| Date | Event | Price |
|---|---|---|
| 8/14/2026 | Pending sale | $419,500$154/sqft |
Source:  SRMLS #2188424 Report a problem SRMLS #2188424 Report a problem | ||
| 8/9/2026 | Listed for sale | $419,500+10.4%$154/sqft |
Source: SRMLS #2188424 Report a problem | ||
| 9/21/2021 | Listing removed | -- |
Source: SRMLS #2138235 Report a problem | ||
| 9/1/2021 | Listed for sale | $380,000$139/sqft |
Source: SRMLS #2138235 Report a problem | ||
| 9/1/2021 | Pending sale | $380,000$139/sqft |
Source: SRMLS #2138235 Report a problem | ||
| 8/20/2021 | Price change | $380,000-1.3%$139/sqft |
Source: SRMLS #2138235 Report a problem | ||
| 8/5/2021 | Price change | $385,000-2.5%$141/sqft |
Source: SRMLS #2138235 Report a problem | ||
| 7/27/2021 | Price change | $395,000-3.2%$145/sqft |
Source: SRMLS #2138235 Report a problem | ||
| 7/19/2021 | Listed for sale | $407,999$150/sqft |
Source: SRMLS #2138235 Report a problem | ||
Public tax history
| Year | Property taxes | Tax assessment |
|---|---|---|
| 2025 | $1,423 +13.3% | $423,292 +5% |
| 2024 | $1,256 -2.4% | $403,194 +2.1% |
| 2023 | $1,288 -16.1% | $394,864 +12.4% |
| 2022 | $1,535 +38.1% | $351,390 +56.5% |
| 2021 | $1,112 +33.2% | $224,591 +13% |
| 2020 | $835 +4.9% | $198,805 +28.7% |
| 2018 | $796 -11.2% | $154,439 +3% |
| 2017 | $896 -0.5% | $150,012 +125.7% |
| 2016 | $900 +9.7% | $66,455 +7.3% |
| 2015 | $821 +3% | $61,953 |
| 2014 | $797 -0.3% | $61,953 |
| 2013 | $799 | $61,953 -4.2% |
| 2012 | -- | $64,696 |
| 2011 | -- | -- |
Find assessor info on the county website
Monthly payment
Est. payment
Payment breakdown
Explore the cost of this home by adjusting the details. Changes won't be saved.Climate risks
Neighborhood: 83442
Nearby schools
Schools provided by the listing agent
- Elementary: SOUTH FORK
- Middle: Rigby Middle School
- High: RIGBY 251HS
Source: SRMLS. This data may not be complete. We recommend contacting the local school district to confirm school assignments for this home.
Similar homes
- $460,0003 bd2 ba2.7k sqft318 N 3811 E, Rigby, ID 83442For Sale
 MLS ID #2188898, Parker Stevens, Realty Quest. SRMLS
 - $340,0003 bd2 ba1.5k sqft143 S 2nd W, Rigby, ID 83442For Sale
 MLS ID #2188821, Zach Stimpson, Silvercreek Realty Group. SRMLS
 - $365,0004 bd2 ba2.3k sqft239 Ramona Ave, Rigby, ID 83442For Sale
 MLS ID #2186350, Katie Sheppard, Silvercreek Realty Group. SRMLS
 - $565,0005 bd3 ba3.2k sqft4041 E 235 N, Rigby, ID 83442For Sale
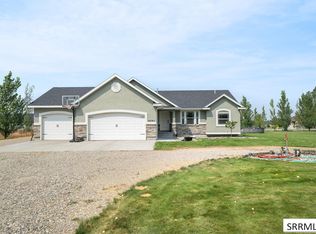 MLS ID #2188569, Jesse Thomas, Axis Idaho Realty. SRMLS
