Skip main navigation
Closed
  • $269,000

    285 Nobottom Rd, Berea, OH 44017

    3beds
    1,976sqft
    Single Family Residence
    Built in 1960
    10,558 Square Feet Lot
    $269,200 Zestimate®
    $136/sqft
    $2,093 Estimated rent

    Home value

    $269,200

    $256,000 - $283,000

    $2,093/mo

    Zestimate® history
    Loading
    Loading...

    Owner options

    List your home for rent

    $2,093/mo

    Rent Zestimate®

    Find your next renter with Zillow Rental Manager. Plus, with online applications, you can quickly screen prospective tenants – for free.

    Learn more

    $2,093/mo

    Rent Zestimate®

    Refinance and save

    $1,978/mo

    Est. payment

    Refinancing to a lower rate could help reduce your monthly payments and save thousands over the life of the loan.

    See today's rates

    $1,978/mo

    Est. payment

    Explore your selling options

    Work with a Zillow partner agent

    Leverage their expertise and Zillow's premium Showcase listings to get your home seen by more buyers.

    Get started

    List with your own agent

    Get your home in front of millions of buyers by listing it on Zillow.

    Learn how to do it

    Sell it yourself

    Take full control of how buyers see your home on Zillow by listing For Sale by Owner (FSBO).

    List your home

    What's special

    Additional storage shedSpacious recreation areaComfortable one-floor livingFinished lower levelSubway tile backsplashRecessed lightingCustom soft-close cabinetry
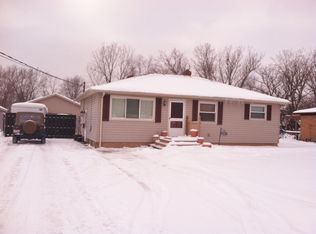
    Welcome to 285 Nobottom Rd in Berea, a beautifully updated 3-bedroom, 2-full-bath ranch offering fresh, modern finishes, comfortable one-floor living & a finished lower level. This home has undergone a full renovation, including custom soft-close cabinetry, granite countertops, new LVP flooring throughout the kitchen, living room & hallway, new carpeting in the bedrooms & basement, fully updated bathrooms, fresh interior paint, & updated lighting & plumbing fixtures. Step inside to a bright & inviting living room filled with natural light from the large front window & accented by recessed lighting & attractive LVP flooring. The renovated kitchen features crisp white cabinetry with contrasting hardware, granite countertops, subway tile backsplash & stainless steel appliances, creating a clean & timeless look. The home includes three bedrooms, along with a beautifully remodeled full bath featuring a tiled tub/shower surround & contemporary fixtures. The finished basement significantly expands the home's usable living space with a spacious recreation area, new carpeting & a second completely updated full bathroom with a tiled walk-in shower—perfect for entertaining, a home office, workout space or additional living area. Outside, enjoy an open lot with plenty of backyard space, along with a detached 2-car garage & additional storage shed. The Berea location adds even more to love. Enjoy easy access to scenic Coe Lake Park, the shops & restaurants surrounding downtown Berea, & the picturesque campus of Baldwin Wallace University. Outdoor enthusiasts will appreciate nearby Wallace Lake Park & Cleveland Metroparks' expansive Mill Stream Run Reservation, offering trails, picnic areas, fishing & other recreational opportunities. Berea is also home to the Cuyahoga County Fairgrounds & the Cleveland Browns training facility, while the beautiful Berea Falls Scenic Overlook- Barret Overlook provides another nearby destination for hiking & enjoying the area's natural scenery.

    Zillow last checked:

    Listing updated:

    Listed by:

    Anthony R Latina 440-465-5611 anthonylatinarealestate@gmail.com,

    RE/MAX Crossroads Properties

    Bought with:

    Kathleen Montgomery, 356857

    Russell Real Estate Services

    Heather K Montgomery, 2020008948

    Russell Real Estate Services

    Source: MLS Now,MLS#: 5243585MLS LogoOriginating MLS: Akron Cleveland Association of REALTORS

    Facts & features

    Interior

    Bedrooms & bathrooms
    • Bedrooms: 3
    • Bathrooms: 2
    • Full bathrooms: 2
    • Main level bathrooms: 1
    • Main level bedrooms: 3
    Primary bedroom
    • Description: Flooring: Carpet
    • Level: First
    • Dimensions: ND x ND
    Bedroom
    • Description: Flooring: Carpet
    • Level: First
    • Dimensions: ND x ND
    Bedroom
    • Description: Flooring: Carpet
    • Level: First
    • Dimensions: ND x ND
    Bathroom
    • Description: Flooring: Luxury Vinyl Tile
    • Level: First
    • Dimensions: ND x ND
    Bathroom
    • Description: Flooring: Luxury Vinyl Tile
    • Level: Basement
    • Dimensions: ND x ND
    Eat in kitchen
    • Description: Flooring: Luxury Vinyl Tile
    • Level: First
    • Dimensions: ND x ND
    Laundry
    • Description: Flooring: Concrete
    • Level: Basement
    • Dimensions: ND x ND
    Living room
    • Description: Flooring: Luxury Vinyl Tile
    • Level: First
    • Dimensions: ND x ND
    Recreation
    • Description: Flooring: Carpet
    • Level: Basement
    • Dimensions: ND x ND
    Heating
    • Forced Air, Gas
    Cooling
    • Central Air
    Appliances
    • Included: Dishwasher, Microwave, Range, Refrigerator
    • Laundry: In Basement
    Features
    • Basement: Full,Finished
    • Has fireplace: No
    Interior area
    • Total structure area: 1,976
    • Total interior livable area: 1,976 sqft
    • Finished area above ground: 988
    • Finished area below ground: 988

    Property

    Parking
    • Total spaces: 2
    • Parking features: Concrete, Driveway, Detached, Electricity, Garage, Garage Door Opener, Workshop in Garage
    • Garage spaces: 2
    Features
    • Levels: One
    • Stories: 1
    Lot
    • Size: 10,558 Square Feet
    Details
    • Additional structures: Shed(s)
    • Parcel number: 36107006
    • Special conditions: Standard

    Construction

    Type & style
    • Home type: SingleFamily
    • Architectural style: Ranch
    • Property subtype: Single Family Residence
    Materials
    • Vinyl Siding
    • Roof: Asphalt,Fiberglass
    Condition
    • Updated/Remodeled
    • Year built: 1960

    Utilities & green energy

    • Sewer: Public Sewer
    • Water: Public

    Community & HOA

    Community
    • Subdivision: Mayfield Summit
    HOA
    • Has HOA: No
    Location
    • Region: Berea

    Financial & listing details

    • Price per square foot: $136/sqft
    • Annual tax amount: $3,944
    • Date on market: 9/15/2026
    • Cumulative days on market: 37 days

    Price history

    DateEventPrice
    10/23/2026Sold$269,000-0.3%$136/sqft
    Source: MLS Now #5243585 Report a problem
    10/22/2026Pending sale$269,900$137/sqft
    Source: MLS Now #5243585 Report a problem
    9/15/2026Listed for sale$269,900$137/sqft
    Source: MLS Now #5243585 Report a problem

    Public tax history

    Tax history is unavailable.

    Neighborhood: 44017

    Nearby schools

    GreatSchools rating
    Schools provided by the listing agent
    • District: Berea CSD - 1804

    Source: MLS Now. This data may not be complete. We recommend contacting the local school district to confirm school assignments for this home.

    Get a cash offer in 3 minutes
    Find out how much your home could sell for in as little as 3 minutes with a no-obligation cash offer.
    Estimated market value

    $269,200

    Get a cash offer in 3 minutes
    Find out how much your home could sell for in as little as 3 minutes with a no-obligation cash offer.
    Estimated market value

    $269,200