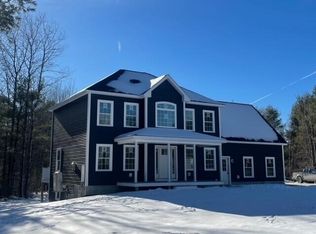
Built in 2022 by MGM Builders, this move-in ready home abuts over 10 acres of conservation land, minutes from Freeport Village , I-295, and just 20 minutes from Portland. The chef's kitchen features a furniture-style island, soapstone counters, and Thermador appliances including an induction cooktop. The primary suite offers a bath with a freestanding soaking tub and oversized double shower. Hardwood floors run throughout, with 9-foot ceilings on the main living level and basement. Living spaces extend seamlessly to a bluestone patio, offering a serene and outdoor retreat. A whole-house ventilation system, automatic generator, and attached two-car garage ensure comfort and reliability year-round.
Closed
$975,000
285 Pownal Road, Freeport, ME 04032
4beds
2,200sqft
Single Family Residence
Built in 2022
1.78 Acres Lot
$978,500 Zestimate®
$443/sqft
$4,102 Estimated rent
Home value
$978,500
$920,000 - $1.04M
$4,102/mo
Zestimate® history
Owner options
List your home for rent
$4,102/mo
Rent Zestimate®
Find your next renter with Zillow Rental Manager. Plus, with online applications, you can quickly screen prospective tenants – for free.
$4,102/mo
Rent Zestimate®
Refinance and save
$4,918/mo
Est. payment
Refinancing to a lower rate could help reduce your monthly payments and save thousands over the life of the loan.
$4,918/mo
Est. payment
Explore your selling options
Work with a Zillow partner agent
Leverage their expertise and Zillow's premium Showcase listings to get your home seen by more buyers.
Get startedList with your own agent
Get your home in front of millions of buyers by listing it on Zillow.
Learn how to do itSell it yourself
Take full control of how buyers see your home on Zillow by listing For Sale by Owner (FSBO).
List your homeWhat's special
Attached two-car garageFurniture-style islandWhole-house ventilation systemSoapstone countersThermador appliancesOversized double showerPrimary suite
Zillow last checked:
Listing updated:
Listed by:
Legacy Properties Sotheby's International Realty
Bought with:
Keller Williams Realty
Source: Maine Listings,MLS#: 1659544
Facts & features
Interior
Bedrooms & bathrooms
- Bedrooms: 4
- Bathrooms: 3
- Full bathrooms: 2
- 1/2 bathrooms: 1
Primary bedroom
- Features: Closet
- Level: Second
Bedroom 1
- Features: Closet
- Level: Second
Bedroom 2
- Features: Closet
- Level: Second
Bedroom 3
- Features: Closet
- Level: Second
Dining room
- Level: First
Family room
- Level: First
Kitchen
- Features: Kitchen Island, Eat-in Kitchen
- Level: First
Living room
- Features: Gas Fireplace
- Level: First
Heating
- Heat Pump
Cooling
- Heat Pump
Appliances
- Included: Cooktop, Dishwasher, Dryer, Refrigerator, Wall Oven, Washer
Features
- Bathtub, Shower, Walk-In Closet(s)
- Flooring: Tile, Wood
- Basement: Interior Entry,Full,Unfinished
- Number of fireplaces: 1
Interior area
- Total structure area: 2,200
- Total interior livable area: 2,200 sqft
- Finished area above ground: 2,200
- Finished area below ground: 0
Property
Parking
- Total spaces: 2
- Parking features: Paved, 1 - 4 Spaces
- Garage spaces: 2
Features
- Has view: Yes
- View description: Trees/Woods
Lot
- Size: 1.78 Acres
- Features: Abuts Conservation, Near Public Beach, Near Shopping, Near Turnpike/Interstate, Landscaped, Wooded
Details
- Parcel number: FPRTM22B63L4U0
- Zoning: RR1
Construction
Type & style
- Home type: SingleFamily
- Architectural style: Contemporary
- Property subtype: Single Family Residence
Materials
- Wood Frame, Clapboard, Vinyl Siding
- Foundation: Poured Concrete
- Roof: Shingle
Condition
- Year built: 2022
Utilities & green energy
- Electric: Circuit Breakers
- Sewer: Private Sewer
- Water: Private
Community & HOA
Community
- Subdivision: Hanscome Woods
Location
- Region: Freeport
Financial & listing details
- Price per square foot: $443/sqft
- Tax assessed value: $141,200
- Annual tax amount: $6,970
- Date on market: 4/28/2026
Price history
| Date | Event | Price |
|---|---|---|
| 6/15/2026 | Pending sale | $975,000$443/sqft |
Source:  Maine Listings #1659544 Report a problem Maine Listings #1659544 Report a problem | ||
| 6/12/2026 | Sold | $975,000$443/sqft |
Source: Maine Listings #1659544 Report a problem | ||
| 5/5/2026 | Contingent | $975,000$443/sqft |
Source: Maine Listings #1659544 Report a problem | ||
| 4/28/2026 | Listed for sale | $975,000$443/sqft |
Source: Maine Listings #1659544 Report a problem | ||
Public tax history
| Year | Property taxes | Tax assessment |
|---|---|---|
| 2024 | $1,885 +83.9% | $141,200 +88% |
| 2023 | $1,025 | $75,100 |
| 2022 | $1,025 +2.2% | $75,100 |
| 2020 | $1,003 | $75,100 |
Find assessor info on the county website
Neighborhood: 04032
Nearby homes
- $795,0003 bd3 ba2.2k sqft315 Pownal Rd, Freeport, ME 04032Sold
- $368,5002.5 Acres304 Pownal Rd, Freeport, ME 04032Off Market

- $1,079,2005 bd2 ba2.2k sqft277 Pownal Rd, Freeport, ME 04032Off Market
- $327,800-- bd-- ba-- sqft304 Pownal Rd, Freeport, ME 04032Off Market
- $874,5003 bd4 ba2k sqft271 Pownal Rd, Freeport, ME 04032Off Market
- $642,6003 bd3 ba2k sqft325 Pownal Rd, Freeport, ME 04032Off Market
- $376,0002 bd1 ba750 sqft266 Pownal Rd, Freeport, ME 04032Off Market
- $231,3002 bd1 ba784 sqft22 Murch Rd, Freeport, ME 04032Off Market
Nearby schools
GreatSchools rating
- NAMorse Street SchoolGrades: PK-2Distance: 1.5 mi
- 10/10Freeport Middle SchoolGrades: 6-8Distance: 1.5 mi
- 9/10Freeport High SchoolGrades: 9-12Distance: 1.4 mi


Get pre-qualified for a loan
At Zillow Home Loans, we can pre-qualify you in as little as 5 minutes with no impact to your credit score.An equal housing lender. NMLS #10287.
Sell for more on Zillow
Get a Zillow Showcase℠ listing at no additional cost and you could sell for .
$978,500
2% more
+$19,570
With Zillow Showcase(estimated)
$998,070
- Maine
- Cumberland County
- Freeport
- 04032
- 285 Pownal Road
Nearby cities
Nearby zip codes
Other Freeport Topics
