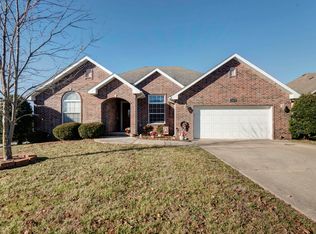
Warning: You Might Fall in Love with This Home... and Here's Why.It offers the perfect blend of comfort, style, and flexibility. A desirable open-concept floor plan seamlessly connects the spacious living room, dining area, and beautifully remodeled kitchen, creating an inviting space for everyday living and effortless entertaining.The kitchen is a true showstopper, featuring newer quartz countertops, freshly painted two-tone cabinetry, updated hardware, newer appliances, abundant storage, and generous prep space-everything you need for cooking, gathering, and entertaining.A standout feature of this home is its two primary suites, each with a private en-suite bathroom and spacious walk-in closet. Whether you're accommodating multi-generational living, hosting long-term guests, or simply looking for additional privacy, this versatile layout is a rare find.Recent updates add both style and peace of mind, including fresh interior paint, luxury vinyl plank flooring, beautifully remodeled bathrooms, updated fixtures and hardware, a tankless water heater, water softener, and a 10-stage water filtration system.Step outside to a level, fully fenced backyard with plenty of room to relax, entertain, garden, or play.With its modern updates, rare dual primary suites, and highly functional layout, this move-in-ready home checks all the boxes. Don't miss your opportunity to make it yours!
Closed
Zillow last checked:
Listing updated:
Bought with:
Sarah L. Nusbaumer, 2023032856
Murney Associates - Primrose
Source: SOMOMLS as distributed by MLS GRID,MLS#: 60328635
Price history
| Date | Event | Price |
|---|---|---|
| 8/31/2026 | Sold | -- |
Source:  SOMOMLS as distributed by MLS GRID #60328635 Report a problem SOMOMLS as distributed by MLS GRID #60328635 Report a problem | ||
| 7/13/2026 | Pending sale | $424,900$193/sqft |
Source: SOMOMLS as distributed by MLS GRID #60328635 Report a problem | ||
| 7/11/2026 | Listed for sale | $424,900+23.2%$193/sqft |
Source: SOMOMLS as distributed by MLS GRID #60328635 Report a problem | ||
| 3/22/2024 | Sold | -- |
Source: eXp Realty #158133204 Report a problem | ||
| 2/21/2024 | Pending sale | $344,900$157/sqft |
Source: SOMOMLS as distributed by MLS GRID #60259977 Report a problem | ||
| 2/10/2024 | Price change | $344,900-1.5%$157/sqft |
Source: SOMOMLS as distributed by MLS GRID #60259977 Report a problem | ||
| 1/26/2024 | Listed for sale | $350,000$159/sqft |
Source: SOMOMLS as distributed by MLS GRID #60259977 Report a problem | ||
Sell for more on Zillow
Get a Zillow Showcase℠ listing at no additional cost and you could sell for .
$410,100
2% more
+$8,202
With Zillow Showcase(estimated)
$418,302
