A welcoming brick-accented exterior and covered front porch set the tone for this spacious Finney Crossing townhome, offering a comfortable three-level layout with distinctive finishes and flexible living space. Step inside to a bright living room where hardwood floors, multiple windows, and a gas fireplace create a warm focal point for everyday living. The open main level continues into a generous dining area and kitchen finished with rich wood cabinetry, granite countertops, stainless steel appliances, recessed and pendant lighting, and a large center island with seating and prep space. Just off the dining area, a private deck with tall privacy walls provides an inviting spot for summer dinners, morning coffee, or quiet outdoor relaxation. A half bath, convenient first-floor laundry, and direct access to the attached two-car garage add everyday practicality. Upstairs, the primary suite features abundant natural light, a walk-in closet, and a private bath with a double vanity and tiled shower. Two additional bedrooms and a second full bath offer comfortable space for guests, family, hobbies, or a home office. The lower level adds even more versatility with a finished recreation room and an additional finished room ideal for exercise, media, work, or overflow guest space, while a substantial unfinished area provides valuable storage and utility space. Set within Williston's popular Finney Crossing community, this home combines neighborhood charm with excellent access to shopping, dining, recreation, schools, and commuter routes. Residents enjoy community amenities including a clubhouse, outdoor pool, tennis courts, sidewalks, and neighborhood paths. The flexible floor plan offers room to gather, work, host, relax and store belongings. With its fireplace, warm-toned kitchen, private deck, main-level laundry, finished lower-level bonus spaces, and attached garage, this townhome offers a polished, practical alternative in one of Williston's most convenient communities.
Active
Listed by: Flat Fee Real Estate • Robert Foley
$559,000
285 Zephyr Road, Williston, VT 05495
3beds
2,136sqft
Condominium, Townhouse
Built in 2014
2,178 Square Feet Lot
$550,200 Zestimate®
$262/sqft
$-- HOA
What's special
Gas fireplaceCovered front porchHardwood floorsWelcoming brick-accented exteriorHalf bathTwo additional bedroomsWalk-in closet
- 17 hours |
- 140 |
- 1 |
Zillow last checked:
Listing updated:
Listed by:
Robert Foley,
Flat Fee Real Estate 802-318-0833
Source: PrimeMLS,MLS#: 5105692
Facts & features
Interior
Bedrooms & bathrooms
- Bedrooms: 3
- Bathrooms: 3
- Full bathrooms: 1
- 3/4 bathrooms: 1
- 1/2 bathrooms: 1
Heating
- Natural Gas, Forced Air
Cooling
- Central Air
Appliances
- Included: Dishwasher, Disposal, Dryer, Microwave, Wall Oven, Electric Range, Refrigerator, Washer
Features
- Dining Area, Kitchen/Family, Kitchen/Living, Primary BR w/ BA, Walk-In Closet(s)
- Flooring: Carpet, Hardwood, Tile
- Basement: Finished,Full,Interior Entry
Interior area
- Total structure area: 2,496
- Total interior livable area: 2,136 sqft
- Finished area above ground: 1,704
- Finished area below ground: 432
Property
Parking
- Total spaces: 2
- Parking features: Paved, Attached
- Garage spaces: 2
Features
- Levels: Two
- Stories: 2
- Exterior features: Deck
Lot
- Size: 2,178 Square Feet
- Features: PRD/PUD
Details
- Parcel number: 75924114204
- Zoning description: Residential
Construction
Type & style
- Home type: Townhouse
- Property subtype: Condominium, Townhouse
Materials
- Wood Frame, Cement Exterior
- Foundation: Concrete
- Roof: Shingle
Condition
- New construction: No
- Year built: 2014
Utilities & green energy
- Electric: Circuit Breakers
- Sewer: Public Sewer
- Utilities for property: Cable
Community & HOA
HOA
- Amenities included: Landscaping, Snow Removal, Tennis Court(s), Trash Removal
- Services included: Maintenance Grounds, Plowing, Recreation, Trash
- Additional fee info: Fee: $529
Location
- Region: Williston
Financial & listing details
- Price per square foot: $262/sqft
- Tax assessed value: $383,200
- Annual tax amount: $8,848
- Date on market: 8/19/2026
Estimated market value
$550,200
$523,000 - $578,000
$2,498/mo
Price history
| Date | Event | Price |
|---|---|---|
| 8/19/2026 | Listed for sale | $559,000+51.1%$262/sqft |
Source:  PrimeMLS #5105692 Report a problem PrimeMLS #5105692 Report a problem | ||
| 12/22/2014 | Sold | $369,855$173/sqft |
Source: Public Record Report a problem | ||
Public tax history
| Year | Property taxes | Tax assessment |
|---|---|---|
| 2024 | -- | -- |
| 2023 | -- | -- |
| 2022 | -- | -- |
| 2021 | -- | -- |
| 2020 | -- | -- |
| 2019 | -- | -- |
| 2018 | -- | -- |
| 2017 | -- | $383,200 |
| 2016 | -- | $383,200 +10459.4% |
| 2015 | -- | $3,629 +1714.5% |
| 2014 | -- | $200 |
Find assessor info on the county website
Monthly payment
Est. payment
Payment breakdown
Explore the cost of this home by adjusting the details. Changes won't be saved.Climate risks
Neighborhood: 05495
Nearby schools
GreatSchools rating
- 8/10Williston SchoolsGrades: PK-8Distance: 1.9 mi
- 10/10Champlain Valley Uhsd #15Grades: 9-12Distance: 7.7 mi
Schools provided by the listing agent
- Elementary: Williston Central School
- Middle: Williston Central School
- High: Champlain Valley UHSD #15
- District: Williston School District
Source: PrimeMLS. This data may not be complete. We recommend contacting the local school district to confirm school assignments for this home.
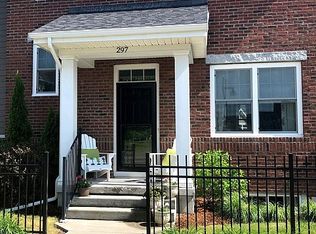
- $558,4002 bd3 ba1.8k sqft297 Zephyr Rd, Williston, VT 05495For Sale By Owner
- $524,000-- bd-- ba-- sqft281 Zephyr Rd, Williston, VT 05495Off Market
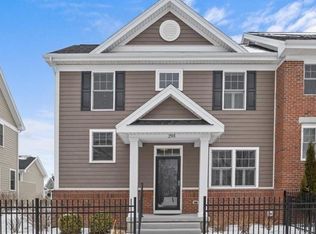
- $561,0002 bd2 ba1.8k sqft293 Zephyr Rd, Williston, VT 05495Off Market
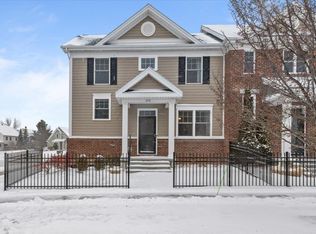
- $575,0003 bd3 ba1.8k sqft275 Zephyr Rd, Williston, VT 05495Sold
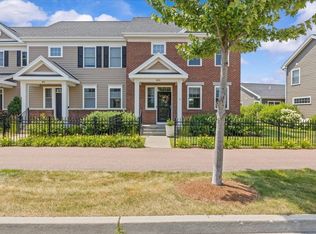
- $525,0002 bd3 ba1.5k sqft301 Zephyr Rd, Williston, VT 05495Sold
- $533,9002 bd3 ba1.7k sqft19 Maidstone Ln #19, Williston, VT 05495Off Market
- $---- bd-- ba-- sqft21 Maidstone Ln #21, Williston, VT 05495Off Market
- $509,3002 bd3 ba1.4k sqft38 Maidstone Ln #2, Williston, VT 05495Off Market
A local agent can set up tours, give advice and negotiate with sellers.
Similar homes
- $558,4002 bd3 ba1.8k sqft297 Zephyr Rd, Williston, VT 05495For Sale By Owner
- $589,0003 bd4 ba2.2k sqftFinney Crossing, Williston, VT 05495Active
 MLS ID #5100148, Robert Foley. PrimeMLS
 - from $598,0003 bd3 ba1.8k sqftWheeler Plan, The Annex, Williston, VT 05495New Construction
 Snyder Homes
 - $629,9003 bd3 ba1.5k sqft288 Larrow Drive #10, Williston, VT 05495Active
 MLS ID #5103962, Michael Gamache. PrimeMLS
 - $534,9003 bd2 ba1.6k sqft162 Stirrup Circle, Williston, VT 05495ActiveMLS ID #5102505, Geri Reilly. PrimeMLS
- $475,0002 bd3 ba2.1k sqftMountain View Estates, Williston, VT 05495ActiveMLS ID #5103325, Rachel Smith. PrimeMLS
- $610,9003 bd3 ba1.8k sqft139 Eden Lane #AN56, Williston, VT 05495-9116ActiveMLS ID #5099397, Kevin Bauer. PrimeMLS
- from $623,5003 bd3 ba1.9k sqftBaker Plan, The Annex, Williston, VT 05495New ConstructionSnyder Homes
- from $587,8852 bd3 ba1.8k sqftClark Plan, The Annex, Williston, VT 05495New ConstructionSnyder Homes
- $522,0003 bd2 ba1.5k sqft31 Hillside Drive, Williston, VT 05495ActiveMLS ID #5099524, Bill Martin. PrimeMLS
- $588,0002 bd3 ba1.8k sqft131 Eden Lane #AN54, Williston, VT 05495-9116ActivePrimeMLS
- $699,0003 bd3 ba1.6k sqft250 Isham Circle, Williston, VT 05495ActiveMLS ID #5098901, Gregory Clairmont. PrimeMLS
- $623,5003 bd3 ba1.9k sqft145 Eden Lane #AN57, Williston, VT 05495-9116ActivePrimeMLS
- $609,9003 bd3 ba2.1k sqft115 Kadence Circle, Williston, VT 05495ActiveMLS ID #5097668, Connor Johnson. PrimeMLS
- $649,9004 bd3 ba2.2k sqft240 North Brownell Road, Williston, VT 05495ActiveMLS ID #5077485, Cam Tu Thai. PrimeMLS
- $459,0002 bd2 ba1.3k sqftFinney Crossing, Williston, VT 05403ActiveMLS ID #5092712, The Malley Group. PrimeMLS
- $519,0003 bd1 ba1.6k sqft2515 Mountain View Road, Williston, VT 05495ActiveMLS ID #5100906, Jeff Amato. PrimeMLS
- $660,0004 bd2 ba1.4k sqft376 Mountain View Road, Williston, VT 05495ActiveMLS ID #5082011, David Davidson. PrimeMLS
- from $757,4003 bd3 ba2.1k sqftAbraham Plan, The Annex, Williston, VT 05495New ConstructionSnyder Homes
- $574,9003 bd3 ba1.6k sqftLot 25-12 Northridge Subdivision #25-12, Williston, VT 05495ActiveMLS ID #5066020, Connor Johnson. PrimeMLS
