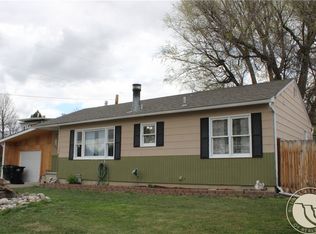
Welcome home to this charming 3-bedroom, 2-bath home on the West End! Full of warmth and character, this home offers comfortable living with several recent updates, including a newer roof, newer siding, newer water heater, newer appliances, and newer kitchen cabinets. The inviting kitchen provides plenty of space for everyday living and entertaining. Step outside onto the beautiful deck and enjoy the spacious backyard—perfect for relaxing, gardening, summer barbecues, or spending time with family and friends. With its great West End location, thoughtful updates, and welcoming feel, this cute home is move-in ready!
Under contract
$330,000
2850 Avalon Rd, Billings, MT 59102
3beds
1,788sqft
Single Family Residence
Built in 1978
6,337 Square Feet Lot
$-- Zestimate®
$185/sqft
$-- HOA
What's special
Beautiful deckSpacious backyardInviting kitchen
- 33 days
- 313
- 21
Likely to sell faster than
Zillow last checked:
Listing updated:
Listed by:
Kelsey Clark 406-690-3706,
eXp Realty, LLC - Billings
Source: BMTMLS,MLS#: 361352 Originating MLS: Billings Association Of REALTORS
Originating MLS: Billings Association Of REALTORSFacts & features
Interior
Bedrooms & bathrooms
- Bedrooms: 3
- Bathrooms: 2
- Full bathrooms: 2
Heating
- Forced Air, Gas
Cooling
- Central Air
Appliances
- Included: Dishwasher, Electric Range, Microwave, Oven, Range, Refrigerator
Features
- Basement: Full
Interior area
- Total interior livable area: 1,788 sqft
- Finished area above ground: 924
Video & virtual tour
Property
Parking
- Total spaces: 1
- Parking features: Attached
- Attached garage spaces: 1
Features
- Levels: Two
- Stories: 2
- Patio & porch: Deck, Patio
- Exterior features: Deck, Garden, Sprinkler/Irrigation, Patio
- Fencing: Fenced
Lot
- Size: 6,337 Square Feet
- Features: Alley, Landscaped
Details
- Additional structures: Shed(s)
- Parcel number: A16831
- Zoning description: N3 - Suburban Neighborhood Residential
Construction
Type & style
- Home type: SingleFamily
- Architectural style: Split-Foyer
- Property subtype: Single Family Residence
Materials
- Other, Wood Siding
- Roof: Asphalt,Shingle
Condition
- Resale
- Year built: 1978
Utilities & green energy
- Sewer: Public Sewer
- Water: Public
Community & HOA
Community
- Subdivision: Swartz-McGeorge
Location
- Region: Billings
Financial & listing details
- Price per square foot: $185/sqft
- Tax assessed value: $294,700
- Annual tax amount: $1,857
- Date on market: 8/19/2026
- Listing terms: Cash,New Loan
Estimated market value
Not available
Estimated sales range
Not available
$2,003/mo
Price history
| Date | Event | Price |
|---|---|---|
| 8/26/2026 | Contingent | $330,000$185/sqft |
Source:  BMTMLS #361352 Report a problem BMTMLS #361352 Report a problem | ||
| 8/19/2026 | Listed for sale | $330,000+88.6%$185/sqft |
Source: BMTMLS #361352 Report a problem | ||
| 5/4/2018 | Listing removed | $175,000$98/sqft |
Source: Anderson Real Estate #283484 Report a problem | ||
| 4/18/2018 | Pending sale | $175,000$98/sqft |
Source: Anderson Real Estate #283484 Report a problem | ||
| 4/5/2018 | Listed for sale | $175,000$98/sqft |
Source: Anderson Real Estate #283484 Report a problem | ||
Public tax history
| Year | Property taxes | Tax assessment |
|---|---|---|
| 2025 | $1,706 -34.1% | $294,700 +2.8% |
| 2024 | $2,590 +1.2% | $286,800 |
| 2023 | $2,559 +32.9% | $286,800 +47.8% |
| 2022 | $1,926 +5.1% | $194,000 |
| 2021 | $1,832 +1% | $194,000 +1.2% |
| 2020 | $1,814 -1.9% | $191,700 |
| 2019 | $1,849 -4.1% | $191,700 +5.2% |
| 2018 | $1,927 +2.9% | $182,300 |
| 2017 | $1,872 +6.7% | $182,300 +5.6% |
| 2016 | $1,755 | $172,700 |
| 2015 | $1,755 +12.4% | $172,700 +106.9% |
| 2014 | $1,562 +15.7% | $83,475 +2.7% |
| 2013 | $1,350 +2% | $81,287 +3.1% |
| 2012 | $1,323 | $78,859 |
| 2011 | -- | -- |
| 2010 | -- | -- |
| 2009 | -- | -- |
| 2008 | -- | $107,500 |
| 2007 | -- | $107,500 |
| 2006 | -- | $107,500 |
| 2005 | -- | $107,500 |
| 2004 | -- | $107,500 |
| 2003 | -- | $107,500 +47.9% |
| 2002 | -- | $72,700 |
| 2000 | -- | $72,700 |
Find assessor info on the county website
Monthly payment
Est. payment
Payment breakdown
Explore the cost of this home by adjusting the details. Changes won't be saved.Climate risks
Neighborhood: North Central
Nearby schools
Schools provided by the listing agent
- Elementary: Arrowhead
- Middle: Ben Steele
- High: West
Source: BMTMLS. This data may not be complete. We recommend contacting the local school district to confirm school assignments for this home.
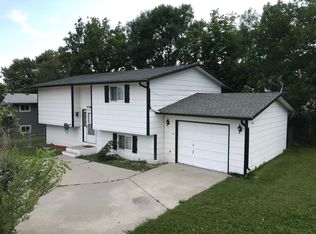
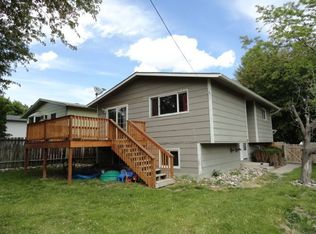
Similar homes
- $329,0002 bd1 ba2k sqft2707 Silver Blvd, Billings, MT 59102For Sale
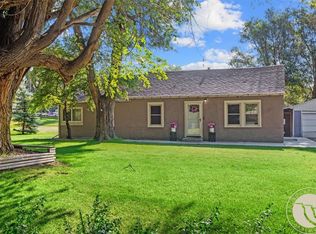
 MLS ID #361772, Brian Lang, Century 21 Americana. BMTMLS
 - $334,9005 bd3 ba2.5k sqft3352 Winchell Ln, Billings, MT 59102For Sale
 MLS ID #361921, Jared English, Congress Realty. BMTMLS
 - $--3 bd2 ba1.7k sqft1925 Avenue D, Billings, MT 59102Auction
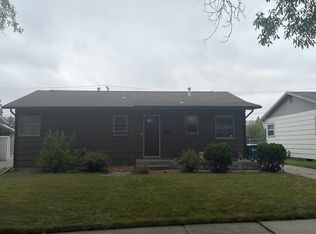 Auction.com 2
 - $300,0005 bd2 ba2k sqft3107 Poly Dr, Billings, MT 59102For Sale
 MLS ID #354553, Melissa Hollenbeck-Wilson, Fathom Realty. BMTMLS
 - $339,0003 bd2 ba1.7k sqft2513 Broadwater Ave, Billings, MT 59102For SaleMLS ID #360610, Jeff Uhren, Realty Billings. BMTMLS
- $479,0004 bd2 ba2.1k sqft2720 Poly Dr, Billings, MT 59102For SaleMLS ID #361979, Michelle Garton, eXp Realty, LLC - Billings. BMTMLS
- $379,9003 bd3 ba2.6k sqft2526 Miles Ave, Billings, MT 59102For SaleMLS ID #361898, Kelley Armstrong, eXp Realty, LLC - Billings. BMTMLS
- $379,9004 bd2 ba2k sqft2723 Arvin Rd, Billings, MT 59102For SaleMLS ID #361853, Jason Leininger, Real Estate Hub LLLP. BMTMLS
- $357,9003 bd2 ba2.3k sqft2330 Miles Ave, Billings, MT 59102For SaleMLS ID #361356, Laura Scheetz, Real Estate Hub LLLP. BMTMLS
- $369,5003 bd4 ba2.6k sqft2721 Woody Dr, Billings, MT 59102For SaleMLS ID #361641, Jason Leininger, Real Estate Hub LLLP. BMTMLS
- $339,9003 bd2 ba2.1k sqft2547 Broadwater Ave, Billings, MT 59102For SaleMLS ID #359227, Chris Dunn, Montana Real Estate Brokers. BMTMLS
- $485,0004 bd3 ba2.1k sqft3110 Reimers Park Dr, Billings, MT 59102For SaleMLS ID #361784, Terri Welborn, Montana Real Estate Brokers. BMTMLS
- $359,9004 bd2 ba2.2k sqft1813 Avenue E, Billings, MT 59102For SaleMLS ID #361827, Kevin Thompson, Green Realty. BMTMLS
- $389,9503 bd2 ba1.4k sqft3445 Settlers Trl, Billings, MT 59102For SaleMLS ID #361127, Shay Grinsell, Keller Williams Yellowstone Pr. BMTMLS
- $415,0004 bd3 ba2.1k sqft2121 Green Valley Dr, Billings, MT 59102For SaleMLS ID #360463, Jessica Gaard, Western Skies Real Estate. BMTMLS
- $399,0004 bd3 ba2.5k sqft2011 Ronda Cir, Billings, MT 59102For SaleMLS ID #361449, Ryan Auer, Red Truck Real Estate. BMTMLS
- $435,0004 bd2 ba2.4k sqft2518 Treasure Dr, Billings, MT 59102For SaleMLS ID #360638, Ronald Boyd, Team Boyd REALTORS. BMTMLS
- $305,0003 bd3 ba2.5k sqft3441 Poly Dr APT 8, Billings, MT 59102For SaleMLS ID #359877, Karen Hayes, Metro, REALTORS L.L.P. BMTMLS
- $335,0003 bd3 ba2.2k sqft1778 Golden Blvd, Billings, MT 59102For SaleMLS ID #361465, Cheryl Gross, Berkshire Hathaway HS Floberg. BMTMLS
- $395,0003 bd2 ba1.2k sqft2411 Patricia Ln, Billings, MT 59102For SaleMLS ID #361489, Brian Lang, Century 21 Americana. BMTMLS
