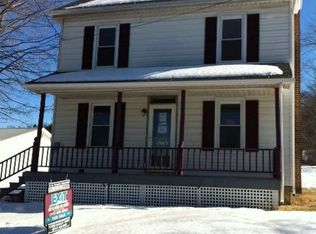
This property is going to online auction ending 12/15/2026 at 6:00 PM and is being sold with reserve. LISTED PRICE IS ONLY A SUGGESTED OPENING BID AND IS NOT INDICATIVE OF THE FINAL SALES PRICE WHICH WILL BE BY SELLER CONFIRMATION DAY OF AUCTION. Terms: Down payment of $15,000 required day of auction. Settlement on or before 2/15/2027. Transfer taxes to be paid by buyer. Real Estate taxes shall be prorated. ***Fully Rented Duplex in Mannsville: Updated, Low-Maintenance and Ready to Cash Flow*** This fully rented two-unit property in the small rural village of Mannsville, Perry County, offers rental income from day one. Enjoy a village setting surrounded by open countryside, within walking distance of Little Buffalo Creek and less than a 10-minute drive from Little Buffalo State Park. Several major improvements have been completed since 2024, including new siding, windows, doors, a propane tank, a furnace, and a metal roof. These updates represent a substantial investment in the property. Unfinished attic space provides additional storage, and a large, open yard adds outdoor space. Larger unit (approximately 1,480 sq. ft.): Spanning two floors, this unit features a spacious living room, an eat-in kitchen, a foyer, and a full bath on the main level. Upstairs are two bedrooms, including a primary bedroom with a private deck, plus a sitting room and a half bath. A covered main-level deck provides additional outdoor living space. Smaller unit (approximately 800 sq. ft.): Located entirely on the main level, this unit includes two bedrooms, a kitchen, a family room, a full bath, and its own laundry area. A screened front porch provides additional outdoor living space. Whether you’re expanding your portfolio or purchasing your first investment property, this property offers two occupied units, established rental income, and several recently completed major updates. Visit one of the two scheduled open houses to see the opportunity for yourself!
Auction
Est. $150,000
2850 Erly Rd, Elliottsburg, PA 17024
4beds
2,564sqft
Single Family Residence
Built in 1900
0.75 Acres Lot
$239,300 Zestimate®
$59/sqft
$-- HOA
Overview
- 9 days
- 283
- 15
Zillow last checked:
Listing updated:
Listed by:
Gerald Nolt 717-582-6589,
Beiler-Campbell Realtors-Quarryville,
Co-Listing Agent: J. Meryl Stoltzfus 717-629-6036,
Beiler-Campbell Realtors-Quarryville
Source: Bright MLS,MLS#: PAPY2010172
Facts & features
Interior
Bedrooms & bathrooms
- Bedrooms: 4
- Bathrooms: 3
- Full bathrooms: 2
- 1/2 bathrooms: 1
- Main level bathrooms: 2
- Main level bedrooms: 2
Rooms
- Room types: Living Room, Sitting Room, Bedroom 3, Bedroom 4, Kitchen, Family Room, Foyer, Bedroom 1, Laundry, Bathroom 1, Bathroom 2, Attic, Bonus Room, Half Bath
Bedroom 1
- Level: Main
- Area: 99 Square Feet
- Dimensions: 9 X 11
Bedroom 3
- Level: Upper
- Area: 224 Square Feet
- Dimensions: 16 X 14
Bedroom 4
- Level: Upper
- Area: 182 Square Feet
- Dimensions: 14 X 13
Bedroom 4
- Level: Main
- Area: 168 Square Feet
- Dimensions: 12 X 14
Bathroom 1
- Features: Bathroom - Tub Shower
- Level: Main
- Area: 36 Square Feet
- Dimensions: 4 X 9
Bathroom 2
- Level: Main
- Area: 35 Square Feet
- Dimensions: 5 X 7
Other
- Level: Upper
- Area: 243 Square Feet
- Dimensions: 27 X 9
Bonus room
- Level: Main
- Area: 135 Square Feet
- Dimensions: 15 X 9
Family room
- Level: Main
- Area: 170 Square Feet
- Dimensions: 10 X 17
Foyer
- Level: Main
- Area: 140 Square Feet
- Dimensions: 14 X 10
Half bath
- Level: Upper
- Area: 15 Square Feet
- Dimensions: 5 X 3
Kitchen
- Level: Main
- Area: 160 Square Feet
- Dimensions: 16 X 10
Kitchen
- Level: Main
- Area: 168 Square Feet
- Dimensions: 12 X 14
Laundry
- Level: Main
- Area: 30 Square Feet
- Dimensions: 6 X 5
Living room
- Level: Main
- Area: 384 Square Feet
- Dimensions: 24 X 16
Sitting room
- Level: Upper
- Area: 143 Square Feet
- Dimensions: 13 X 11
Heating
- Forced Air, Propane
Cooling
- None
Appliances
- Included: Electric Water Heater
- Laundry: Has Laundry, Laundry Room
Features
- 2nd Kitchen, Entry Level Bedroom
- Basement: Unfinished
- Has fireplace: No
Interior area
- Total structure area: 2,564
- Total interior livable area: 2,564 sqft
- Finished area above ground: 2,564
- Finished area below ground: 0
Property
Parking
- Total spaces: 4
- Parking features: Driveway
- Uncovered spaces: 4
Accessibility
- Accessibility features: None
Features
- Levels: One and One Half
- Stories: 1.5
- Patio & porch: Deck, Porch, Screened, Enclosed
- Exterior features: Balcony
- Pool features: None
Lot
- Size: 0.75 Acres
- Features: Rural
Details
- Additional structures: Above Grade, Below Grade
- Parcel number: 050084.00074.000
- Zoning: RESIDENTIAL
- Special conditions: Auction
Construction
Type & style
- Home type: SingleFamily
- Architectural style: Traditional
- Property subtype: Single Family Residence
Materials
- Stick Built
- Foundation: Stone
- Roof: Metal
Condition
- New construction: No
- Year built: 1900
- Major remodel year: 2024
Utilities & green energy
- Electric: 100 Amp Service
- Sewer: On Site Septic
- Water: Well
- Utilities for property: Electricity Available, Sewer Available, Water Available
Community & HOA
Community
- Subdivision: West Perry S / D
HOA
- Has HOA: No
Location
- Region: Elliottsburg
- Municipality: CENTRE TWP
Financial & listing details
- Price per square foot: $59/sqft
- Tax assessed value: $188,100
- Annual tax amount: $2,121
- Date on market: 11/7/2026
- Listing agreement: Exclusive Right To Sell
- Listing terms: Conventional,Cash
- Ownership: Fee Simple
- Road surface type: Paved
Estimated market value
$239,300
$182,000 - $302,000
$2,007/mo
Public tax history
| Year | Property taxes | Tax assessment |
|---|---|---|
| 2025 | $3,056 | $153,300 |
| 2024 | $3,056 | $153,300 |
| 2023 | $3,056 | $153,300 |
| 2022 | $3,056 +6% | $153,300 |
| 2021 | $2,882 +7.1% | $153,300 |
| 2020 | $2,691 +4.8% | $153,300 |
| 2018 | $2,567 +45.8% | $153,300 |
| 2017 | $1,761 +16.8% | $153,300 |
| 2016 | $1,507 -25.3% | $153,300 |
| 2015 | $2,016 | $153,300 |
| 2014 | $2,016 | $153,300 |
| 2013 | -- | $153,300 |
| 2012 | -- | $153,300 |
| 2011 | -- | $153,300 +92.4% |
| 2010 | -- | $79,660 |
| 2009 | -- | $79,660 |
| 2008 | -- | $79,660 |
| 2007 | -- | $79,660 |
| 2006 | -- | $79,660 |
| 2005 | -- | $79,660 |
| 2004 | -- | $79,660 |
Find assessor info on the county website
Climate risks
Neighborhood: 17024
Nearby schools
Schools provided by the listing agent
- High: West Perry High School
- District: West Perry
Source: Bright MLS. This data may not be complete. We recommend contacting the local school district to confirm school assignments for this home.