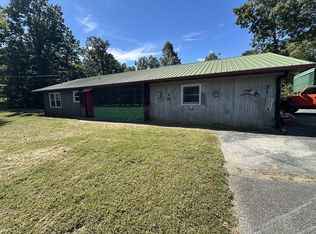
Welcome to this fantastic 2 bed 2 bath Traditional Ranch home. This home sits on just under a half acre of land with a detached 3 car garage/shop, new Luxury Vinyl Plank floors throughout home, and a 3 year old roof. Primary bathroom is incomplete.
Active
Price cut: $10K (10/7)
$230,000
2850 Hodges Ferry Rd, Kodak, TN 37764
2beds
1,080sqft
Single Family Residence
Built in 1959
0.47 Acres Lot
$-- Zestimate®
$213/sqft
$-- HOA
What's special
- 155 days
- 548
- 48
Zillow last checked:
Listing updated:
Listed by:
James Pounds,
CENTURY 21 Legacy 865-966-2121
Source: East Tennessee Realtors,MLS#: 1342157
Facts & features
Interior
Bedrooms & bathrooms
- Bedrooms: 2
- Bathrooms: 2
- Full bathrooms: 2
Rooms
- Room types: Bonus Room
Heating
- Central, Heat Pump, Electric
Cooling
- Central Air
Appliances
- Included: Dryer, Range, Refrigerator, Self Cleaning Oven, Washer
Features
- Walk-In Closet(s), Bonus Room
- Flooring: Laminate
- Basement: Crawl Space
- Has fireplace: No
- Fireplace features: None
Interior area
- Total structure area: 1,080
- Total interior livable area: 1,080 sqft
Property
Parking
- Total spaces: 3
- Parking features: Detached
- Garage spaces: 3
Features
- Has view: Yes
- View description: Country Setting
Lot
- Size: 0.47 Acres
- Features: Corner Lot
Details
- Additional structures: Workshop
- Parcel number: 017 03600 000
Construction
Type & style
- Home type: SingleFamily
- Architectural style: Traditional
- Property subtype: Single Family Residence
Materials
- Wood Siding, Block
Condition
- Year built: 1959
Utilities & green energy
- Sewer: Septic Tank
- Water: Public
Community & HOA
Community
- Security: Smoke Detector(s)
Location
- Region: Kodak
Financial & listing details
- Price per square foot: $213/sqft
- Tax assessed value: $88,400
- Annual tax amount: $327
- Date on market: 5/23/2026
- Listing terms: Cash,Conventional
Estimated market value
Not available
Estimated sales range
Not available
Not available
Price history
| Date | Event | Price |
|---|---|---|
| 10/7/2026 | Price change | $230,000-4.2%$213/sqft |
Source:  East Tennessee Realtors #1342157 Report a problem East Tennessee Realtors #1342157 Report a problem | ||
| 7/25/2026 | Price change | $240,000-4%$222/sqft |
Source: East Tennessee Realtors #1342157 Report a problem | ||
| 5/23/2026 | Listed for sale | $250,000+40.8%$231/sqft |
Source: East Tennessee Realtors #1342157 Report a problem | ||
| 8/31/2023 | Sold | $177,500-26.6%$164/sqft |
Source: TVRMLS #9953217 Report a problem | ||
| 7/12/2023 | Contingent | $241,990$224/sqft |
Source: TVRMLS #9953217 Report a problem | ||
| 7/1/2023 | Price change | $241,990-2.8%$224/sqft |
Source: TVRMLS #9953217 Report a problem | ||
| 6/20/2023 | Listed for sale | $249,000+66.1%$231/sqft |
Source: TVRMLS #9953217 Report a problem | ||
| 6/11/2021 | Sold | $149,900$139/sqft |
Source:  Lakeway Area AOR #601162 Report a problem Lakeway Area AOR #601162 Report a problem | ||
| 4/10/2021 | Pending sale | $149,900$139/sqft |
Source: Lakeway Area AOR #601162 Report a problem | ||
| 4/5/2021 | Listed for sale | $149,900$139/sqft |
Source: Lakeway Area AOR #601162 Report a problem | ||
| 4/5/2021 | Pending sale | $149,900$139/sqft |
Source: East Tennessee Realtors #1148103 Report a problem | ||
| 4/5/2021 | Listed for sale | $149,900+117.2%$139/sqft |
Source: East Tennessee Realtors #1148103 Report a problem | ||
| 7/8/2014 | Sold | $69,000+40.8%$64/sqft |
Source: Public Record Report a problem | ||
| 11/9/2012 | Sold | $49,000$45/sqft |
Source: Public Record Report a problem | ||
Public tax history
| Year | Property taxes | Tax assessment |
|---|---|---|
| 2025 | $327 | $22,100 |
| 2024 | $327 | $22,100 |
| 2023 | $327 | $22,100 |
| 2022 | $327 | $22,100 |
| 2021 | -- | $22,100 +33.9% |
| 2020 | $307 | $16,500 |
| 2019 | $307 | $16,500 |
| 2018 | $307 0% | $16,500 |
| 2017 | $307 | $16,500 |
| 2016 | $307 | $16,500 +15% |
| 2015 | -- | $14,350 +0.1% |
| 2014 | $234 | $14,342 |
| 2013 | $234 | $14,342 |
| 2012 | $234 | $14,342 |
| 2011 | $234 | $14,342 |
| 2010 | -- | $14,342 -2.3% |
| 2009 | $226 | $14,678 |
| 2008 | $226 | $14,678 |
| 2007 | $226 +14.9% | $14,678 |
| 2006 | $197 -19.3% | $14,678 |
| 2005 | $244 +17.9% | $14,678 +17.9% |
| 2004 | $207 +14.5% | $12,451 |
| 2002 | $181 | $12,451 |
| 2001 | -- | $12,451 -75% |
| 2000 | -- | $49,804 |
Find assessor info on the county website
Monthly payment
Est. payment
Payment breakdown
Explore the cost of this home by adjusting the details. Changes won't be saved.Climate risks
Neighborhood: 37764
Nearby schools
Schools provided by the listing agent
- Elementary: Northview
- Middle: Northview
- High: Northview
Source: East Tennessee Realtors. This data may not be complete. We recommend contacting the local school district to confirm school assignments for this home.
Similar homes
- $239,0002 bd2 ba1.2k sqft1020 Tramel Rd, Sevierville, TN 37862For Sale
 MLS ID #3601628, Chris Gonzalez. RealTracs MLS as distributed by MLS GRID
 - $299,9003 bd2 ba1.3k sqft4104 Briggs Loop, Kodak, TN 37764Active

 MLS ID #1359347, Somer Ray, Realty Executives Associates. East Tennessee Realtors
 - $190,0002 bd2 ba1.2k sqft2812 Holliday Hills Rd, Kodak, TN 37764For Sale By Owner

- $270,0002 bd2 ba1.2k sqft1407 E Park Ln, Sevierville, TN 37876Active
 MLS ID #1313614, Tess Ray, Southern Charm Homes. East Tennessee Realtors
 - $249,9002 bd1 ba1.3k sqft227 Henderson Ave, Sevierville, TN 37862ActiveMLS ID #1359970, Regina Eubanks, Intempus Parent Co, Inc.. East Tennessee Realtors
- $299,9003 bd2 ba1.2k sqft1717 Elkins Rd, Kodak, TN 37764For SaleMLS ID #3298275, Calene King. RealTracs MLS as distributed by MLS GRID
- $239,9003 bd2 ba1.1k sqft853 Whitaker Rd, New Market, TN 37820ActiveMLS ID #1359047, Felicia Cardwell, Southern Charm Homes. East Tennessee Realtors
- $275,0002 bd1 ba1.2k sqft2894 Boyds Creek Hwy, Sevierville, TN 37876For SaleMLS ID #3591772, Xristina Dixon. RealTracs MLS as distributed by MLS GRID
- $225,0002 bd1 ba668 sqft1365 Allensville Rd, Sevierville, TN 37876ActiveMLS ID #1353232, Eddie Clark, Wallace. East Tennessee Realtors
- $285,0002 bd1 ba1.1k sqft2860 Boyds Creek Hwy, Sevierville, TN 37876ActiveMLS ID #1348702, Tracy Hammontree, Hammontree Real Estate. East Tennessee Realtors
- $249,9003 bd2 ba1.2k sqft106 Westford Dr, Strawberry Plains, TN 37871ActiveMLS ID #1358819, Elena Beatty, eXp Realty, LLC. East Tennessee Realtors
- $246,5002 bd1 ba768 sqft2305 Smith School Rd, Knoxville, TN 37914ActiveMLS ID #1345367, Mike Yarbrough, Asset Realty Management, Inc.. East Tennessee Realtors
- $249,9002 bd1 ba1k sqft128 Barnes Ln, Strawberry Plains, TN 37871ActiveMLS ID #1348461, Andy Mason, Elite Realty. East Tennessee Realtors
- $275,0003 bd2 ba1.2k sqft253 Dumplin Ln, Kodak, TN 37764For SaleMLS ID #3597673, Jeff Grebe. RealTracs MLS as distributed by MLS GRID
- $189,5002 bd2 ba1.2k sqft365 Lariat Ln, Sevierville, TN 37862For SaleMLS ID #3621293, CHRISTIE SOX. RealTracs MLS as distributed by MLS GRID
- $229,0003 bd2 ba1.1k sqft1122 Wooddale Church Rd, Strawberry Plains, TN 37871ActiveMLS ID #1331360, Fred DeFoe, Southern Homes & Farms, LLC. East Tennessee Realtors
- $275,0003 bd2 ba1.4k sqft2530 Sportsmans Way, Sevierville, TN 37876ActiveMLS ID #1359229, Tyler Morris, Keller Williams. East Tennessee Realtors
- $288,9992 bd2 ba880 sqft261 Dumplin Ln, Kodak, TN 37764For SaleMLS ID #3593709, Stephanie Ison. RealTracs MLS as distributed by MLS GRID
- $265,0002 bd2 ba1k sqft109 Cedar Ridge Rd, Knoxville, TN 37924ActiveMLS ID #1357612, Daniel Park, Realty Executives Associates. East Tennessee Realtors
