Skip main navigation
Pre-foreclosure
Street View
  • Est. $832,100

    2850 Juliann Way, Reno, NV 89509

    3beds
    2baths
    2,507sqft
    SingleFamily
    Built in 1963
    0.34 Acres Lot
    $832,100 Zestimate®
    $332/sqft
    $-- HOA

    Overview

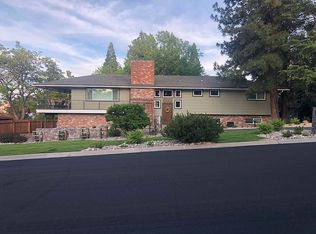
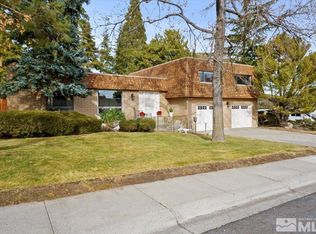
    ****Open house Saturday July 21st from 11am to 2pm****Wonderful established neighborhood in the South West. Take to Skyline to Pioneer to Juliann. Large single story home. Formal living room has a floor to ceiling cozy fireplace. Separate formal dinning room. Kitchen opens up to a large family room with another fireplace. Separate sun room that could be used as a breakfast nook. Huge laundry room with a large pantry. Also a built-in desk in the laundry room area. All the bedrooms are big.
    88 days
    |
    44
    |
    1
    |

      Facts & features

      Interior

      Bedrooms & bathrooms
      • Bedrooms: 3
      • Bathrooms: 2.5
      Heating
      • Forced air
      Features
      • Has fireplace: Yes
      Interior area
      • Total interior livable area: 2,507 sqft

      Property

      Parking
      • Parking features: Garage - Attached
      Features
      • Exterior features: Other
      Lot
      • Size: 0.34 Acres
      Details
      • Parcel number: 02304311

      Construction

      Type & style
      • Home type: SingleFamily
      Materials
      • Frame
      • Roof: Composition
      Condition
      • Year built: 1963

      Community & HOA

      Location
      • Region: Reno

      Financial & listing details

      • Price per square foot: $332/sqft
      • Tax assessed value: $369,834
      • Annual tax amount: $3,719

      Visit our professional directory to find a foreclosure specialist in your area that can help with your home search.

      Find a foreclosure agent

        Foreclosure details

        Estimated market value

        $832,100

        $757,000 - $915,000

        $4,086/mo

        Price history

        DateEventPrice
        8/10/2012Sold$265,000-7.7%$106/sqft
        Source: eXp Realty #179750342 Report a problem
        7/17/2012Listed for sale$287,000-38.9%$114/sqft
        Source: Realty Executives Reno Sparks #120008690 Report a problem
        6/15/2007Sold$470,000$187/sqft
        Source: Public Record Report a problem

        Public tax history

        YearProperty taxesTax assessment
        2026$3,719 -2.4%$129,442 +7.1%
        2025$3,812 -22.6%$120,913 +1.9%
        2024$4,927 +131.8%$118,716 +6.7%
        2023$2,126 -26.4%$111,312 +20.2%
        2022$2,886 -3.6%$92,570 +16.6%
        2021$2,993 +12.7%$79,393 +7.6%
        2020$2,656 -11.3%$73,810
        2019$2,993 +12.7%$73,810 +7%
        2018$2,656 +48.7%$68,985 +8.1%
        2017$1,786 $63,814 +6.9%
        2016$1,786 $59,683 +0.2%
        2015$1,786 +3%$59,550 +11.9%
        2014$1,734 $53,202 +16.4%
        2013$1,734 $45,700
        2012-- $45,700 -2.6%
        2011-- $46,943 -16.4%
        2010-- $56,179 -24.7%
        2009-- $74,640 -9.3%
        2008-- $82,252 -5.1%
        2007-- $86,671 +29.4%
        2006-- $66,986 +5.9%
        2005-- $63,282 -0.7%
        2004-- $63,724 +4.3%
        2003-- $61,119 +0.5%
        2002-- $60,803
        2001-- $60,803
        Find assessor info on the county website

        Monthly payment

        Estimated monthly payment$1,822
        All calculations are estimates and provided by Zillow, Inc. for informational purposes only. Actual amounts may vary.
        HOA fees may include property taxes on listings classified as Co-Ops. Contact the listing agent and/or owner for fee details.
        Mortgage interest rates are dependent on a number of factors, including credit score, down payment, and repayment length. Interest rate data provided by Zillow Group Marketplace, Inc. as of 1/1/1970 from various mortgage lenders with which we have lead or other similar arrangements; the Estimated Payment is an average of those rates.
        See how much you could borrow to make a competitive offer.

        Climate risks

        Neighborhood: Southwest

        Getting around

        27 / 100
        Car-Dependent
        0 / 100
        No Nearby Transit
        12 / 100
        Somewhat Bikeable

        Nearby schools

        GreatSchools rating
        Schools provided by the listing agent
        • Elementary: Beck
        • Middle: Swope
        • High: Reno

        Source: The MLS. This data may not be complete. We recommend contacting the local school district to confirm school assignments for this home.