One level, New Construction in Welcome ... Custom details throughout ... Vinyl Board & Batten Siding & Stone Accents, Covered Front Entry, Beautiful Hardwood Floors throughout Living Room, Kitchen, Dining & All Bedrooms, Vaulted Living Room Ceilings & Stone Accented Gas (propane) Fireplace, Kitchen offers white cabinets w green island, stainless appliances, Quartz Countertops, Tile Backsplash, Island w Bar Seating ...Laundry Room w Storage Cabinets... Tile Flooring in Bathrooms & Laundry Room...Recess lighting throughout... Primary BR w tray ceiling, Walk-in Closet... Primary Bath w Double Vanity, Expansive, Beautiful Walk-in Tiled Shower w recessed shower niche and corner seat... Hall Bathroom w Tub/Shower, Granite Counters, Transom Window ...Covered Back Porch 12 x 16, 2 Car Garage w Side Entry Door ... See agent only for PREFERRED LENDER INCENTIVES (Home is under construction w photos of current stage updated 9/19 - other photos are 'similar too')
Pending
$369,900
2850 Leonard Rd, Lexington, NC 27295
3beds
1,515sqft
Stick/Site Built, Residential, Single Family Residence
Built in 2026
0.5 Acres Lot
$-- Zestimate®
$--/sqft
$-- HOA
What's special
Covered front entryGranite countersIsland w bar seatingStainless appliancesTile backsplashQuartz countertopsWalk-in closet
- 48 days
- 266
- 7
Zillow last checked:
Listing updated:
Listed by:
Shelly Hartman 336-416-2618,
RE/MAX Preferred Properties
Source: Triad MLS,MLS#: 1234267
Facts & features
Interior
Bedrooms & bathrooms
- Bedrooms: 3
- Bathrooms: 2
- Full bathrooms: 2
- Main level bathrooms: 2
Primary bedroom
- Level: Main
- Dimensions: 12.5 x 15
Bedroom 2
- Level: Main
- Dimensions: 12.58 x 12.25
Bedroom 3
- Level: Main
- Dimensions: 12 x 12.58
Dining room
- Level: Main
- Dimensions: 12.08 x 8.17
Kitchen
- Level: Main
- Dimensions: 11.67 x 13
Laundry
- Level: Main
- Dimensions: 5.25 x 6.83
Living room
- Level: Main
- Dimensions: 17.33 x 13.5
Heating
- Heat Pump, Electric
Cooling
- Heat Pump
Appliances
- Included: Microwave, Dishwasher, Free-Standing Range, Electric Water Heater
- Laundry: Dryer Connection, Main Level, Washer Hookup
Features
- Ceiling Fan(s), Dead Bolt(s), Kitchen Island, Pantry, Vaulted Ceiling(s)
- Flooring: Tile, Wood
- Basement: Crawl Space
- Attic: Access Only
- Number of fireplaces: 1
- Fireplace features: Living Room
Interior area
- Total structure area: 1,515
- Total interior livable area: 1,515 sqft
- Finished area above ground: 1,515
Property
Parking
- Total spaces: 2
- Parking features: Driveway, Garage, Paved, Garage Door Opener, Attached, Garage Faces Front
- Attached garage spaces: 2
- Has uncovered spaces: Yes
Features
- Levels: One
- Stories: 1
- Pool features: None
Lot
- Size: 0.5 Acres
Details
- Parcel number: 11318B0000001
- Zoning: SFR
- Special conditions: Owner Sale
Construction
Type & style
- Home type: SingleFamily
- Property subtype: Stick/Site Built, Residential, Single Family Residence
Materials
- Stone, Vinyl Siding
Condition
- New Construction
- New construction: Yes
- Year built: 2026
Utilities & green energy
- Sewer: Septic Tank
- Water: Public
Community & HOA
Community
- Subdivision: Woodcreek
HOA
- Has HOA: No
Location
- Region: Lexington
Financial & listing details
- Date on market: 9/1/2026
- Cumulative days on market: 26 days
- Listing agreement: Exclusive Right To Sell
- Listing terms: Cash,Conventional,FHA,USDA Loan,VA Loan
Estimated market value
Not available
Estimated sales range
Not available
Not available
Price history
| Date | Event | Price |
|---|---|---|
| 9/26/2026 | Pending sale | $369,900 |
Source:  Triad MLS #1234267 Report a problem Triad MLS #1234267 Report a problem | ||
| 9/1/2026 | Listed for sale | $369,900 |
Source: Triad MLS #1234267 Report a problem | ||
Public tax history
Tax history is unavailable.
Monthly payment
Est. payment
Payment breakdown
Explore the cost of this home by adjusting the details. Changes won't be saved.Climate risks
Neighborhood: 27295
Similar homes
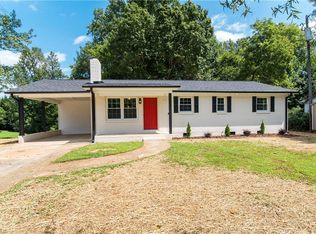
- $449,9003 bd3 ba1.9k sqft249 Cool Run, Lexington, NC 27295New Construction
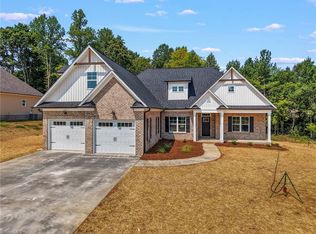
 MLS ID #1217300, Kristin Bennett Wooten. Triad MLS
 - $274,9003 bd2 ba1.3k sqft1376 Piedmont Dr, Lexington, NC 27295New Construction
 MLS ID #1201619, Tony Hendrix. Triad MLS
 - $274,9003 bd2 ba1.3k sqft1380 Piedmont Dr, Lexington, NC 27295New Construction
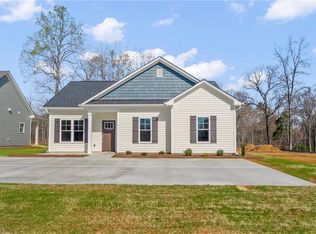 MLS ID #1201620, Tony Hendrix. Triad MLS
 - $379,9003 bd2 ba1.5k sqft186 O'Farrell St, Winston Salem, NC 27107New Construction
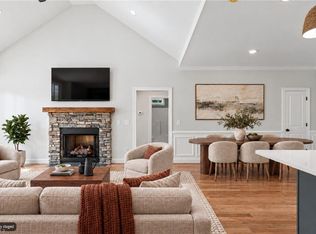 MLS ID #1229484, Shelly Hartman. Triad MLS
 - $529,9003 bd4 ba2.1k sqft150 Channy Ln, Lexington, NC 27295For SaleMLS ID #1226051, Tony Hendrix. Triad MLS
- $383,5003 bd2 ba1.5k sqft3760 Meadowbrook Dr, Trinity, NC 27370For SaleMLS ID #1234520, Angela Fuller. Triad MLS
- $365,0004 bd3 ba1.8k sqft462 Everidge Rd, Winston Salem, NC 27103For SaleMLS ID #1234293, Ravi Sharma. Triad MLS
- $335,0003 bd2 ba1.4k sqft194 Briarcreek Dr, Winston Salem, NC 27107For SaleMLS ID #1233062, Vivian Wilborne. Triad MLS
- $315,0003 bd3 ba1.6k sqft365 Jersey Church Rd, Lexington, NC 27292For SaleMLS ID #1233923, Jeannie Smith. Triad MLS
- $284,9003 bd2 ba1.3k sqft239 Lake Dr #8, Lexington, NC 27292For SaleMLS ID #1231744, Anthony Ledford. Triad MLS
- $355,0003 bd3 ba2k sqft4711 Evie Ct, Winston Salem, NC 27127For SaleMLS ID #1224502, Margaret Felts. Triad MLS
- $350,0003 bd2 ba1.8k sqft107 Ben Nevis Dr, Kernersville, NC 27284For SaleMLS ID #1237466, Natasha Belton. Triad MLS
- $329,9003 bd3 ba1.9k sqft496 Quick Silver Dr, Winston Salem, NC 27127For SaleMLS ID #1216862, Robert Salmons. Triad MLS
- $265,0003 bd2 ba1.2k sqft134 Gumtree Ct, Mocksville, NC 27028For SaleMLS ID #1239272, Sara Littlejohn. Triad MLS
- $249,0003 bd2 ba1.5k sqft1158 Johnsontown Rd, Thomasville, NC 27360For SaleMLS ID #1237627, Karen Scott. Triad MLS
- $219,9002 bd2 ba1k sqft733 2nd Rainbow St, Lexington, NC 27295For SaleMLS ID #1233504, Stephanie Hanna. Triad MLS
- $350,0003 bd2 ba1.4k sqft1524 Williams Rd, Lewisville, NC 27023For SaleMLS ID #1223802, Christine Bresky. Triad MLS
- $289,9004 bd3 ba2k sqft123A Eastside Dr, Lexington, NC 27292New ConstructionMLS ID #1232882, Michael Foch. Triad MLS
- $319,9003 bd2 ba1.2k sqft160 Wayne Gobble Rd, Linwood, NC 27299For SaleMLS ID #1181725, Scott Morris. Triad MLS
- $375,0004 bd2 ba1.9k sqft1024 Franklin St, Winston Salem, NC 27101For SaleMLS ID #1225292, Shadi Abdallah. Triad MLS
