Welcome to this charming single-story home at 2850 Monroe in Riverside, offering 3 bedrooms, 2 bathrooms, and a spacious great room floor plan designed for comfortable living. This home has been meticulously maintained, making it move-in ready for its next owner. The open concept kitchen provides ample space for cooking and gathering, with room for a full-size dining table—perfect for everyday meals or entertaining guests. The open layout flows seamlessly throughout with every space being efficiently used. Through the windows, you'll enjoy views of lush green landscaping, adding a peaceful touch to the home. Recent improvements include newer A/C and ductwork throughout, a new hot water heater, and new locks installed on all doors and windows for added comfort and security. The guest bathroom has been tastefully updated with new paint, countertops, and a mirror, while the primary bathroom has been freshly repainted. Step outside to a large covered patio with ample seating space, the perfect place to relax, entertain, or unwind after a long day. Residents of this community enjoy fantastic amenities including a pickleball court, basketball court, a pool, spa, picnic area, and clubhouse. With super low taxes and pricing well below market, this adorable home presents an incredible opportunity you won’t want to miss.
Sold for $450,000
Listed by: Elevate Real Estate Agency • Heather Stevenson • Contact: 714-749-2179
Bought with: TurboHome Brokerage Inc
$450,000
2850 Monroe St, Riverside, CA 92504
3beds
1,284sqft
Condominium
Built in 1974
-- sqft lot
$458,800 Zestimate®
$350/sqft
$2,719 Estimated rent
Home value
$458,800
$436,000 - $482,000
$2,719/mo
Zestimate® history
Owner options
List your home for rent
$2,719/mo
Rent Zestimate®
Find your next renter with Zillow Rental Manager. Plus, with online applications, you can quickly screen prospective tenants – for free.
$2,719/mo
Rent Zestimate®
Refinance and save
$3,354/mo
Est. payment
Refinancing to a lower rate could help reduce your monthly payments and save thousands over the life of the loan.
$3,354/mo
Est. payment
Explore your selling options
Work with a Zillow partner agent
Leverage their expertise and Zillow's premium Showcase listings to get your home seen by more buyers.
Get startedList with your own agent
Get your home in front of millions of buyers by listing it on Zillow.
Learn how to do itSell it yourself
Take full control of how buyers see your home on Zillow by listing For Sale by Owner (FSBO).
List your homeWhat's special
Zillow last checked:
Listing updated:
Listed by:
Heather Stevenson DRE #01478413 714-749-2179,
Elevate Real Estate Agency,
Mark Stevenson DRE #01896951 951-818-7583,
Elevate Real Estate Agency
Bought with:
Alexandra Psarakis Tang, DRE #02041231
TurboHome Brokerage Inc
Source: CRMLS,MLS#: IG26054236 Originating MLS: California Regional MLS
Originating MLS: California Regional MLSFacts & features
Interior
Bedrooms & bathrooms
- Bedrooms: 3
- Bathrooms: 2
- Full bathrooms: 2
- Main level bathrooms: 2
- Main level bedrooms: 3
Rooms
- Room types: Bedroom, Primary Bedroom
Primary bedroom
- Features: Main Level Primary
Bedroom
- Features: Bedroom on Main Level
Bedroom
- Features: All Bedrooms Down
Bathroom
- Features: Bathtub, Dual Sinks, Walk-In Shower
Kitchen
- Features: Laminate Counters
Heating
- Central
Cooling
- Central Air
Appliances
- Included: Dishwasher, Disposal, Microwave, Self Cleaning Oven, Water To Refrigerator, Water Heater
- Laundry: Gas Dryer Hookup, Inside
Features
- Breakfast Area, All Bedrooms Down, Bedroom on Main Level, Main Level Primary
- Flooring: Carpet, Tile
- Has fireplace: No
- Fireplace features: None
- Common walls with other units/homes: 1 Common Wall
Interior area
- Total interior livable area: 1,284 sqft
Property
Parking
- Total spaces: 2
- Parking features: Garage
- Garage spaces: 2
Accessibility
- Accessibility features: Safe Emergency Egress from Home
Features
- Levels: One
- Stories: 1
- Entry location: 1
- Patio & porch: Concrete, Covered
- Pool features: Community, Association
- Has spa: Yes
- Spa features: Association, Community, Heated, In Ground
- Fencing: Good Condition,Stucco Wall
- Has view: Yes
- View description: Neighborhood
Details
- Parcel number: 238042011
- Special conditions: Standard
Construction
Type & style
- Home type: Condo
- Architectural style: Spanish
- Property subtype: Condominium
- Attached to another structure: Yes
Materials
- Stucco
- Foundation: Slab
- Roof: Concrete
Condition
- Turnkey
- New construction: No
- Year built: 1974
Utilities & green energy
- Sewer: Public Sewer
- Water: Public
- Utilities for property: Cable Available, Electricity Connected, Natural Gas Connected, Phone Available, Sewer Connected, Water Connected
Community & HOA
Community
- Features: Curbs, Storm Drain(s), Street Lights, Pool
- Security: Carbon Monoxide Detector(s), Smoke Detector(s)
HOA
- Has HOA: Yes
- Amenities included: Pickleball, Pool, Spa/Hot Tub
- HOA fee: $375 monthly
- HOA name: Victoria Village
- HOA phone: 951-682-5454
Location
- Region: Riverside
Financial & listing details
- Price per square foot: $350/sqft
- Tax assessed value: $191,371
- Date on market: 3/13/2026
- Cumulative days on market: 205 days
- Listing terms: Cash to New Loan,Conventional,VA Loan
Price history
| Date | Event | Price |
|---|---|---|
| 5/11/2026 | Sold | $450,000-2.2%$350/sqft |
Source:  CRMLS #IG26054236 Report a problem CRMLS #IG26054236 Report a problem | ||
| 4/16/2026 | Pending sale | $459,900$358/sqft |
Source: CRMLS #IG26054236 Report a problem | ||
| 3/13/2026 | Listed for sale | $459,900$358/sqft |
Source: CRMLS #IG26054236 Report a problem | ||
Public tax history
| Year | Property taxes | Tax assessment |
|---|---|---|
| 2026 | -- | $191,371 +2% |
| 2025 | $2,048 +3.4% | $187,620 +2% |
| 2024 | $1,980 +0.5% | $183,942 +2% |
| 2023 | $1,970 +1.9% | $180,336 +2% |
| 2022 | $1,933 +0.8% | $176,801 +2% |
| 2021 | $1,918 +0.8% | $173,335 +1% |
| 2020 | $1,903 +1.8% | $171,559 +2% |
| 2019 | $1,869 +2% | $168,196 +2% |
| 2018 | $1,832 +1.9% | $164,899 +2% |
| 2017 | $1,798 | $161,667 +2% |
| 2016 | $1,798 +8.4% | $158,498 +1.5% |
| 2015 | $1,659 +0.6% | $156,119 +2% |
| 2014 | $1,650 | $153,063 +16.8% |
| 2013 | -- | $131,000 -12.3% |
| 2012 | -- | $149,385 +2% |
| 2011 | -- | $146,457 +0.8% |
| 2010 | -- | $145,364 -0.2% |
| 2009 | -- | $145,710 +2% |
| 2008 | -- | $142,854 +2% |
| 2007 | -- | $140,054 +2% |
| 2006 | -- | $137,309 +2% |
| 2005 | -- | $134,618 +3.9% |
| 2003 | -- | $129,561 +44% |
| 2002 | -- | $90,000 |
| 2001 | $950 +9.2% | $90,000 +9.8% |
| 2000 | $870 | $82,000 |
Find assessor info on the county website
Neighborhood: Presidential Park
Nearby homes
- $410,8003 bd2 ba1.2k sqft2854 Monroe St, Riverside, CA 92504Off Market
- $435,0003 bd2 ba1.2k sqft2856 Monroe St, Riverside, CA 92504Off Market
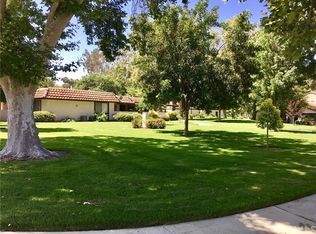
- $402,2003 bd2 ba1.2k sqft2852 Monroe St, Riverside, CA 92504Off Market
- $628,6004 bd2 ba1.8k sqft2855 Monroe St, Riverside, CA 92504Off Market
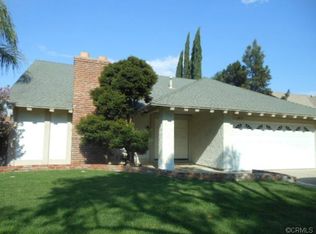
- $635,3003 bd2 ba1.4k sqft2845 Monroe St, Riverside, CA 92504Off Market
- $430,2003 bd2 ba1.2k sqft2830 Monroe St, Riverside, CA 92504Off Market
- $608,9003 bd2 ba1.6k sqft2865 Monroe St, Riverside, CA 92504Off Market
- $436,4003 bd2 ba1.3k sqft2828 Monroe St, Riverside, CA 92504Off Market
Nearby schools
GreatSchools rating
- 6/10Hawthorne Elementary SchoolGrades: K-6Distance: 0.3 mi
- 5/10Chemawa Middle SchoolGrades: 7-8Distance: 1 mi
- 4/10Arlington High SchoolGrades: 9-12Distance: 0.4 mi
Get a cash offer in 3 minutes
Find out how much your home could sell for in as little as 3 minutes with a no-obligation cash offer.
Estimated market value
$458,800
Get a cash offer in 3 minutes
Find out how much your home could sell for in as little as 3 minutes with a no-obligation cash offer.
Estimated market value
$458,800
