CLOSE TO HORSE TRAILS! BEAUTIFULLY REMODELED POOL HOME ON 2.45 AGRICULTURALLY ZONED ACRES WITH PRIVATE IN-LAW SUITE, OVERSIZED WORKSHOP & MORE! Welcome to Vermilion Estates in desirable Summerfield, Florida, where country living meets modern comfort! Perfectly situated near beautiful horse trails, this impressive 5-bedroom, 3-full-bath home sits on 2.45 acres of agriculturally zoned land, offering an exceptional combination of privacy, versatility, and convenience. Whether you’re an equestrian enthusiast, outdoor lover, or simply searching for room to spread out, this property offers something special! EXTENSIVELY REMODELED IN 2021! Enjoy peace of mind with major improvements already completed, including a NEW ROOF, NEW A/C SYSTEM AND DUCTWORK, NEW WATER HEATER, UPDATED KITCHEN, NEW APPLIANCES, and numerous additional renovations throughout. Thoughtfully updated with comfort and functionality in mind, this home combines the charm of country living with modern conveniences. One of the home’s standout features is the PRIVATE IN-LAW SUITE WITH ITS OWN SEPARATE ENTRANCE! Ideal for multigenerational living, extended family, or guests, this flexible space provides additional privacy and independence while remaining connected to the main residence. Step outside to your own private retreat! The SCREEN-ENCLOSED SWIMMING POOL, updated along with its screen enclosure in 2021, creates the perfect setting for relaxing afternoons, entertaining, or enjoying Florida’s beautiful weather year-round. The possibilities continue beyond the home! The 2.45-ACRE PROPERTY IS AGRICULTURALLY ZONED AND PERIMETER FENCED, offering room for outdoor activities, hobbies, and the country lifestyle you’ve been dreaming of. With horse trails nearby, this location is especially appealing to those who appreciate Florida’s equestrian lifestyle. For those needing exceptional storage or workspace, this property truly delivers! The EXTRA-LARGE TWO-BAY GARAGE/WORKSHOP features concrete floors and new LiftMaster garage door openers, providing an outstanding space for vehicles, equipment, projects, or recreational toys. An additional storage building offers even more flexibility, while an extra-large propane tank adds another valuable feature. Located in the established Vermilion Estates neighborhood of Summerfield, you’ll enjoy a peaceful country setting while remaining conveniently close to shopping, dining, outdoor recreation, Ocala, and The Villages. 5 BEDROOMS | 3 FULL BATHS | PRIVATE IN-LAW SUITE | 2.45 ACRES | AGRICULTURAL ZONING | NEAR HORSE TRAILS | SCREENED POOL | OVERSIZED TWO-BAY WORKSHOP | EXTENSIVE 2021 RENOVATIONS A RARE OPPORTUNITY TO ENJOY ACREAGE, MODERN UPDATES, MULTIGENERATIONAL LIVING, AND ACCESS TO FLORIDA’S EQUESTRIAN LIFESTYLE! Schedule your private showing today!
For sale
Price cut: $75K (11/14)
$750,000
2850 SE 160TH LANE ROAD, SUMMERFIELD, FL 34491
5beds
2,640sqft
Farm
Built in 2021
2.45 Acres Lot
$730,600 Zestimate®
$284/sqft
$2/mo HOA
What's special
New appliancesAdditional storage buildingBeautifully remodeled pool homeScreen-enclosed swimming poolUpdated kitchen
- 22 days
- 531
- 45
Likely to sell faster than
Zillow last checked:
Listing updated:
Listed by:
Daniel Henry 352-497-6993,
H & H REALTY AND ASSOCIATES 352-497-6993,
Amy Henry 352-497-6991,
H & H REALTY AND ASSOCIATES
Source: Stellar MLS,MLS#: OM734833 Originating MLS: Ocala - Marion
Facts & features
Interior
Bedrooms & bathrooms
- Bedrooms: 5
- Bathrooms: 3
- Full bathrooms: 3
Primary bedroom
- Features: Walk-In Closet(s)
- Level: First
Kitchen
- Level: First
Living room
- Level: First
Heating
- Central
Cooling
- Central Air
Appliances
- Included: Dishwasher, Disposal, Dryer, Range, Refrigerator, Washer
- Laundry: Electric Dryer Hookup, Washer Hookup
Features
- Eating Space In Kitchen, High Ceilings, Open Floorplan, Vaulted Ceiling(s), Walk-In Closet(s), In-Law Floorplan
- Flooring: Luxury Vinyl
- Has fireplace: No
Interior area
- Total structure area: 6,631
- Total interior livable area: 2,640 sqft
Property
Parking
- Total spaces: 2
- Parking features: Garage Door Opener, Workshop in Garage
- Attached garage spaces: 1
- Carport spaces: 1
- Covered spaces: 2
- Details: Garage Dimensions: 48x40
Features
- Levels: One
- Stories: 1
- Patio & porch: Covered, Front Porch, Rear Porch, Screened, Side Porch
- Exterior features: Other
- Has private pool: Yes
- Pool features: In Ground, Deck, Salt Water, Screen Enclosure
- Fencing: Vinyl,Wire
- Has view: Yes
- View description: Trees/Woods
Lot
- Size: 2.45 Acres
- Dimensions: 227 x 470
- Features: Farm, Level, Pasture, Private, Zoned for Horses
- Residential vegetation: Bamboo, Oak Trees, Trees/Landscaped
Details
- Additional structures: Shed(s), Workshop
- Parcel number: 4468300120
- Zoning: A1
- Special conditions: None
Construction
Type & style
- Home type: SingleFamily
- Architectural style: Contemporary
- Property subtype: Farm
Materials
- Block, Stucco
- Foundation: Slab
- Roof: Metal
Condition
- Completed
- New construction: No
- Year built: 2021
Utilities & green energy
- Sewer: Septic Tank
- Water: Well
- Utilities for property: BB/HS Internet Available, Cable Available, Electricity Connected, Propane
Community & HOA
Community
- Pet fee: $0 monthly
- Subdivision: VIRMILLION ESTATE
HOA
- Has HOA: Yes
- HOA fee: $2 monthly
- HOA name: Rick Bekton
Location
- Region: Summerfield
Financial & listing details
- Price per square foot: $284/sqft
- Tax assessed value: $647,550
- Annual tax amount: $2,893
- Date on market: 10/28/2026
- Cumulative days on market: 23 days
- Listing terms: Cash,Conventional,FHA,VA Loan
- Ownership: Fee Simple
- Total actual rent: 0
- Electric utility on property: Yes
- Road surface type: Paved
Estimated market value
$730,600
$694,000 - $767,000
$3,456/mo
Price history
| Date | Event | Price |
|---|---|---|
| 11/14/2026 | Price change | $750,000-9.1%$284/sqft |
Source:  Stellar MLS #OM734833 Report a problem | ||
| 10/28/2026 | Listed for sale | $825,000$313/sqft |
Source: Stellar MLS #OM734833 Report a problem | ||
Public tax history
| Year | Property taxes | Tax assessment |
|---|---|---|
| 2025 | $2,893 +9.6% | $198,547 +2.9% |
| 2024 | $2,640 +2.7% | $192,951 +3% |
| 2023 | $2,571 +0.1% | $187,331 +3% |
| 2022 | $2,568 +130.5% | $181,875 +95.6% |
| 2021 | $1,114 -55.1% | $92,977 -46% |
| 2020 | $2,483 +1.6% | $172,076 +2.3% |
| 2019 | $2,444 | $168,207 +1.9% |
| 2018 | $2,444 +7.5% | $165,071 +2.1% |
| 2017 | $2,274 +1.3% | $161,676 +2.1% |
| 2016 | $2,246 | $158,351 +0.7% |
| 2015 | $2,246 +6.3% | $157,250 +0.8% |
| 2014 | $2,113 +4.3% | $156,002 +2.8% |
| 2013 | $2,025 +0.6% | $151,715 +0.6% |
| 2012 | $2,012 -9.7% | $150,835 -8.3% |
| 2011 | $2,228 +2.2% | $164,436 +1.3% |
| 2010 | $2,180 +39.1% | $162,250 +29.9% |
| 2009 | $1,567 +1% | $124,872 +0.1% |
| 2008 | $1,552 -7.5% | $124,748 +3% |
| 2007 | $1,677 -5.9% | $121,115 +2.5% |
| 2006 | $1,782 +0.8% | $118,161 +3% |
| 2005 | $1,768 | $114,720 +3% |
| 2004 | $1,768 -0.6% | $111,380 +4.3% |
| 2002 | $1,778 +6.2% | $106,742 +4.6% |
| 2001 | $1,674 | $102,002 |
| 2000 | $1,674 | $102,002 |
Find assessor info on the county website
Monthly payment
Est. payment
Payment breakdown
Explore the cost of this home by adjusting the details. Changes won't be saved.Climate risks
Neighborhood: 34491
Nearby schools
Schools provided by the listing agent
- Elementary: Belleview-Santos Elem. School
- Middle: Belleview Middle School
- High: Belleview High School
Source: Stellar MLS. This data may not be complete. We recommend contacting the local school district to confirm school assignments for this home.
- $635,4003 bd2 ba2.2k sqft2800 SE 160th Lane Rd, Summerfield, FL 34491Off Market
- $373,8003 bd2 ba1.7k sqft2775 SE 162nd Place Rd, Summerfield, FL 34491Off Market
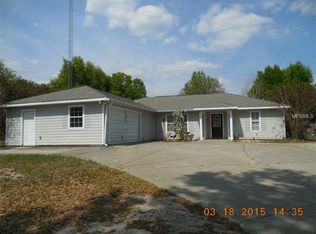
- $320,8003 bd2 ba1.4k sqft2835 SE 160th Lane Rd, Summerfield, FL 34491Off Market
- $101,2203 bd3 ba2.1k sqft2734 SE 160th Lane Rd, Summerfield, FL 34491Off Market
Similar homes
- $750,0004 bd2 ba1.7k sqft16254 S US HIGHWAY 301, SUMMERFIELD, FL 34491For Sale
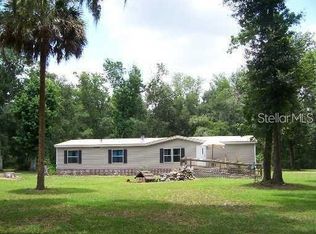
 MLS ID #O6458577, Phil Bellmany, CALVARY REAL ESTATE GROUP LLC. Stellar MLS
- $599,0004 bd2 ba2.5k sqft2607 SE 156TH PLACE ROAD, SUMMERFIELD, FL 34491For Sale
 MLS ID #G5117181, Sean Daniels, KELLER WILLIAMS CORNERSTONE RE. Stellar MLS
- $950,0004 bd4 ba3k sqft15725 SE 36TH AVENUE, SUMMERFIELD, FL 34491For Sale
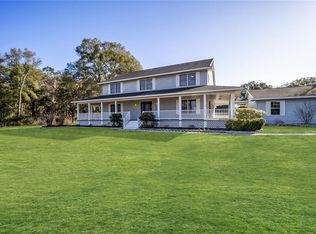 MLS ID #OM734515, Tasha Osbourne, GOLDEN OCALA REAL ESTATE INC. Stellar MLS
- $623,0004 bd2 ba2.2k sqft14871 SE 41ST COURT, SUMMERFIELD, FL 34491For Sale
 MLS ID #O6447864, Cassie Lamoureux, KELLER WILLIAMS CLASSIC. Stellar MLS
- $400,0003 bd2 ba2.3k sqft15720 SE 27TH AVENUE, SUMMERFIELD, FL 34491For SaleMLS ID #GC543299, Celete Frazier, PEPINE REALTY. Stellar MLS
- $649,9003 bd2 ba1.5k sqft331 SE HIGHWAY 42, SUMMERFIELD, FL 34491For SaleMLS ID #A4682173, Julie Ann Soriero, WAGNER REALTY. Stellar MLS
- $709,3403 bd3 ba2.8k sqft701 SE 123RD STREET ROAD, OCALA, FL 34480For SaleMLS ID #OM733652, Shannon Brewer, JUDY L. TROUT REALTY. Stellar MLS
- $525,0003 bd2 ba1.5k sqft14205 SE 70TH AVENUE, SUMMERFIELD, FL 34491For SaleMLS ID #O6455611, Rick Brown, KELLER WILLIAMS ADVANTAGE 2 REALTY. Stellar MLS
- $729,0003 bd3 ba2.5k sqft690 SW 165TH STREET, OCALA, FL 34473For SaleMLS ID #OM729959, Alejandro Echeverri, TCT REALTY GROUP LLC. Stellar MLS
- $949,9003 bd2 ba1.9k sqft15600 SE 47TH AVENUE, SUMMERFIELD, FL 34491For SaleMLS ID #OM713630, Stacy Larsson, OCALA HORSE PROPERTIES, LLC. Stellar MLS
- $600,0004 bd2 ba1.4k sqft4980 SE 140TH STREET, SUMMERFIELD, FL 34491For SaleMLS ID #TB8554594, Yulessys Valdes, BELLA VISTA REALTY GROUP LLC. Stellar MLS
- $412,9504 bd2 ba2.5k sqft16906 SE 23RD AVENUE, SUMMERFIELD, FL 34491New ConstructionMLS ID #OM731418, Jay Weller, ADAMS HOMES REALTY INC. Stellar MLS
- $990,0003 bd5 ba2.9k sqft13830 S US HIGHWAY 301, SUMMERFIELD, FL 34491For SaleMLS ID #OM713305, Thrifena Hussain, LEGACY REALTY & ASSOCIATES. Stellar MLS
- $430,0004 bd3 ba2.5k sqft16362 SE 81ST TERRACE, SUMMERFIELD, FL 34491For SaleMLS ID #OM730052, Aiyana Ward, GAILEY ENTERPRISES REAL ESTATE. Stellar MLS
- $409,7504 bd2 ba2.2k sqft16832 SE 23RD AVENUE, SUMMERFIELD, FL 34491New ConstructionMLS ID #OM724053, Jay Weller, ADAMS HOMES REALTY INC. Stellar MLS
- $399,9503 bd2 ba1.8k sqft4256 SE 150TH STREET, SUMMERFIELD, FL 34491For SaleMLS ID #OM731751, Amy Agricola, WATERMARK ESTATES INC. Stellar MLS
