Skip main navigation
For sale
  • $499,000

    2850 Tea Run Rd, Ewing, KY 41039

    4beds
    1,800sqft
    : Get pre-qualified
    Single Family Residence
    Built in 2023
    15.92 Acres Lot
    $-- Zestimate®
    $277/sqft
    $-- HOA

    What's special

    Scenic viewsFunctional and spacious layout
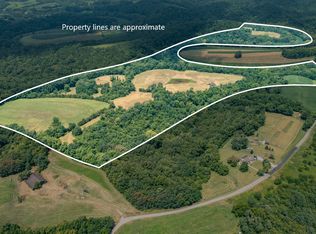
    This approximately 16-acre hunting farm property offers the perfect combination of land, privacy, and modern country living. Built new in 2023, the 4-bedroom, 2-bath barndominium features a functional and spacious layout ideal for a full-time residence, weekend getaway, or recreational retreat. Surrounded by open farmland and natural cover, the acreage is well-suited for hunting, wildlife observation, livestock, gardening, and outdoor recreation, making it an excellent property for outdoor enthusiasts and sportsmen. The land also provides ample space for future expansion, additional buildings, or hobby farming. A 30x30 two-car garage offers generous room for vehicles, equipment, ATVs, or hunting gear. Located on quiet Tea Run Road, this property delivers exceptional privacy, scenic views, and rural charm, while remaining within a convenient drive to Mt. Sterling, Lexington, Flemingsburg, Maysville etc., shopping, dining, and services. Whether you're searching for a hunting property, mini farm, barndominium with acreage, or Kentucky country home, this rare offering provides space, versatility, and long-term value!
    8 days
    |
    684
    |
    66
    |

    Likely to sell faster than

    Zillow last checked:

    Listing updated:

    Listed by:

    Megan McCoy 859-595-2355,

    Keller Williams Legacy Group

    Source: Imagine MLS,MLS#: 26011325MLS Logo

    Tour with a local agent

      Facts & features

      Interior

      Bedrooms & bathrooms
      • Bedrooms: 4
      • Bathrooms: 2
      • Full bathrooms: 2
      Primary bedroom
      • Level: First
      Bedroom 2
      • Level: First
      Bedroom 3
      • Level: First
      Bedroom 4
      • Level: Second
      Bathroom 1
      • Description: Full Primary
      • Level: First
      Bathroom 2
      • Description: Full
      • Level: First
      Kitchen
      • Level: First
      Living room
      • Level: First
      Heating
      • Electric, Forced Air
      Cooling
      • Electric
      Appliances
      • Included: Dryer, Dishwasher, Refrigerator, Washer, Range
      • Laundry: Electric Dryer Hookup, Washer Hookup
      Features
      • Eat-in Kitchen, Walk-In Closet(s), Ceiling Fan(s)
      • Flooring: Laminate
      • Windows: Storm Window(s)
      • Has basement: No
      • Has fireplace: No
      Interior area
      • Total structure area: 1,800
      • Total interior livable area: 1,800 sqft
      • Finished area above ground: 1,800
      • Finished area below ground: 0

      Property

      Parking
      • Total spaces: 2
      • Parking features: Attached Garage, Driveway, Garage Door Opener, Off Street, Garage Faces Front
      • Garage spaces: 2
      • Has uncovered spaces: Yes
      Features
      • Levels: One and One Half
      • Exterior features: Fire Pit, Other
      • Has view: Yes
      • View description: Rural, Trees/Woods
      Lot
      • Size: 15.92 Acres
      • Features: Secluded, Wooded, Many Trees
      Details
      • Parcel number: 013000003000

      Construction

      Type & style
      • Home type: SingleFamily
      • Architectural style: Barndominium
      • Property subtype: Single Family Residence
      Materials
      • Stone, Metal Siding
      • Foundation: Block
      • Roof: Metal
      Condition
      • Year built: 2023

      Utilities & green energy

      • Sewer: Septic Tank
      • Water: Public
      • Utilities for property: Electricity Connected, Water Connected

      Community & HOA

      Community
      • Subdivision: Rural
      HOA
      • Has HOA: No
      Location
      • Region: Ewing

      Financial & listing details

      • Price per square foot: $277/sqft
      • Tax assessed value: $369,000
      • Annual tax amount: $1,746
      • Date on market: 5/19/2026
      Get pre-qualifiedBe ready to make an offer.
      Connect with an agentGet info on this home, tour, and more.
      Calculate monthly paymentSee if you can afford this home.

        Estimated market value

        Not available

        Estimated sales range

        Not available

        $1,747/mo

        Price history

        DateEventPrice
        5/19/2026Listed for sale$499,000-4.9%$277/sqft
        Source: Imagine MLS #26011325 Report a problem
        5/8/2026Listing removed$524,900$292/sqft
        Source: Imagine MLS #26007352 Report a problem
        4/8/2026Listed for sale$524,900-4.6%$292/sqft
        Source: Imagine MLS #26007352 Report a problem
        4/7/2026Listing removed$550,000$306/sqft
        Source: Imagine MLS #26000286 Report a problem
        2/19/2026Price change$550,000-4.3%$306/sqft
        Source: Imagine MLS #26000286 Report a problem
        1/14/2026Price change$575,000-4%$319/sqft
        Source: Imagine MLS #26000286 Report a problem
        1/6/2026Listed for sale$599,000+2.6%$333/sqft
        Source: Imagine MLS #26000286 Report a problem
        12/24/2025Listing removed$584,000$324/sqft
        Source: Metro Search Inc. LLC DBA Apex MLS #1690607 Report a problem
        11/12/2025Price change$584,000-2.5%$324/sqft
        Source: Buffalo Trace MLS #43799 Report a problem
        6/19/2025Listed for sale$599,000+1122.4%$333/sqft
        Source: Buffalo Trace MLS #43799 Report a problem
        4/19/2022Sold$49,000+231.1%$27/sqft
        Source: Public Record Report a problem
        1/18/2013Sold$14,800$8/sqft
        Source: Public Record Report a problem

        Public tax history

        YearProperty taxesTax assessment
        2024$1,746 +901.2%$177,400 +919.5%
        2023$174 +9.7%$17,400 +9.4%
        2022$159 -2.8%$15,900
        2021$164 -0.2%$15,900
        2020$164 +1.2%$15,900
        2019$162 +5%$15,900
        2018$154 +115.3%$15,900
        2017$72 +0.2%$15,900 +114.9%
        2016$71 +0.7%$7,400
        2015$71 -48.6%$7,400 -50%
        2014$138 $14,800
        2012-- $14,800 -35.4%
        2011-- $22,900

        Find assessor info on the county website

        Monthly payment

        Est. payment

          Payment breakdown

          Explore the cost of this home by adjusting the details. Changes won't be saved.
          All calculations are estimates and provided by Zillow, Inc. for informational purposes only. Actual amounts may vary.
          HOA fees may include property taxes on listings classified as Co-Ops. Contact the listing agent and/or owner for fee details.
          Mortgage interest rates are dependent on a number of factors, including credit score, down payment, and repayment length. Interest rate data provided by Zillow Group Marketplace, Inc. as of 1/1/1970 from various mortgage lenders with which we have lead or other similar arrangements; the Estimated Payment is an average of those rates.
          See how much you could borrow to make a competitive offer.

          Climate risks

          Neighborhood: 41039

          Getting around

          0 / 100
          Car-Dependent

          Nearby schools

          GreatSchools rating
          Schools provided by the listing agent
          • Elementary: Ewing
          • Middle: Simons
          • High: Fleming Co

          Source: Imagine MLS. This data may not be complete. We recommend contacting the local school district to confirm school assignments for this home.

          A local agent can set up tours, give advice and negotiate with sellers.

          Browse local experts

          Similar homes

          Skip to the end of the carouselSkip to the beginning of the carousel