Welcome to 15810 Pilgrim Hall Drive, Friendswood, TX 77546! This beautifully updated home features 4 bedrooms, 2.5 bathrooms, and a spacious floor plan with the primary bedroom conveniently located downstairs. Enjoy a formal living room, formal dining room, and a breakfast area perfect for everyday meals.
The kitchen has been completely remodeled with new cabinets, new appliances, beautiful quartz countertops, and a matching quartz backsplash. The home also features new tile flooring on the first floor, new carpet on the second floor, a new roof, and remodeled bathrooms, making it move-in ready.
Conveniently located with easy access to I-45, this home is just minutes from Baybrook Mall, Walmart, Sam's Club, H-E-B, Costco, restaurants, and many other shopping and dining options.
For sale
$389,900
15810 Pilgrim Hall Dr, Friendswood, TX 77546
4beds
2,346sqft
Single Family Residence
Built in 1990
6,804 Square Feet Lot
$382,600 Zestimate®
$166/sqft
$35/mo HOA
What's special
Remodeled bathroomsNew appliancesSpacious floor planFormal dining roomNew cabinetsMatching quartz backsplashBeautiful quartz countertops
- 1 day |
- 59 |
- 2 |
Likely to sell faster than
Zillow last checked:
Listing updated:
Listed by:
Enas Abu Elhija TREC #0714806 832-774-2727,
HomeSmart
Source: HAR,MLS#: 74599093
Facts & features
Interior
Bedrooms & bathrooms
- Bedrooms: 4
- Bathrooms: 3
- Full bathrooms: 2
- 1/2 bathrooms: 1
Primary bedroom
- Level: First
- Area: 182
- Dimensions: 14x13
Bedroom
- Level: Second
- Area: 120
- Dimensions: 12x10
Bedroom
- Level: Second
- Area: 272
- Dimensions: 17x16
Bedroom
- Level: Second
- Area: 120
- Dimensions: 12x10
Other
- Level: First
- Area: 40
- Dimensions: 8x5
Other
- Level: Second
- Area: 42
- Dimensions: 7x6
Breakfast
- Level: First
- Area: 80
- Dimensions: 10x8
Dining room
- Level: First
- Area: 110
- Dimensions: 11x10
Family room
- Level: First
- Area: 252
- Dimensions: 18x14
Kitchen
- Level: First
- Area: 160
- Dimensions: 16x10
Living room
- Level: First
- Area: 143
- Dimensions: 13x11
Primary bath
- Level: First
- Area: 96
- Dimensions: 16x6
Utility room
- Level: First
Heating
- Natural Gas
Cooling
- Electric
Appliances
- Included: Disposal, Freestanding Oven, Gas Oven, Microwave, Free-Standing Range, Gas Range, Dishwasher
- Laundry: Gas Dryer Hookup, Washer Hookup
Features
- Flooring: Carpet, Tile
Interior area
- Total structure area: 2,346
- Total interior livable area: 2,346 sqft
Property
Parking
- Total spaces: 2
- Parking features: Attached
- Attached garage spaces: 2
Features
- Stories: 1
Lot
- Size: 6,804 Square Feet
- Features: Subdivided, 0 Up To 1/4 Acre
Details
- Parcel number: 1169740150011
Construction
Type & style
- Home type: SingleFamily
- Architectural style: Traditional
- Property subtype: Single Family Residence
Materials
- Brick
- Foundation: Slab
- Roof: Composition
Condition
- New construction: No
- Year built: 1990
Utilities & green energy
- Sewer: Public Sewer
- Water: Public
Community & HOA
Community
- Subdivision: Heritage Park Sec 13
HOA
- Has HOA: Yes
- HOA fee: $415 annually
Location
- Region: Friendswood
Financial & listing details
- Price per square foot: $166/sqft
- Tax assessed value: $311,262
- Annual tax amount: $6,219
- Date on market: 8/13/2026
Estimated market value
$382,600
$363,000 - $402,000
$2,391/mo
Price history
| Date | Event | Price |
|---|---|---|
| 8/13/2026 | Listed for sale | $389,900+47.1%$166/sqft |
Source:  HAR #74599093 Report a problem HAR #74599093 Report a problem | ||
| 6/6/2026 | Listing removed | $265,000$113/sqft |
Source: HAR #81377615 Report a problem | ||
| 5/22/2026 | Pending sale | $265,000$113/sqft |
Source: HAR #81377615 Report a problem | ||
| 5/20/2026 | Price change | $265,000-7%$113/sqft |
Source: HAR #81377615 Report a problem | ||
| 5/18/2026 | Listed for sale | $285,000$121/sqft |
Source: HAR #81377615 Report a problem | ||
| 5/18/2026 | Listing removed | $285,000$121/sqft |
Source: HAR #80752260 Report a problem | ||
| 5/12/2026 | Listed for sale | $285,000$121/sqft |
Source: HAR #80752260 Report a problem | ||
Public tax history
| Year | Property taxes | Tax assessment |
|---|---|---|
| 2025 | $1,958 +4.6% | $311,262 +1.3% |
| 2024 | $1,871 +9.6% | $307,346 |
| 2023 | $1,708 +50.3% | -- |
| 2022 | $1,136 | $277,216 +15% |
| 2021 | -- | $241,118 +8.1% |
| 2020 | $1,078 +3.2% | $223,012 +5.4% |
| 2019 | $1,044 -74.8% | $211,630 +4.9% |
| 2018 | $4,144 | $201,740 |
| 2017 | $4,144 +10.9% | $201,740 +10.5% |
| 2016 | $3,735 +14.7% | $182,525 +9.4% |
| 2015 | $3,255 | $166,897 +7.8% |
| 2014 | $3,255 | $154,784 +2.9% |
| 2013 | -- | $150,470 |
| 2012 | -- | $150,470 |
| 2011 | -- | $150,470 |
| 2010 | -- | $150,470 |
| 2009 | -- | $150,470 +5.1% |
| 2007 | -- | $143,200 |
| 2006 | -- | $143,200 +6.6% |
| 2005 | -- | $134,330 |
| 2004 | -- | $134,330 +0.9% |
| 2003 | -- | $133,100 +9.9% |
| 2002 | -- | $121,060 +0.5% |
| 2001 | -- | $120,400 +10% |
| 2000 | -- | $109,480 |
Find assessor info on the county website
Monthly payment
Est. payment
Payment breakdown
Explore the cost of this home by adjusting the details. Changes won't be saved.Climate risks
Neighborhood: 77546
Nearby schools
GreatSchools rating
- 7/10Wedgewood Elementary SchoolGrades: PK-5Distance: 0.7 mi
- 7/10Brookside Intermediate SchoolGrades: 6-8Distance: 1.8 mi
- 7/10Clear Brook High SchoolGrades: 9-12Distance: 0.6 mi
Schools provided by the listing agent
- Elementary: Wedgewood Elementary School
- Middle: Brookside Intermediate School
- High: Clear Brook High School
Source: HAR. This data may not be complete. We recommend contacting the local school district to confirm school assignments for this home.
- $281,2003 bd2 ba1.5k sqft15806 Pilgrim Hall Dr, Friendswood, TX 77546Off Market
- $304,6004 bd2 ba1.8k sqft15814 Pilgrim Hall Dr, Friendswood, TX 77546Off Market
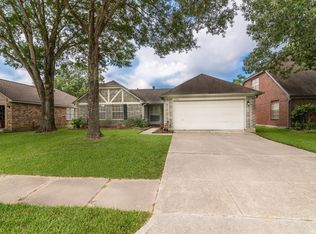
- $255,8003 bd2 ba1.8k sqft15807 Bougainvilla Ln, Friendswood, TX 77546Off Market

- $318,8003 bd2 ba1.8k sqft15818 Pilgrim Hall Dr, Friendswood, TX 77546Off Market

- $--4 bd2 ba2k sqft15802 Pilgrim Hall Dr, Friendswood, TX 77546Sold
- $302,2004 bd2 ba2.2k sqft15811 Bougainvilla Ln, Friendswood, TX 77546Off Market
- $285,5003 bd2 ba1.6k sqft15803 Bougainvilla Ln, Friendswood, TX 77546Off Market
- $276,0003 bd2 ba1.6k sqft15807 Pilgrim Hall Dr, Friendswood, TX 77546Off Market
A local agent can set up tours, give advice and negotiate with sellers.
Similar homes
- $525,0004 bd3 ba2.8k sqft304 Melodywood Dr, Friendswood, TX 77546For Sale
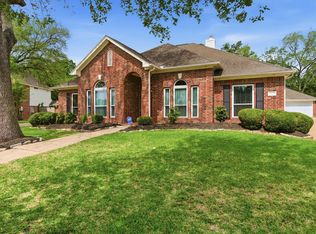 MLS ID #31433780, Elida Guajardo, Coldwell Banker Universal. HAR
 - $259,9004 bd2 ba1.5k sqft2910 Heritage House Dr, Webster, TX 77598For Sale
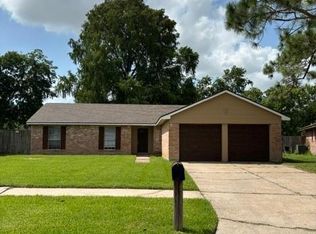 MLS ID #58170088, Jeff Robillard, Newfound Real Estate. HAR
 - $359,0003 bd2 ba1.9k sqft1013 Glenshannon Ave, Friendswood, TX 77546For Sale
 MLS ID #49191164, Mariam Hejazi, Texas Boutique Realty. HAR
 - $354,0003 bd2 ba1.5k sqft1504 Windsor Dr, Friendswood, TX 77546For Sale
 MLS ID #41043999, Shane Bergeson, Better Homes and Gardens Real Estate Gary Greene - Bay Area. HAR
 - $395,0004 bd4 ba3.2k sqft2103 Five Iron Dr, Houston, TX 77089For SaleMLS ID #19953697, Hung Nguyen, Texas United Realty. HAR
- $269,9904 bd3 ba2.2k sqft10910 Sagevale Ln, Houston, TX 77089For SaleMLS ID #93284529, Tommietra James, George E. Johnson Properties LLC. HAR
- $365,0003 bd4 ba2.2k sqft2408 Intrepid Way, League City, TX 77573For SaleMLS ID #71480628, Matthew Shelton, Greenwood King Properties - Heights Office. HAR
- $345,0004 bd2 ba2k sqft2004 Aberdeen Dr, League City, TX 77573For SaleMLS ID #89102108, Marita Corkill, eXp Realty, LLC. HAR
- $315,0003 bd2 ba1.6k sqft508 E Castle Harbour Dr, Friendswood, TX 77546For SaleMLS ID #89086880, John Martin III, Martin & Black Real Estate LLC. HAR
- $249,9503 bd2 ba1.8k sqft16730 Townes Rd, Friendswood, TX 77546For SaleMLS ID #47397295, Katherine Powers, UP Realty. HAR
- $499,9004 bd3 ba2.8k sqft2509 Longwood Dr, Pearland, TX 77581For SaleMLS ID #69328259, Henry Fuertes, Henry Fuertes, Broker. HAR
- $390,0004 bd3 ba2.6k sqft7333 Cayton St, Houston, TX 77061For SaleMLS ID #12902177, Alexandria Maier, CB&A, Realtors-Katy. HAR
- $344,9004 bd2 ba2.4k sqft1909 Rampart St, League City, TX 77573For SaleMLS ID #9956040, Christopher Hoot, Keller Williams Realty Clear Lake / NASA. HAR
- $274,9003 bd2 ba1.6k sqft422 W Castle Harbour Dr, Friendswood, TX 77546For SaleMLS ID #74491913, Jeff Bulman, Jeff Bulman Real Estate. HAR
- $418,0004 bd3 ba2.7k sqft124 Lake Point Dr, League City, TX 77573For SaleMLS ID #49852624, Scott Stubbs, Boardwalk Real Estate. HAR
- $315,0004 bd4 ba2.3k sqft18610 Anne Dr, Houston, TX 77058For SaleMLS ID #90834933, Ismail Simon Dabbasi, Dabbasi Real Estate. HAR
- $325,0003 bd2 ba1.8k sqft11023 Greenstone Park Ln, Houston, TX 77089For SaleMLS ID #31873563, Imelda Blanco, Simien Properties. HAR
- $290,0003 bd2 ba1.8k sqft39 Oak Harbor Dr, Houston, TX 77062For SaleMLS ID #23806229, Ozzie Ramirez, AEA Realty, LLC. HAR
- $260,0003 bd2 ba1.3k sqft1612 Cypress Hollow St, Pearland, TX 77581For SaleMLS ID #47713083, Rebecca Bonner, Texas Premier Realty. HAR
- $324,9904 bd2 ba2.3k sqft2117 Willow Wisp Dr, Seabrook, TX 77586For SaleMLS ID #51995995, Mohammad Khatri, Roots Brokerage. HAR
