Welcome to this beautifully updated 3-bed, 2.5-bath two-story home nestled on a desirable cul-de-sac in Southcreek Village in Copperfield. Thoughtfully updated (August 2026) with LVP flooring, carpet, and fresh paint, this home offers a move-in-ready feel with plenty of space to spread out. The kitchen features a walk-in pantry and updated appliances. The versatile floor plan includes two living areas and a game room, offering flexible spaces for entertaining, working from home, or game and movie nights. Upstairs, the spacious layout provides generous bedrooms and closets, while the expansive lot offers plenty of room to enjoy the outdoors. Residents can take advantage of the neighborhood pool and nearby walking trails, perfect for recreation and relaxation. Conveniently located near shopping, dining, and major thoroughfares, this beautifully updated home combines space, comfort, and community amenities in a desirable Copperfield location. All info per Seller.
For sale
$299,000
7934 Autumn Laurel Trl, Houston, TX 77095
3beds
2,052sqft
Single Family Residence
Built in 1990
0.27 Acres Lot
$294,100 Zestimate®
$146/sqft
$63/mo HOA
What's special
Fresh paintUpdated appliancesLvp flooringGame roomNeighborhood poolGenerous bedrooms and closetsNearby walking trails
- 4 days |
- 377 |
- 35 |
Likely to sell faster than
Zillow last checked:
Listing updated:
Listed by:
Jason Knebel TREC #0682864 713-232-9712,
Greenwood King Properties - Voss Office
Source: HAR,MLS#: 85443119
Facts & features
Interior
Bedrooms & bathrooms
- Bedrooms: 3
- Bathrooms: 3
- Full bathrooms: 2
- 1/2 bathrooms: 1
Rooms
- Room types: Family Room, Utility Room
Primary bedroom
- Level: Second
- Area: 165
- Dimensions: 15x11
Bedroom
- Level: Second
- Area: 110
- Dimensions: 11x10
Bedroom
- Level: Second
- Area: 100
- Dimensions: 10x10
Other
- Level: First
- Area: 24
- Dimensions: 8x3
Other
- Level: Second
- Area: 50
- Dimensions: 10x5
Breakfast
- Level: First
- Area: 88
- Dimensions: 11x8
Dining room
- Level: First
- Area: 120
- Dimensions: 12x10
Family room
- Level: First
- Area: 224
- Dimensions: 16x14
Game room
- Level: Second
- Area: 110
- Dimensions: 11x10
Kitchen
- Level: First
- Area: 110
- Dimensions: 11x10
Living room
- Level: First
- Area: 210
- Dimensions: 15x14
Primary bath
- Level: Second
- Area: 88
- Dimensions: 11x8
Utility room
- Level: First
- Area: 42
- Dimensions: 7x6
Heating
- Natural Gas
Cooling
- Ceiling Fan(s), Electric
Appliances
- Included: Disposal, Dryer, Refrigerator, Washer, Electric Oven, Electric Range, Free-Standing Range, Dishwasher
- Laundry: Electric Dryer Hookup, Gas Dryer Hookup, Washer Hookup
Features
- High Ceilings, All Bedrooms Up, En-Suite Bath, Primary Bed - 2nd Floor, Walk-In Closet(s)
- Flooring: Carpet, Tile, Vinyl
- Windows: Window Coverings
- Number of fireplaces: 1
- Fireplace features: Gas Log
Interior area
- Total structure area: 2,052
- Total interior livable area: 2,052 sqft
Property
Parking
- Total spaces: 2
- Parking features: Attached, Garage Door Opener, Double-Wide Driveway
- Attached garage spaces: 2
Features
- Stories: 2
- Has spa: Yes
- Fencing: Back Yard
Lot
- Size: 0.27 Acres
- Features: Cul-De-Sac, Subdivided, 1/4 Up to 1/2 Acre
Details
- Parcel number: 1170090010080
Construction
Type & style
- Home type: SingleFamily
- Architectural style: Traditional
- Property subtype: Single Family Residence
Materials
- Brick, Wood Siding
- Foundation: Slab
- Roof: Composition
Condition
- New construction: No
- Year built: 1990
Utilities & green energy
- Sewer: Public Sewer
- Water: Water District
Green energy
- Energy efficient items: Attic Vents, Thermostat
Community & HOA
Community
- Subdivision: Copperfield Southcreek Village
HOA
- Has HOA: Yes
- Amenities included: Jogging Path, Park, Picnic Area, Playground, Pool, Splash Pad, Sport Court, Trail(s)
- HOA fee: $750 annually
Location
- Region: Houston
Financial & listing details
- Price per square foot: $146/sqft
- Tax assessed value: $294,275
- Annual tax amount: $6,618
- Date on market: 8/11/2026
- Listing terms: Cash,Conventional
- Exclusions: None
- Ownership: Full Ownership
- Road surface type: Concrete, Curbs, Gutters
Estimated market value
$294,100
$279,000 - $309,000
$2,221/mo
Price history
| Date | Event | Price |
|---|---|---|
| 8/11/2026 | Listed for sale | $299,000+49.5%$146/sqft |
Source:  HAR #85443119 Report a problem HAR #85443119 Report a problem | ||
| 10/31/2016 | Sold | -- |
Source: Agent Provided Report a problem | ||
| 8/3/2016 | Listed for sale | $200,000+37.9%$97/sqft |
Source: Coldwell Banker United, REALTORS, Cy-Fair Office #18135644 Report a problem | ||
| 4/18/2010 | Listing removed | $145,000$71/sqft |
Source: Keller Williams Realty #85028217 Report a problem | ||
| 3/13/2010 | Listed for sale | $145,000$71/sqft |
Source: Keller Williams Realty #85028217 Report a problem | ||
Public tax history
| Year | Property taxes | Tax assessment |
|---|---|---|
| 2025 | $1,870 +8.6% | $294,275 +6.2% |
| 2024 | $1,723 | $277,031 -11.3% |
| 2023 | -- | $312,439 +16.6% |
| 2022 | $1,370 | $268,025 +25.1% |
| 2021 | -- | $214,202 +8.3% |
| 2020 | $1,276 +1.2% | $197,813 |
| 2019 | $1,261 -65.3% | $197,813 +13% |
| 2018 | $3,634 | $175,000 |
| 2017 | $3,634 +3.9% | $175,000 -3.5% |
| 2016 | $3,499 +41.7% | $181,393 +3.5% |
| 2015 | $2,470 | $175,194 +10.8% |
| 2014 | $2,470 | $158,067 +8.9% |
| 2013 | -- | $145,134 |
| 2012 | -- | $145,134 |
| 2011 | -- | $145,134 |
| 2010 | -- | $145,134 |
| 2009 | -- | $145,134 +4% |
| 2007 | -- | $139,536 +2.3% |
| 2006 | -- | $136,400 |
| 2005 | -- | $136,400 |
| 2004 | -- | $136,400 |
| 2003 | -- | $136,400 +7% |
| 2002 | -- | $127,500 +5.8% |
| 2001 | -- | $120,500 +0.8% |
| 2000 | -- | $119,500 |
Find assessor info on the county website
Monthly payment
Est. payment
Payment breakdown
Explore the cost of this home by adjusting the details. Changes won't be saved.Climate risks
Neighborhood: 77095
Nearby schools
GreatSchools rating
- 9/10Lowery Elementary SchoolGrades: PK-5Distance: 0.9 mi
- 8/10Aragon Middle SchoolGrades: 6-8Distance: 0.7 mi
- 6/10Langham Creek High SchoolGrades: 9-12Distance: 1.2 mi
Schools provided by the listing agent
- Elementary: Lowery Elementary School
- Middle: Aragon Middle School
- High: Langham Creek High School
Source: HAR. This data may not be complete. We recommend contacting the local school district to confirm school assignments for this home.
- $321,0003 bd2 ba1.9k sqft7930 Autumn Laurel Trl, Houston, TX 77095Off Market
- $330,4003 bd3 ba2.4k sqft7938 Autumn Laurel Trl, Houston, TX 77095Off Market

- $358,8004 bd3 ba2.5k sqft7926 Autumn Laurel Trl, Houston, TX 77095Off Market

- $299,9004 bd2 ba2.2k sqft7507 Ashton Dr, Houston, TX 77095Off Market
- $344,3004 bd2 ba2.4k sqft7503 Ashton Dr, Houston, TX 77095Off Market
- $269,7003 bd2 ba1.7k sqft7511 Ashton Dr, Houston, TX 77095Off Market
- $368,6004 bd3 ba2.2k sqft7935 Autumn Laurel Trl, Houston, TX 77095Off Market
- $284,1003 bd2 ba1.7k sqft7922 Autumn Laurel Trl, Houston, TX 77095Off Market
A local agent can set up tours, give advice and negotiate with sellers.
Similar homes
- $300,0003 bd2 ba2k sqft17222 Crown Meadow Ct, Houston, TX 77095For Sale
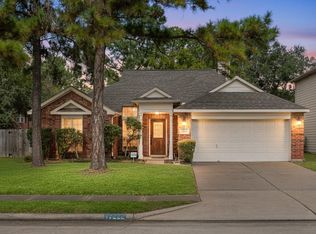 MLS ID #26874895, Nicole Freer, Corcoran Genesis. HAR
 - $270,0004 bd3 ba2.3k sqft17210 Cricketbriar Ct, Houston, TX 77084For Sale
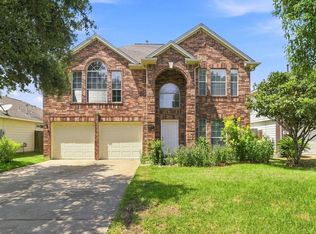 MLS ID #20082745, Tiffany Bean, Compass RE Texas, LLC - Houston. HAR
 - $325,0004 bd3 ba2.3k sqft8406 Hot Springs Dr, Houston, TX 77095For Sale
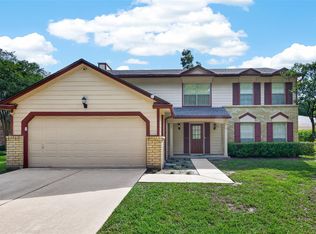 MLS ID #7537970, Michael Terry, Goldenlight Realty. HAR
 - $335,0004 bd3 ba2.3k sqft10311 Falling River Dr, Houston, TX 77095For Sale
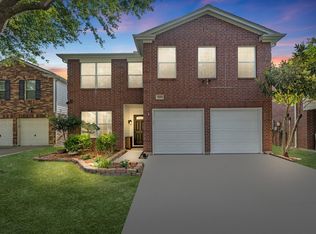 MLS ID #2021600, Tammy Clifton, Orchard Brokerage. HAR
 - $305,0003 bd2 ba2.2k sqft16011 Belleshire Glen Ln, Houston, TX 77084For SaleMLS ID #55597181, Anna Miller, Realm Real Estate Professionals - Katy. HAR
- $320,0004 bd3 ba2k sqft17027 Gleneviss Dr, Houston, TX 77084For SaleMLS ID #70336876, Tashara Shepherd, Real Broker, LLC. HAR
- $288,0003 bd2 ba1.5k sqft10027 Storm Meadow Dr, Houston, TX 77064For SaleMLS ID #45156460, Jimmy Franklin, eXp Realty LLC. HAR
- $318,5004 bd3 ba2.5k sqft16935 Anna Green St, Houston, TX 77084For SaleMLS ID #39809764, Tamesha Wells, Real Broker, LLC. HAR
- $325,0004 bd3 ba2.7k sqft2939 Walnut Knoll Way, Houston, TX 77084For SaleMLS ID #71261782, Laura Motelet, Dalton Wade Inc. HAR
- $349,9004 bd4 ba2.7k sqft10427 Lyndon Meadows Dr, Houston, TX 77095For SaleMLS ID #59942894, Tatiana Kirilenko, Realm Real Estate Professionals - Katy. HAR
- $289,9903 bd2 ba1.7k sqft18814 Deer Key Cir, Houston, TX 77084For SaleMLS ID #81752219, David Gibbs, Keller Williams Memorial. HAR
- $287,0004 bd3 ba2.1k sqft19246 Hopeview Ct, Katy, TX 77449For SaleMLS ID #62979026, Tai Dinh, Keller Williams Signature. HAR
- $330,0004 bd3 ba2.6k sqft8007 Suspiro Dr, Houston, TX 77083For SaleMLS ID #20802247, Nicole Freer, Corcoran Genesis. HAR
- $245,0003 bd2 ba1.5k sqft17930 Great Glen Dr, Houston, TX 77084For SaleMLS ID #92872733, Danille Franklin, Walzel Properties - Corporate Office. HAR
- $300,0004 bd3 ba2k sqft22711 Brafferton Ln, Katy, TX 77449For SaleMLS ID #58064256, Sofia Villalon, SERHANT.. HAR
- $310,0004 bd3 ba2.5k sqft19135 Royal Isle Dr, Tomball, TX 77375For SaleMLS ID #55227124, Heather Trocmet, Redfin Corporation. HAR
- $320,0004 bd3 ba2.4k sqft1818 Foxlake Dr, Houston, TX 77084For SaleMLS ID #3474835, Vicente Alaniz, Keller Williams Signature. HAR
- $344,0003 bd2 ba2.3k sqft17914 Timber Crossing Ln, Cypress, TX 77433For SaleMLS ID #25817611, Rebecca Rivera, 5th Stream Realty. HAR
- $275,0003 bd3 ba2k sqft3406 Morningtide Dr, Katy, TX 77449For SaleMLS ID #3497963, Heather Schuren, RE/MAX Cinco Ranch. HAR
- $335,0003 bd2 ba2.2k sqft20806 Wagon Bridge Ln, Cypress, TX 77433For SaleMLS ID #91544437, Valeria Briceno, Forge Collective. HAR
