Nestled on an peaceful cul-de-sac lot in Meadow Briar, this beautifully maintained 4-bedroom, 3.5-bath home offers 3,500 square feet of thoughtfully designed living space in the heart of Houston’s Energy Corridor. The first-floor primary suite provides privacy, while upstairs features spacious secondary bedrooms, a large game room, and a versatile loft ideal for a home office, study area, or media space. Updated bathrooms, fresh interior paint, and refinished hardwood floors, abundant natural light, generous storage, and a functional floor plan make this home move-in ready with room to personalize. Enjoy the mature trees, community amenities and easy access to Highway 6, I-10, shopping, dining, and Barbara Bush Elementary. A rare opportunity to own a spacious home in one of the Energy Corridor’s most established neighborhoods. Showings start August 13th.
Coming soon
$599,900
14218 Scarborough Fair St, Houston, TX 77077
4beds
3,498sqft
:
Get pre-qualified$4,371/mo
Single Family Residence
Built in 1991
9,665 Square Feet Lot
$655,300 Zestimate®
$171/sqft
$82/mo HOA
What's special
- 1 day |
- 98 |
- 8 |
Zillow last checked:
Listing updated:
Listed by:
Jennifer Derr TREC #0669750 713-417-5615,
eXp Realty LLC,
Jennifer Lofton
Source: HAR,MLS#: 20559987
Facts & features
Interior
Bedrooms & bathrooms
- Bedrooms: 4
- Bathrooms: 4
- Full bathrooms: 3
- 1/2 bathrooms: 1
Rooms
- Room types: Utility Room
Primary bedroom
- Level: First
- Area: 336
- Dimensions: 21x16
Bedroom
- Level: Second
- Area: 130
- Dimensions: 13x10
Bedroom
- Level: Second
- Area: 156
- Dimensions: 13x12
Bedroom
- Level: Second
- Area: 315
- Dimensions: 21x15
Heating
- Natural Gas
Cooling
- Ceiling Fan(s), Electric
Appliances
- Included: Disposal, Dryer, Refrigerator, Washer, Double Oven, Gas Oven, Microwave, Gas Range, Dishwasher
Features
- Crown Molding, Formal Entry/Foyer, High Ceilings, En-Suite Bath, Primary Bed - 1st Floor, Walk-In Closet(s)
- Flooring: Carpet, Engineered Hardwood, Tile
- Number of fireplaces: 1
- Fireplace features: Gas Log
Interior area
- Total structure area: 3,498
- Total interior livable area: 3,498 sqft
Property
Parking
- Total spaces: 2
- Parking features: Detached, Garage Door Opener, Double-Wide Driveway
- Garage spaces: 2
Features
- Stories: 2
- Patio & porch: Patio/Deck
- Has spa: Yes
- Fencing: Back Yard
Lot
- Size: 9,665 Square Feet
- Features: Back Yard, Build Line Restricted, Cul-De-Sac, 0 Up To 1/4 Acre
Details
- Parcel number: 1171380000022
Construction
Type & style
- Home type: SingleFamily
- Architectural style: Traditional
- Property subtype: Single Family Residence
Materials
- Brick, Wood Siding
- Foundation: Slab
- Roof: Composition
Condition
- New construction: No
- Year built: 1991
Utilities & green energy
- Sewer: Public Sewer
- Water: Public
Green energy
- Energy efficient items: Thermostat
Community & HOA
Community
- Subdivision: Meadow Briar Sec 01
HOA
- Has HOA: Yes
- HOA fee: $978 annually
Location
- Region: Houston
Financial & listing details
- Price per square foot: $171/sqft
- Tax assessed value: $592,911
- Annual tax amount: $12,601
- Date on market: 7/30/2026
- Road surface type: Concrete, Curbs
Estimated market value
$655,300
$616,000 - $701,000
$4,206/mo
Price history
| Date | Event | Price |
|---|---|---|
| 9/6/2024 | Listing removed | $3,700$1/sqft |
Source:  HAR #88349801 Report a problem HAR #88349801 Report a problem | ||
| 8/27/2024 | Price change | $3,700-3.9%$1/sqft |
Source: HAR #88349801 Report a problem | ||
| 8/12/2024 | Price change | $3,850-3.8%$1/sqft |
Source: HAR #88349801 Report a problem | ||
| 6/19/2024 | Listed for rent | $4,000$1/sqft |
Source: HAR #88349801 Report a problem | ||
| 9/15/2022 | Listing removed | -- |
Source:  HAR #95964335 Report a problem HAR #95964335 Report a problem | ||
| 8/31/2022 | Pending sale | $600,000$172/sqft |
Source: HAR #95964335 Report a problem | ||
| 7/21/2022 | Listed for sale | $600,000+25%$172/sqft |
Source: HAR #95964335 Report a problem | ||
| 3/17/2020 | Listing removed | $480,000$137/sqft |
Source: Coldwell Banker Realty - Katy #91324657 Report a problem | ||
| 2/24/2020 | Price change | $480,000-5%$137/sqft |
Source: Coldwell Banker Realty - Katy #91324657 Report a problem | ||
| 2/20/2020 | Pending sale | $505,000$144/sqft |
Source: Coldwell Banker Realty - Katy #91324657 Report a problem | ||
| 2/10/2020 | Listed for sale | $505,000$144/sqft |
Source: Coldwell Banker United, #91324657 Report a problem | ||
Public tax history
| Year | Property taxes | Tax assessment |
|---|---|---|
| 2025 | $12,601 +150.3% | $592,911 +1.8% |
| 2024 | $5,034 +6% | $582,404 +8.1% |
| 2023 | $4,748 -9.3% | $538,989 +10.1% |
| 2022 | $5,234 | $489,438 +8.2% |
| 2021 | -- | $452,373 +4.2% |
| 2020 | $8,073 +2.9% | $434,208 +3.7% |
| 2019 | $7,846 -7.4% | $418,611 -3.1% |
| 2018 | $8,473 | $432,000 |
| 2017 | $8,473 +2.7% | $432,000 -7.6% |
| 2016 | $8,252 +17.7% | $467,495 |
| 2015 | $7,009 | $467,495 +24% |
| 2014 | $7,009 | $376,991 +16.8% |
| 2013 | -- | $322,722 +12.3% |
| 2012 | -- | $287,395 |
| 2011 | -- | $287,395 -2.6% |
| 2010 | -- | $295,000 |
| 2009 | -- | $295,000 +3.4% |
| 2007 | -- | $285,433 +13.9% |
| 2006 | -- | $250,700 -4.6% |
| 2005 | -- | $262,700 -7.6% |
| 2004 | -- | $284,200 |
| 2003 | -- | $284,200 +16.2% |
| 2002 | -- | $244,500 |
| 2001 | -- | $244,500 +7.1% |
| 2000 | -- | $228,200 |
Find assessor info on the county website
Monthly payment
Est. payment
Payment breakdown
Explore the cost of this home by adjusting the details. Changes won't be saved.Climate risks
Neighborhood: Eldridge - West Oaks
Nearby schools
GreatSchools rating
- 9/10Bush Elementary SchoolGrades: PK-5Distance: 0.3 mi
- 6/10West Briar Middle SchoolGrades: 6-8Distance: 0.5 mi
- 5/10Westside High SchoolGrades: 9-12Distance: 0.3 mi
Schools provided by the listing agent
- Elementary: Bush Elementary School (Houston)
- Middle: West Briar Middle School
- High: Westside High School
Source: HAR. This data may not be complete. We recommend contacting the local school district to confirm school assignments for this home.
- $657,8004 bd3 ba3.1k sqft14222 Scarborough Fair St, Houston, TX 77077Off Market

- $628,1004 bd4 ba3.4k sqft14219 Heatherhill Pl, Houston, TX 77077Off Market

- $481,6003 bd2 ba2.3k sqft14214 Scarborough Fair St, Houston, TX 77077Off Market
- $477,9003 bd2 ba2.3k sqft14215 Heatherhill Pl, Houston, TX 77077Off Market
- $561,5003 bd2 ba2.4k sqft14223 Heatherhill Pl, Houston, TX 77077Off Market
- $761,7004 bd4 ba3.2k sqft14223 Scarborough Fair St, Houston, TX 77077Off Market
- $707,8004 bd4 ba3.2k sqft14210 Scarborough Fair St, Houston, TX 77077Off Market
- $674,7004 bd3 ba3.4k sqft14219 Scarborough Fair St, Houston, TX 77077Off Market
A local agent can set up tours, give advice and negotiate with sellers.
A local lender can help you make sure your offer is ready when you are.
Similar homes
- $535,0003 bd3 ba2.6k sqft13911 Carriage Walk Ln, Houston, TX 77077For Sale
 MLS ID #35339765, Connie Vallone, Park West Real Estate Inc. HAR
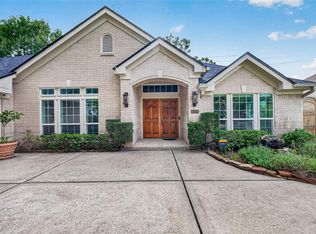
 - $530,0003 bd3 ba2.4k sqft1438 Forest Home Dr, Houston, TX 77077For Sale
 MLS ID #65824382, Vicente Rueda, Keller Williams Realty The Woodlands. HAR
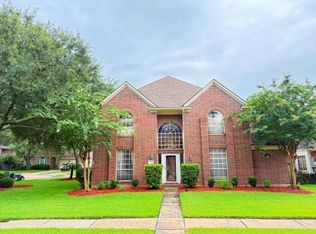
 - $675,0004 bd4 ba3.1k sqft14131 Glasgow Pl, Houston, TX 77077For Sale
 MLS ID #88485069, Yolande Howell, Evan S. Howell, Inc.. HAR
 - $499,0005 bd3 ba2.7k sqft14323 Briarhills Pkwy, Houston, TX 77077For Sale
 MLS ID #20725529, Sandra Hallabrin, Blueberrie Homes. HAR
 - $585,0004 bd3 ba3.1k sqft1022 Trapper Hill Dr, Houston, TX 77077For SaleMLS ID #43584286, Ced Thomas, Legacy Homes & Properties, LLC. HAR
- $549,9954 bd2 ba2.9k sqft963 Coachlight Dr, Houston, TX 77077For SaleMLS ID #97800936, Nicole Schild, HomeSmart. HAR
- $785,0004 bd4 ba3.1k sqft14407 Tivoli Dr, Houston, TX 77077For SaleMLS ID #48678243, Elizabeth Vanderbrouk, Martha Turner Sotheby's International Realty. HAR
- $509,9003 bd2 ba2.3k sqft13730 Senca Park Dr, Houston, TX 77077For SaleMLS ID #94764530, Jenny Zhang, AlphaMax Realty Inc.. HAR
- $569,7003 bd4 ba3.1k sqft14519 Basalt Ln, Houston, TX 77077For SaleMLS ID #91634487, Sheryle Campbell, Energy Realty. HAR
- $429,0004 bd4 ba2.9k sqft1518 Olive Park, Houston, TX 77077For SaleMLS ID #92813789, Michael Greiner, My Castle Realty. HAR
- $535,0003 bd3 ba2.6k sqft13826 Aspen Cove Dr, Houston, TX 77077For SaleMLS ID #36922996, Elizabeth Vanderbrouk, Martha Turner Sotheby's International Realty. HAR
- $697,0004 bd4 ba3k sqft14114 Scarborough Fair St, Houston, TX 77077For SaleMLS ID #61146846, Taleen Kyoumjian, Coldwell Banker Universal. HAR
- $609,0005 bd4 ba3.9k sqft13514 Broadmeadow Ln, Houston, TX 77077For SaleMLS ID #77581064, Abe Alqalam, District Properties. HAR
- $699,9504 bd4 ba2.9k sqft13719 Ashley Run, Houston, TX 77077For SaleMLS ID #20095391, Cuicui lu, Lei & Associates, LLC. HAR
- $565,0003 bd4 ba2.9k sqft13605 Teal Bluff Ln, Houston, TX 77077For SaleMLS ID #22911155, Aida Nazzal, My Castle Realty. HAR
- $505,0004 bd3 ba2.8k sqft1206 Melford Dr, Houston, TX 77077For SaleMLS ID #38546291, Lacey Cannon, Lacey Cannon Properties. HAR
- $654,0003 bd3 ba3.3k sqft1507 Kennebeck Pl, Houston, TX 77077For SaleMLS ID #76324209, Robert Ginn, Martha Turner Sotheby's International Realty. HAR
- $--4 bd3 ba3.1k sqft723 Langwood Dr, Houston, TX 77079AuctionAuction.com 2
- $597,0004 bd5 ba2.9k sqft13212 Dartmoor Terrace Dr, Houston, TX 77077For SaleMLS ID #5195171, Jonathan Davis, eXp Realty LLC. HAR
- $410,0003 bd3 ba2.7k sqft1523 Olive Gdn, Houston, TX 77077For SaleMLS ID #78052936, Lisa Jones, Lacey Cannon Properties. HAR
