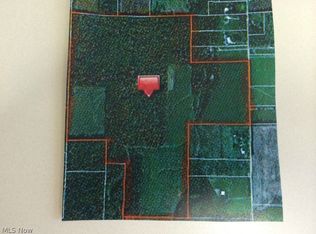
She’s gone country! Over 10 acres of peaceful country living on a quiet road is waiting for its next chapter. Set back 450’ off the road this property includes a 1,678 sq ft 3 bed 3 full bath ranch home with a full walk out basement, pond, 24’x40’ pole barn and a nice mix of open and wooded land making this the ultimate setup for avid outdoorsman. Entering the foyer to your right will be a nice sized living room. Down the hallway on your left will be the 3 bedrooms and full hall bath. The primary has an ensuite too. Thru the foyer, at the back of the home is an open plan family room, dining area and updated kitchen with granite counters and stainless appliances. Past the kitchen you’ll find the 1st floor laundry with access to the 2 car attached garage. Relax in the 3 season room accessed thru the sliding door in the family room. Here you can sip your morning coffee while enjoying the views of your pond and 3+ acres of woods. The walkout basement boasts a large finished area and a full bath – almost doubling your living space. The long driveway and rolling front yard add to the charm of this fabulous home. Newer metal roof on both home and outbuilding. All appliances stay. Bring your vision and make this property shine. Hurry – call your favorite Realtor and make this one yours today!
Closed
$400,000
28509 Hawley Rd, Sullivan, OH 44880
3beds
3,098sqft
Single Family Residence
Built in 1993
10.22 Acres Lot
$400,800 Zestimate®
$129/sqft
$3,051 Estimated rent
Home value
$400,800
$381,000 - $421,000
$3,051/mo
Zestimate® history
Owner options
List your home for rent
$3,051/mo
Rent Zestimate®
Find your next renter with Zillow Rental Manager. Plus, with online applications, you can quickly screen prospective tenants – for free.
$3,051/mo
Rent Zestimate®
Refinance and save
$2,692/mo
Est. payment
Refinancing to a lower rate could help reduce your monthly payments and save thousands over the life of the loan.
$2,692/mo
Est. payment
Explore your selling options
Work with a Zillow partner agent
Leverage their expertise and Zillow's premium Showcase listings to get your home seen by more buyers.
Get startedList with your own agent
Get your home in front of millions of buyers by listing it on Zillow.
Learn how to do itSell it yourself
Take full control of how buyers see your home on Zillow by listing For Sale by Owner (FSBO).
List your homeWhat's special
Stainless appliancesGranite countersAll appliances stayFull walk out basementPrimary has an ensuite
Zillow last checked:
Listing updated:
Listed by:
Lauren Storrow 440-668-0547 laurenstorrow@howardhanna.com,
Howard Hanna
Bought with:
Michael Lewis, 2018002538
Russell Real Estate Services
Source: MLS Now,MLS#: 5214018
Facts & features
Interior
Bedrooms & bathrooms
- Bedrooms: 3
- Bathrooms: 3
- Full bathrooms: 3
- Main level bathrooms: 2
- Main level bedrooms: 3
Heating
- Forced Air, Propane
Cooling
- Central Air
Appliances
- Included: Dishwasher, Range, Refrigerator
- Laundry: Main Level
Features
- Basement: Full
- Has fireplace: No
Interior area
- Total structure area: 3,098
- Total interior livable area: 3,098 sqft
- Finished area above ground: 1,678
- Finished area below ground: 1,420
Property
Parking
- Parking features: Attached, Detached, Garage
- Attached garage spaces: 6
Features
- Levels: Two
- Stories: 1
- Patio & porch: Deck, Enclosed, Patio, Porch
- Has view: Yes
- View description: Pond, Rural, Trees/Woods
- Has water view: Yes
- Water view: Pond
Lot
- Size: 10.22 Acres
- Features: Pond on Lot, Wooded
Details
- Additional structures: Outbuilding
- Parcel number: 2115000000054
- Lease amount: $0
Construction
Type & style
- Home type: SingleFamily
- Architectural style: Ranch
- Property subtype: Single Family Residence
Materials
- Frame, Vinyl Siding
- Roof: Metal
Condition
- Year built: 1993
Utilities & green energy
- Sewer: Septic Tank
- Water: Public
Community & HOA
Community
- Subdivision: Huntington 15
HOA
- Has HOA: No
Location
- Region: Sullivan
Financial & listing details
- Price per square foot: $129/sqft
- Tax assessed value: $356,530
- Annual tax amount: $5,234
- Date on market: 5/28/2026
- Cumulative days on market: 56 days
- Listing agreement: Exclusive Right To Sell
- Listing terms: Cash,Conventional
Price history
| Date | Event | Price |
|---|---|---|
| 8/6/2026 | Sold | $400,000-5.9%$129/sqft |
Source: Public Record Report a problem | ||
| 7/22/2026 | Pending sale | $425,000$137/sqft |
Source: MLS Now #5214018 Report a problem | ||
| 6/14/2026 | Contingent | $425,000$137/sqft |
Source: MLS Now #5214018 Report a problem | ||
| 6/3/2026 | Price change | $425,000-5.6%$137/sqft |
Source: MLS Now #5214018 Report a problem | ||
| 5/28/2026 | Listed for sale | $450,000+143.2%$145/sqft |
Source: MLS Now #5214018 Report a problem | ||
| 2/21/1997 | Sold | $185,000$60/sqft |
Source: Public Record Report a problem | ||
Public tax history
| Year | Property taxes | Tax assessment |
|---|---|---|
| 2025 | $5,234 -1.8% | $124,780 |
| 2024 | $5,328 +27.6% | $124,780 +39.4% |
| 2023 | $4,176 -0.2% | $89,510 |
| 2022 | $4,184 -1.4% | $89,510 |
| 2021 | $4,243 +10.8% | $89,510 +18.1% |
| 2020 | $3,829 +1.7% | $75,790 |
| 2019 | $3,765 -1.5% | $75,790 |
| 2018 | $3,821 +39% | $75,790 +43.7% |
| 2017 | $2,748 -0.9% | $52,750 |
| 2016 | $2,773 +0.2% | $52,750 |
| 2015 | $2,768 +7% | $52,750 +6.4% |
| 2014 | $2,586 -0.6% | $49,590 |
| 2013 | $2,601 +17.2% | $49,590 |
| 2012 | $2,220 | $49,590 |
| 2011 | -- | -- |
| 2010 | -- | -- |
| 2009 | -- | -- |
| 2008 | $2,933 -0.1% | -- |
| 2007 | $2,936 +2.3% | -- |
| 2006 | $2,868 +0.2% | -- |
| 2005 | $2,864 +0.6% | -- |
| 2004 | $2,846 +0.3% | -- |
| 2003 | $2,839 +8.8% | -- |
| 2002 | $2,610 -2.3% | -- |
| 2001 | $2,670 -6.1% | -- |
| 2000 | $2,843 | -- |
Find assessor info on the county website
Neighborhood: 44880
Nearby homes
- $533,8003 bd2 ba3.1k sqft28515 Hawley Rd, Sullivan, OH 44880Off Market
- $628,7003 bd3 ba2.8k sqft28405 Hawley Rd, Sullivan, OH 44880Off Market
- $432,56085.01 acresHawley Rd, Sullivan, OH 44880Off Market
- $--125.69 acresHawley Rd, Sullivan, OH 44880Off Market
- $576,5003 bd2 ba1.7k sqft28391 Hawley Rd, Sullivan, OH 44880Off Market
- $484,3004 bd2 ba2.7k sqft28400 Hawley Rd, Sullivan, OH 44880Off Market
- $128,49040.69 acres28400 Hawley Rd, Sullivan, OH 44880Off Market
- $381,8003 bd2 ba1.8k sqft28331 Hawley Rd, Sullivan, OH 44880Off Market
Nearby schools
GreatSchools rating
- 6/10Black River Education Center Elementary SchoolGrades: PK-5Distance: 1.8 mi
- 7/10Black River Education Center Middle SchoolGrades: 6-8Distance: 1.8 mi
- 5/10Black River High SchoolGrades: 8-12Distance: 2 mi
Schools provided by the listing agent
- District: Black River LSD - 5201
Source: MLS Now. This data may not be complete. We recommend contacting the local school district to confirm school assignments for this home.
Get a cash offer in 3 minutes
Find out how much your home could sell for in as little as 3 minutes with a no-obligation cash offer.
Estimated market value
$400,800
Get a cash offer in 3 minutes
Find out how much your home could sell for in as little as 3 minutes with a no-obligation cash offer.
Estimated market value
$400,800
- Ohio
- Lorain County
- Sullivan
- 44880
- 28509 Hawley Rd
