Skip main navigation
Closed
  • Zestimate®
    $330,000

    2851 Dawkins Rd, Canon, GA 30520

    3beds
    1,430sqft
    Single Family Residence
    Built in 2022
    1.03 Acres Lot
    $330,000 Zestimate®
    $231/sqft
    $1,780 Estimated rent

    Home value

    $330,000

    Estimated sales range

    Not available

    $1,780/mo

    Zestimate® history
    Loading
    Loading...

    Owner options

    List your home for rent

    $1,780/mo

    Rent Zestimate®

    Find your next renter with Zillow Rental Manager. Plus, with online applications, you can quickly screen prospective tenants – for free.

    Learn more

    $1,780/mo

    Rent Zestimate®

    Refinance and save

    $2,089/mo

    Est. payment

    Refinancing to a lower rate could help reduce your monthly payments and save thousands over the life of the loan.

    See today's rates

    $2,089/mo

    Est. payment

    Explore your selling options

    Work with a Zillow partner agent

    Leverage their expertise and Zillow's premium Showcase listings to get your home seen by more buyers.

    Get started

    List with your own agent

    Get your home in front of millions of buyers by listing it on Zillow.

    Learn how to do it

    Sell it yourself

    Take full control of how buyers see your home on Zillow by listing For Sale by Owner (FSBO).

    List your home

    What's special

    Two roll-up garage doorsUpdated kitchenWelcoming front porchFreshly painted cabinetryNew hardie plank sidingInviting move-in-ready interiorOutstanding curb appeal
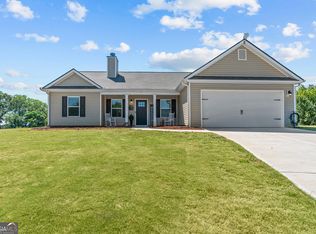
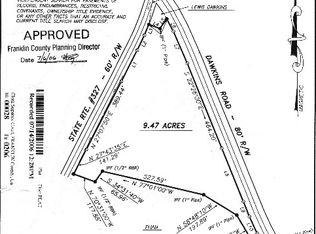
    Rare Opportunity! This beautifully updated 3-bedroom, 2-bath ranch comes complete with an incredible 40' x 24' detached metal workshop featuring two roll-up garage doors, concrete slab floors, and electricity-perfect for car enthusiasts, hobbyists, small business owners, woodworking, equipment storage, or anyone needing exceptional workspace. Situated on a corner lot of more than one acre, this property offers the freedom and privacy that are becoming increasingly difficult to find. With no HOA, you'll have the flexibility to enjoy your property your way while still benefiting from a peaceful rural North Georgia setting with plenty of room to spread out. The home offers outstanding curb appeal with new Hardie Plank siding, decorative scalloped siding on the garage, and a welcoming front porch accented by a custom stained wood ceiling. Inside, you'll find an inviting, move-in-ready interior with new luxury vinyl plank flooring throughout, providing both beauty and durability with no carpet to maintain. The updated kitchen is designed to impress with quartz countertops, freshly painted cabinetry, upgraded cabinet hardware, and a new under-mount sink. Both bathrooms have also been upgraded with granite countertops and new undermount sinks, creating a clean, modern feel throughout the home. Beyond the home itself, you'll love the location. Just minutes from Lake Hartwell, you'll enjoy easy access to boating, fishing, kayaking, swimming, and waterfront dining. The surrounding North Georgia area offers endless opportunities for outdoor recreation, including hiking, camping, hunting, and exploring the region's beautiful lakes, mountains, parks, and scenic backroads. Every improvement has been thoughtfully selected to provide comfort, style, and low-maintenance living. Whether you're enjoying the beautifully updated interior, working in the impressive detached workshop, or taking advantage of the acreage and outdoor lifestyle, this exceptional property offers the perfect combination of modern updates, functional space, and rural charm. Don't miss your opportunity to make it yours!

    Zillow last checked:

    Listing updated:

    Listed by:

    Derek Spain 770-776-8411,

    eXp Realty

    Bought with:

    Sachi Pullen, 417758

    Keller Williams Greater Athens

    Source: GAMLS,MLS#: 10816114MLS Logo

    Facts & features

    Interior

    Bedrooms & bathrooms
    • Bedrooms: 3
    • Bathrooms: 2
    • Full bathrooms: 2
    • Main level bathrooms: 2
    • Main level bedrooms: 3
    Rooms
    • Room types: Family Room, Laundry
    Dining room
    • Features: Dining Rm/Living Rm Combo
    Kitchen
    • Features: Breakfast Area, Breakfast Bar, Kitchen Island, Solid Surface Counters
    Heating
    • Forced Air
    Cooling
    • Ceiling Fan(s), Central Air
    Appliances
    • Included: Dishwasher, Microwave, Oven/Range (Combo), Refrigerator, Stainless Steel Appliance(s)
    • Laundry: Other
    Features
    • Master On Main Level, Walk-In Closet(s)
    • Flooring: Vinyl
    • Basement: None
    • Attic: Pull Down Stairs
    • Number of fireplaces: 1
    • Fireplace features: Living Room
    • Common walls with other units/homes: No Common Walls
    Interior area
    • Total structure area: 1,430
    • Total interior livable area: 1,430 sqft
    • Finished area above ground: 1,430
    • Finished area below ground: 0

    Property

    Parking
    • Total spaces: 2
    • Parking features: Garage
    • Has garage: Yes
    Features
    • Levels: One
    • Stories: 1
    • Patio & porch: Patio, Porch
    Lot
    • Size: 1.03 Acres
    • Features: Corner Lot, Level, Private, Sloped
    Details
    • Additional structures: Outbuilding, Workshop
    • Parcel number: 057 074 01

    Construction

    Type & style
    • Home type: SingleFamily
    • Architectural style: Ranch
    • Property subtype: Single Family Residence
    Materials
    • Other
    • Foundation: Slab
    • Roof: Composition
    Condition
    • Resale
    • New construction: No
    • Year built: 2022

    Utilities & green energy

    • Sewer: Septic Tank
    • Water: Public
    • Utilities for property: Cable Available, Electricity Available, High Speed Internet, Phone Available, Water Available

    Community & HOA

    Community
    • Features: None
    • Subdivision: None
    HOA
    • Has HOA: No
    • Services included: None
    Location
    • Region: Canon

    Financial & listing details

    • Price per square foot: $231/sqft
    • Tax assessed value: $285,008
    • Annual tax amount: $2,549
    • Date on market: 7/30/2026
    • Cumulative days on market: 54 days
    • Listing agreement: Exclusive Right To Sell
    • Electric utility on property: Yes

    Price history

    DateEventPrice
    10/28/2026Sold$330,000+0%$231/sqft
    Source: GAMLS #10816114 Report a problem
    9/22/2026Pending sale$329,900$231/sqft
    Source: GAMLS #10816114 Report a problem
    9/9/2026Price change$329,900-3%$231/sqft
    Source: GAMLS #10816114 Report a problem
    8/31/2026Price change$340,000-2.8%$238/sqft
    Source: GAMLS #10816114 Report a problem
    8/20/2026Price change$349,900-2.8%$245/sqft
    Source: GAMLS #10816114 Report a problem
    8/12/2026Price change$360,000-2.7%$252/sqft
    Source: GAMLS #10816114 Report a problem
    8/9/2026Price change$369,900-1.4%$259/sqft
    Source: GAMLS #10816114 Report a problem
    7/30/2026Listed for sale$375,000+47.1%$262/sqft
    Source: FMLS GA #7812943 Report a problem
    8/6/2024Sold$255,000+16%$178/sqft
    Source: Public Record Report a problem
    6/13/2022Sold$219,900$154/sqft
    Source: Public Record Report a problem

    Public tax history

    YearProperty taxesTax assessment
    2025$2,505 +13.7%$114,003 +20.9%
    2024$2,202 +6.8%$94,289 +8.8%
    2023$2,062 +699.2%$86,626 +766.3%
    2022$258 $10,000
    Find assessor info on the county website

    Neighborhood: 30520

    Nearby schools

    GreatSchools rating
    Schools provided by the listing agent
    • Elementary: Royston
    • Middle: Franklin County
    • High: Franklin

    Source: GAMLS. This data may not be complete. We recommend contacting the local school district to confirm school assignments for this home.

    Get pre-qualified for a loan
    At Zillow Home Loans, we can pre-qualify you in as little as 5 minutes with no impact to your credit score.

    An equal housing lender. NMLS #10287.