Skip main navigation
Sold for $1,285,000
  • $1,285,000

    2851 Edgelea Rd, Vienna, VA 22181

    5beds
    2,596sqft
    Single Family Residence
    Built in 1976
    0.37 Acres Lot
    $1,269,200 Zestimate®
    $495/sqft
    $5,374 Estimated rent

    Home value

    $1,269,200

    $1.21M - $1.33M

    $5,374/mo

    Zestimate® history
    Loading
    Loading...

    Owner options

    List your home for rent

    $5,374/mo

    Rent Zestimate®

    Find your next renter with Zillow Rental Manager. Plus, with online applications, you can quickly screen prospective tenants – for free.

    Learn more

    $5,374/mo

    Rent Zestimate®

    Refinance and save

    $8,089/mo

    Est. payment

    Refinancing to a lower rate could help reduce your monthly payments and save thousands over the life of the loan.

    See today's rates

    $8,089/mo

    Est. payment

    Explore your selling options

    Work with a Zillow partner agent

    Leverage their expertise and Zillow's premium Showcase listings to get your home seen by more buyers.

    Get started

    List with your own agent

    Get your home in front of millions of buyers by listing it on Zillow.

    Learn how to do it

    Sell it yourself

    Take full control of how buyers see your home on Zillow by listing For Sale by Owner (FSBO).

    List your home

    What's special

    Fully finished lower levelExceptionally private retreatQuiet tree-lined streetInviting foyerFully fenced-in lush backyardRecessed lightingPrimary bedroom suite
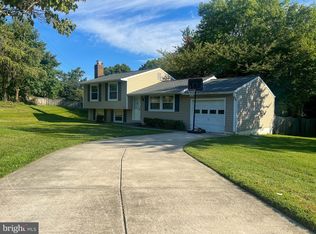
    Welcome to this custom renovation in Vienna! This 5-bedroom, 3.5-bath Colonial home boasts quality construction and meticulous attention to detail throughout its 2,650 sq. ft. An inviting foyer leads to an elegant living room and a sun-lit dining room with custom wall detail. The new Canadian oak hardwood floors are running throughout the open floor on the entire main level. As the heart of the home, the kitchen is a showstopper. A blend of custom cabinetry, stainless steel Kitchen Aid appliances, porcelain backsplash and an island with Taj Mahal quartz countertop, the kitchen would make most gourmet chefs envy. The well-designed space provides not only for great family dinners and celebration gatherings, but also for effortless everyday meal prep and after school homework. The private massive deck, accessed by sliding door off the family room enables alfresco dinners against the green backdrop of the serene backyard. Adjacent to the kitchen, the family room enhances the home’s gathering space with its sleek fireplace surround. The powder room, the custom-built cubbies in the foyer along with the attached 2-car garage complete the main level. On the upper level, the primary bedroom suite features an oversized custom walk-in closet, a ton of windows and a spa-like en-suite bathroom. The luxurious shower, double vanity with custom Marble top, provide a lavish, yet functional experience. The three additional bedrooms with hardwood floors sharing a full hallway bathroom complete the upper level. The fully finished lower level offers another bedroom, spacious rec room, a full bathroom with a large walk-in shower, recessed lighting and a walkout access to the backyard. Perfectly sited on a quiet tree-lined street in an established neighborhood of Edgelea Woods, this home is just moments away from Maple Avenue’s restaurants and shops. The fully fenced-in lush backyard, surrounded by a mature fruit tree canopy, creates an exceptionally private retreat. Conveniently close to parks and sought-after schools, 2851 Edgelea Road is a prime example of effortless living for the most discerning buyer.

    Zillow last checked:

    Listing updated:

    Listed by:

    Jessie Georgieva 202-352-1656,

    Samson Properties

    Bought with:

    Helen Han, 517163

    REMAX Platinum Realty

    Source: Bright MLS,MLS#: VAFX2321506MLS Logo

    Facts & features

    Interior

    Bedrooms & bathrooms
    • Bedrooms: 5
    • Bathrooms: 4
    • Full bathrooms: 3
    • 1/2 bathrooms: 1
    • Main level bathrooms: 1
    Basement
    • Area: 32
    Heating
    • Heat Pump, Electric
    Cooling
    • Central Air, Electric
    Appliances
    • Included: Electric Water Heater
    Features
    • Basement: Full
    • Number of fireplaces: 1
    Interior area
    • Total structure area: 2,628
    • Total interior livable area: 2,596 sqft
    • Finished area above ground: 2,596

    Property

    Parking
    • Total spaces: 2
    • Parking features: Garage Faces Front, Garage Door Opener, Inside Entrance, Concrete, Attached, Driveway, On Street
    • Attached garage spaces: 2
    • Has uncovered spaces: Yes
    Accessibility
    • Accessibility features: None
    Features
    • Levels: Three
    • Stories: 3
    • Patio & porch: Deck, Patio
    • Exterior features: Sidewalks
    • Pool features: None
    Lot
    • Size: 0.37 Acres
    Details
    • Additional structures: Above Grade
    • Parcel number: 0481 07 0091
    • Zoning: 131
    • Special conditions: Standard

    Construction

    Type & style
    • Home type: SingleFamily
    • Architectural style: Colonial
    • Property subtype: Single Family Residence
    Materials
    • Combination
    • Foundation: Permanent
    • Roof: Architectural Shingle
    Condition
    • New construction: No
    • Year built: 1976

    Utilities & green energy

    • Sewer: Public Sewer
    • Water: Public

    Community & HOA

    Community
    • Subdivision: Edgelea Woods
    HOA
    • Has HOA: Yes
    • HOA fee: $78 annually
    • HOA name: EDGELEA WOODS
    Location
    • Region: Vienna

    Financial & listing details

    • Price per square foot: $495/sqft
    • Tax assessed value: $914,590
    • Annual tax amount: $10,549
    • Date on market: 6/19/2026
    • Listing agreement: Exclusive Right To Sell
    • Ownership: Fee Simple

    Price history

    DateEventPrice
    7/22/2026Sold$1,285,000+2.8%$495/sqft
    Source: Bright MLS #VAFX2321506 Report a problem
    6/23/2026Pending sale$1,250,000$482/sqft
    Source: Bright MLS #VAFX2321506 Report a problem
    6/19/2026Listed for sale$1,250,000+40.4%$482/sqft
    Source: Bright MLS #VAFX2321506 Report a problem
    2/17/2026Sold$890,000+11.4%$343/sqft
    Source: Bright MLS #VAFX2284158 Report a problem
    2/2/2026Pending sale$799,000$308/sqft
    Source: Bright MLS #VAFX2284158 Report a problem
    1/30/2026Listed for sale$799,000$308/sqft
    Source: Bright MLS #VAFX2284158 Report a problem

    Public tax history

    YearProperty taxesTax assessment
    2025$2,535 -74.1%$877,000 +3.9%
    2024$9,775 +6.3%$843,750 +3.5%
    2023$9,196 +3.9%$814,920 +5.2%
    2022$8,855 $774,410 +6.4%
    2021-- $727,820 +8.7%
    2020$7,921 $669,270
    2019$7,921 +2.3%$669,270 +2.3%
    2018$7,743 +4.8%$654,270 +2.8%
    2017$7,387 +2.3%$636,250 +2.1%
    2016$7,220 +9.9%$623,250 +5.8%
    2015$6,573 +6.3%$588,950 +6.1%
    2014$6,184 $555,330 +3.8%
    2013-- $534,860 +3.4%
    2012-- $517,420 -3.6%
    2011-- $536,570 +5.1%
    2010-- $510,310 -11.5%
    2009-- $576,760 -2.7%
    2008-- $592,750 +3.2%
    2007-- $574,100 +65.6%
    2003-- $346,680 +10%
    2002-- $315,165 +23%
    2001-- $256,230
    Find assessor info on the county website

    Neighborhood: 22181

    Nearby schools

    GreatSchools rating
    Schools provided by the listing agent
    • Middle: Thoreau
    • High: Oakton
    • District: Fairfax County Public Schools

    Source: Bright MLS. This data may not be complete. We recommend contacting the local school district to confirm school assignments for this home.

    Get a cash offer in 3 minutes
    Find out how much your home could sell for in as little as 3 minutes with a no-obligation cash offer.
    Estimated market value
    $1,269,200
    Get a cash offer in 3 minutes
    Find out how much your home could sell for in as little as 3 minutes with a no-obligation cash offer.
    Estimated market value
    $1,269,200