Looking at all offers. Luxury Ranch on Prestigious Franklin Street! This Exceptional 5-bedroom ranch situated on a large, beautifully landscaped lot on one of Bloomfield most desirable streets. This spacious home features a dramatic great room with soaring ceilings and a stunning floor-to-ceiling fireplace, plus French doors that open to a private backyard oasis with an in-ground pool. Two primary suites offer flexible living, including a generously sized main retreat. An encapsulated crawlspace provides abundant clean storage. Rare combination of space, privacy, and elegant single-level living in a prime location. BATVAI
For sale
Price cut: $30K (8/30)
$799,000
2851 Franklin Rd, Bloomfield Hills, MI 48302
5beds
3,367sqft
Single Family Residence
Built in 1956
0.61 Acres Lot
$746,600 Zestimate®
$237/sqft
$-- HOA
What's special
- 225 days
- 502
- 34
Zillow last checked:
Listing updated:
Listed by:
Regina Gilliam 248-819-0699,
National Realty Centers, Inc 248-724-1234
Source: Realcomp II,MLS#: 20261016341
Facts & features
Interior
Bedrooms & bathrooms
- Bedrooms: 5
- Bathrooms: 5
- Full bathrooms: 4
- 1/2 bathrooms: 1
Primary bedroom
- Level: Entry
- Area: 360
- Dimensions: 15 X 24
Primary bedroom
- Level: Entry
- Area: 256
- Dimensions: 16 X 16
Bedroom
- Level: Entry
- Area: 168
- Dimensions: 14 X 12
Bedroom
- Level: Entry
- Area: 196
- Dimensions: 14 X 14
Bedroom
- Level: Entry
- Area: 168
- Dimensions: 14 X 12
Primary bathroom
- Level: Entry
- Area: 64
- Dimensions: 8 X 8
Other
- Level: Entry
- Area: 64
- Dimensions: 8 X 8
Other
- Level: Entry
- Area: 64
- Dimensions: 8 X 8
Other
- Level: Entry
- Area: 64
- Dimensions: 8 X 8
Other
- Level: Entry
- Area: 30
- Dimensions: 5 X 6
Dining room
- Level: Entry
- Area: 165
- Dimensions: 11 X 15
Great room
- Level: Entry
- Area: 350
- Dimensions: 14 X 25
Kitchen
- Level: Entry
- Area: 240
- Dimensions: 20 X 12
Laundry
- Level: Entry
- Area: 96
- Dimensions: 12 X 8
Library
- Level: Entry
- Area: 108
- Dimensions: 12 X 9
Living room
- Level: Entry
- Area: 288
- Dimensions: 24 X 12
Heating
- Forced Air, Natural Gas
Cooling
- Central Air
Appliances
- Included: Built In Electric Oven, Dishwasher, Double Oven, Dryer, Electric Cooktop, Free Standing Refrigerator, Microwave, Range Hood, Vented Exhaust Fan, Washer
- Laundry: Gas Dryer Hookup, Laundry Room, Washer Hookup
Features
- Has basement: No
- Has fireplace: Yes
- Fireplace features: Great Room, Living Room
Interior area
- Total interior livable area: 3,367 sqft
- Finished area above ground: 3,367
Property
Parking
- Total spaces: 2.5
- Parking features: Twoand Half Car Garage, Attached, Direct Access, Electricityin Garage, Garage Faces Front, Garage Door Opener
- Attached garage spaces: 2.5
Features
- Levels: One
- Stories: 1
- Entry location: GroundLevel
- Patio & porch: Patio, Porch
- Exterior features: Lighting
- Pool features: In Ground
- Fencing: Fencing Requiredwith Pool
Lot
- Size: 0.61 Acres
- Dimensions: 160 x 167
Details
- Parcel number: 1909151003
- Special conditions: Agent Owned,Short Sale No
Construction
Type & style
- Home type: SingleFamily
- Architectural style: Ranch
- Property subtype: Single Family Residence
Materials
- Brick, Vinyl Siding
- Foundation: Crawl Space, Sealed Foundation, Sump Pump
- Roof: Asphalt
Condition
- New construction: No
- Year built: 1956
- Major remodel year: 2025
Utilities & green energy
- Electric: Circuit Breakers
- Sewer: Septic Tank
- Water: Public
Community & HOA
Community
- Security: Security System Owned
- Subdivision: HICKORY KNOLLS
HOA
- Has HOA: No
Location
- Region: Bloomfield Hills
Financial & listing details
- Price per square foot: $237/sqft
- Tax assessed value: $167,860
- Annual tax amount: $6,201
- Date on market: 3/14/2026
- Cumulative days on market: 225 days
- Listing agreement: Exclusive Right To Sell
- Listing terms: Cash,Conventional,Va Loan
Estimated market value
$746,600
$709,000 - $784,000
$5,225/mo
Price history
| Date | Event | Price |
|---|---|---|
| 8/30/2026 | Price change | $799,000-3.6%$237/sqft |
Source:  Realcomp II #20261016341 Report a problem Realcomp II #20261016341 Report a problem | ||
| 5/2/2026 | Price change | $829,000-11.7%$246/sqft |
Source: Realcomp II #20261016341 Report a problem | ||
| 3/14/2026 | Listed for sale | $939,000-1.2%$279/sqft |
Source: Realcomp II #20261016341 Report a problem | ||
| 12/9/2025 | Listing removed | $950,000$282/sqft |
Source: Realcomp II #20251042560 Report a problem | ||
| 10/3/2025 | Listed for sale | $950,000+91.9%$282/sqft |
Source: Realcomp II #20251042560 Report a problem | ||
| 8/8/2024 | Sold | $495,000-5.7%$147/sqft |
Source: Realcomp II #20240038673 Report a problem | ||
| 7/19/2024 | Pending sale | $525,000$156/sqft |
Source: Realcomp II #20240038673 Report a problem | ||
| 6/4/2024 | Price change | $525,000-4.5%$156/sqft |
Source: Realcomp II #20240038673 Report a problem | ||
| 3/28/2024 | Listed for sale | $550,000$163/sqft |
Source: Realcomp II #20240019686 Report a problem | ||
| 3/18/2024 | Listing removed | -- |
Source: Realcomp II #20240015055 Report a problem | ||
| 3/10/2024 | Price change | $550,000-8.2%$163/sqft |
Source: Realcomp II #20240015055 Report a problem | ||
| 2/12/2024 | Pending sale | $599,000$178/sqft |
Source: Realcomp II #20240004110 Report a problem | ||
| 1/22/2024 | Price change | $599,000-9.1%$178/sqft |
Source: Realcomp II #20240004110 Report a problem | ||
| 12/9/2023 | Listed for sale | $659,000+2.2%$196/sqft |
Source: Realcomp II #20230101333 Report a problem | ||
| 11/1/2022 | Listing removed | -- |
Source: Realcomp II #2220011222 Report a problem | ||
| 7/22/2022 | Price change | $645,000-4.4%$192/sqft |
Source: Realcomp II #2220011222 Report a problem | ||
| 2/21/2022 | Listed for sale | $675,000-3.6%$200/sqft |
Source: Realcomp II #2220011222 Report a problem | ||
| 6/29/2021 | Listing removed | -- |
Source: Real Estate One Report a problem | ||
| 3/17/2021 | Price change | $699,900-3.5%$208/sqft |
Source: Real Estate One #2210009200 Report a problem | ||
| 2/13/2021 | Listed for sale | $725,000+3.6%$215/sqft |
Source: Max Broock #2210009200 Report a problem | ||
| 12/1/2020 | Listing removed | $699,900$208/sqft |
Source: Max Broock #2200078513 Report a problem | ||
| 10/1/2020 | Listed for sale | $699,900$208/sqft |
Source: Max Broock #2200078513 Report a problem | ||
Public tax history
| Year | Property taxes | Tax assessment |
|---|---|---|
| 2025 | $6,202 +3.3% | $202,260 |
| 2024 | $6,001 +5.6% | $202,260 +2.4% |
| 2023 | $5,682 +0.7% | $197,430 +8.9% |
| 2022 | $5,641 -1.3% | $181,340 -11.1% |
| 2021 | $5,716 | $203,960 +3.3% |
| 2020 | -- | $197,370 +1.3% |
| 2019 | $5,392 +1.8% | $194,750 +4.3% |
| 2018 | $5,295 | $186,640 +6.2% |
| 2017 | -- | $175,780 +14.1% |
| 2016 | -- | $154,010 +4.7% |
| 2015 | -- | $147,110 +1.5% |
| 2014 | -- | $144,940 +10.7% |
| 2011 | -- | $130,980 +1.1% |
| 2010 | $5,045 -7.1% | $129,550 -16.4% |
| 2009 | $5,434 +179.4% | $155,000 -40% |
| 2005 | $1,945 | $258,490 +104.7% |
| 2003 | -- | $126,250 -6.5% |
| 2002 | -- | $135,080 +32.7% |
| 2001 | $3,369 +5.9% | $101,790 +3.2% |
| 2000 | $3,182 | $98,640 |
Find assessor info on the county website
Monthly payment
Est. payment
Payment breakdown
Explore the cost of this home by adjusting the details. Changes won't be saved.Climate risks
Neighborhood: 48302
- $997,3003 bd4 ba3.6k sqft2875 Franklin Rd, Bloomfield Hills, MI 48302Off Market
- $322,0003 bd1 ba1.5k sqft2805 Franklin Rd, Bloomfield Hills, MI 48302Off Market
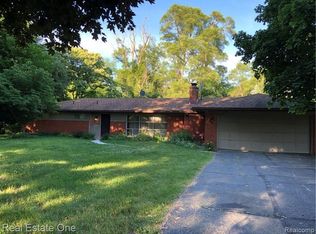
- $3,5003 bd2 ba2k sqft2800 Acorn Rd, Bloomfield Hills, MI 48302For Rent

- $650,0003 bd3 ba2.6k sqft2766 Acorn Rd, Bloomfield Hills, MI 48302For Sale
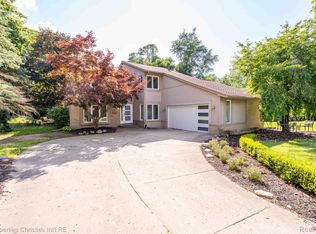
Similar homes
- $789,0005 bd3 ba3.6k sqft31310 Foxboro Way, Beverly Hills, MI 48025For Sale
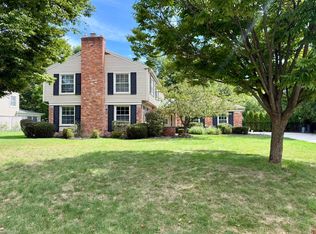
 MLS ID #50221454, Elizabeth L Harris, Berkshire Hathaway HomeServices Kee Realty. MiRealSource
 - $550,0005 bd5 ba3.2k sqft2110 Langham Dr, West Bloomfield, MI 48323For Sale
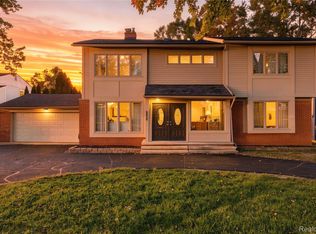
 MLS ID #20261084514, Crystal Jallad, KW Domain. Realcomp II
 - $630,0004 bd3 ba2.1k sqft24697 S Cromwell Dr, Franklin, MI 48025For Sale

 MLS ID #26052292, Mark Culpepper, Good Company. MichRIC
 - $520,0005 bd3 ba3.5k sqft536 Rolling Rock Rd, Bloomfield Hills, MI 48304For Sale
 MLS ID #20261054365, Catharina van Acker de Koning, KW Domain. Realcomp II
 - $950,0004 bd3 ba3.5k sqft10685 Oxbow Lakeshore Dr, White Lake, MI 48386For SaleMLS ID #20261084957, Janice Stuckey, American Associates Inc. Realcomp II
- $754,9004 bd4 ba3.5k sqft45475 Irvine Dr, Novi, MI 48374For SaleMLS ID #20261084738, Kimberly McCree, Community Choice Realty Inc. Realcomp II
- $749,9004 bd3 ba3.9k sqft4755 Owasco Ct, Clarkston, MI 48348For SaleMLS ID #50223781, Julie Barney, Realty Executives Home Towne Chesterfield. MiRealSource
- $849,9004 bd4 ba4.7k sqft10695 Oxbow Lakeshore Dr, White Lake, MI 48386For SaleMLS ID #20261077712, Ellias Saad, KW Showcase Realty. Realcomp II
- $899,0003 bd3 ba3.4k sqft631 Fairbrook St, Northville, MI 48167For SaleMLS ID #20261085011, Timothy Scott, 3DX Real Estate LLC. Realcomp II
- $529,9994 bd3 ba3.1k sqft4312 S McNay Ct, West Bloomfield, MI 48323For SaleMLS ID #20261079062, Hanz H Jammoa, New Michigan Realty, LLC. Realcomp II
- $719,9004 bd3 ba3.1k sqft1155 Hickory Hill Dr, Rochester Hills, MI 48309For SaleMLS ID #50217343, Patricia Uribe, RE/MAX Eclipse. MiRealSource
- $699,0004 bd3 ba3.7k sqft1510 Milford Hills Dr, Milford, MI 48381For SaleMLS ID #20261076406, Cindy L Sharp, KW Showcase Realty. Realcomp II
- $775,0004 bd4 ba3k sqft5231 Mattawa Dr, Clarkston, MI 48348For SaleMLS ID #50222908, Janet Hull, Real Estate One Inc-Shelby. MiRealSource
- $799,0005 bd3 ba4.4k sqft725 S Sashabaw Rd, Ortonville, MI 48462For SaleMLS ID #20261050086, Scott Brown, Great Lakes Real Estate Agency LLC. Realcomp II
- $629,7254 bd3 ba4k sqft6026 Via Toscana St, Troy, MI 48085For SaleMLS ID #50222559, Hank Mendez, Excel Legacy Realty Group. MiRealSource
- $400,0004 bd3 ba1.8k sqft240 W Wattles Rd, Troy, MI 48098For SaleMLS ID #20261084692, Doug J Shaw, RE/MAX First. Realcomp II
- $649,9004 bd4 ba4.5k sqft2509 Munster Rd, Rochester Hills, MI 48309For SaleMLS ID #20261077070, Mary Allam, RE/MAX Showcase Homes. Realcomp II
- $749,9004 bd2 ba2.9k sqft3460 Ramada Dr, Highland, MI 48356For SaleMLS ID #20261060186, Kelly Shier, Realty Executives Home Towne. Realcomp II
- $770,0003 bd3 ba2.4k sqft28219 Westbrook Ct, Farmington Hills, MI 48334For SaleMLS ID #20261080923, Kate O'Connell, Property Store Inc. Realcomp II
- $486,0004 bd4 ba2.4k sqft3443 Nichols Rd, Auburn Hills, MI 48326For SaleMLS ID #20261078909, Steve Koleno, Beycome Brokerage Realty LLC. Realcomp II
