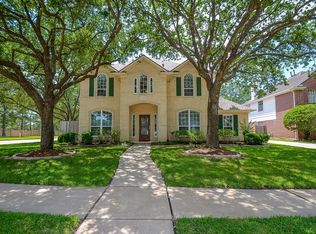
REMODELED PRISTINE one story with all sides brick - surrounded by mature trees & an impeccable backyard oasis! NEW gorgeous white kitchen with freshly painted cabinets & NEW hardware, NEW Miami White Quartz, NEW sink, NEW Delta faucet, NEW marble with gold accent backsplash & NEW stainless-steel stove. This kitchen is a chefs’ dream with plenty of cabinets & room for prepping. Oversized primary retreat with tons of windows for natural lighting & high ceilings. Primary bathroom has plenty of cabinets, NEW frameless shower & large closet! Additional features: double sided fireplace, engineered wood flooring, private study or an optional fourth bedroom, gorgeous chandeliers & much more. The backyard has no comparison with comfortable seating, custom firepit laced with cobalt blue fire glass rocks, extensive stone pavers, large pergola with string lighting, roof recently replaced & mature landscaping to perfection! Conveniently located near restaurants, shopping & quick access to I-10 & 99
For sale
$370,000
1119 Canyon Heights Ct, Katy, TX 77494
4beds
2,127sqft
Single Family Residence
Built in 1993
8,685 Square Feet Lot
$361,500 Zestimate®
$174/sqft
$44/mo HOA
What's special
Double sided fireplaceRoof recently replacedAll sides brickNew stainless-steel stoveNew delta faucetHigh ceilingsExtensive stone pavers
- 1 day
- 134
- 11
Zillow last checked:
Listing updated:
Listed by:
Terri Lyons TREC #0513659 281-468-4612,
Lyons Key Realty
Source: HAR,MLS#: 59911043
Facts & features
Interior
Bedrooms & bathrooms
- Bedrooms: 4
- Bathrooms: 2
- Full bathrooms: 2
Primary bedroom
- Level: First
- Area: 195
- Dimensions: 15x13
Bedroom
- Level: First
- Area: 130
- Dimensions: 13x10
Bedroom
- Level: First
- Area: 120
- Dimensions: 12x10
Bedroom
- Level: First
- Area: 121
- Dimensions: 11x11
Breakfast
- Level: First
- Area: 165
- Dimensions: 15x11
Dining room
- Level: First
- Area: 165
- Dimensions: 15x11
Family room
- Level: First
- Area: 288
- Dimensions: 18x16
Kitchen
- Level: First
- Area: 196
- Dimensions: 14x14
Utility room
- Level: First
- Area: 60
- Dimensions: 10x6
Heating
- Natural Gas
Cooling
- Ceiling Fan(s), Electric
Appliances
- Included: Disposal, Electric Oven, Microwave, Electric Range, Dishwasher
- Laundry: Gas Dryer Hookup, Washer Hookup
Features
- Formal Entry/Foyer, High Ceilings, All Bedrooms Down, Split Plan, Walk-In Closet(s)
- Flooring: Carpet, Engineered Hardwood, Tile
- Windows: Window Coverings
- Number of fireplaces: 1
- Fireplace features: Gas, Wood Burning
Interior area
- Total structure area: 2,127
- Total interior livable area: 2,127 sqft
Property
Parking
- Total spaces: 2
- Parking features: Attached, Garage Door Opener
- Attached garage spaces: 2
Features
- Stories: 1
- Patio & porch: Covered
- Exterior features: Sprinkler System
- Fencing: Back Yard
Lot
- Size: 8,685 Square Feet
- Features: Corner Lot, Subdivided, 0 Up To 1/4 Acre
Details
- Parcel number: 1173540020013
Construction
Type & style
- Home type: SingleFamily
- Architectural style: Traditional
- Property subtype: Single Family Residence
Materials
- Brick
- Foundation: Slab
- Roof: Composition
Condition
- New construction: No
- Year built: 1993
Utilities & green energy
- Water: Water District
Green energy
- Energy efficient items: Thermostat, HVAC
Community & HOA
Community
- Subdivision: Heritage Square
HOA
- Has HOA: Yes
- HOA fee: $530 annually
Location
- Region: Katy
Financial & listing details
- Price per square foot: $174/sqft
- Tax assessed value: $382,817
- Annual tax amount: $7,429
- Date on market: 10/16/2026
- Listing terms: Cash,Conventional,FHA,VA Loan
Estimated market value
$361,500
$343,000 - $380,000
$2,266/mo
Price history
| Date | Event | Price |
|---|---|---|
| 10/16/2026 | Listed for sale | $370,000+68.2%$174/sqft |
Source:  HAR #59911043 Report a problem HAR #59911043 Report a problem | ||
| 6/9/2020 | Listing removed | $220,000$103/sqft |
Source: Zarco Realty #15513984 Report a problem | ||
| 5/10/2020 | Pending sale | $220,000$103/sqft |
Source: Zarco Realty #15513984 Report a problem | ||
| 5/7/2020 | Listed for sale | $220,000+10.1%$103/sqft |
Source: Zarco Realty #15513984 Report a problem | ||
| 7/18/2018 | Listing removed | $2,000$1/sqft |
Source: Owner Report a problem | ||
| 7/2/2018 | Listed for rent | $2,000+11.1%$1/sqft |
Source: Zillow Rental Manager Report a problem | ||
| 3/31/2017 | Listing removed | $1,800$1/sqft |
Source: Zillow Rental Manager Report a problem | ||
| 2/8/2017 | Price change | $1,800-10%$1/sqft |
Source: Zillow Rental Manager Report a problem | ||
| 1/14/2017 | Listed for rent | $2,000$1/sqft |
Source: Zillow Rental Manager Report a problem | ||
| 7/12/2014 | Listing removed | $2,000$1/sqft |
Source: Zillow Rental Network Report a problem | ||
| 7/11/2014 | Listed for rent | $2,000$1/sqft |
Source: Zillow Rental Network Report a problem | ||
| 4/8/2014 | Listing removed | $2,000$1/sqft |
Source: Zillow Rental Network Report a problem | ||
| 12/24/2013 | Listed for rent | $2,000$1/sqft |
Source: Zillow Rental Network Report a problem | ||
| 6/14/2013 | Listing removed | $199,900$94/sqft |
Source: Patrick Carr Properties #90188642 Report a problem | ||
| 5/27/2013 | Listed for sale | $199,900$94/sqft |
Source: Patrick Carr Properties #90188642 Report a problem | ||
Public tax history
| Year | Property taxes | Tax assessment |
|---|---|---|
| 2025 | $4,657 +3.9% | $382,817 +0.3% |
| 2024 | $4,484 +17.9% | $381,749 -1.1% |
| 2023 | $3,804 -14% | $386,151 +24.8% |
| 2022 | $4,423 | $309,335 +25.2% |
| 2021 | -- | $247,000 +1.4% |
| 2020 | $5,096 +10.3% | $243,556 +13.8% |
| 2019 | $4,621 -18.6% | $213,945 -1.3% |
| 2018 | $5,675 | $216,860 -8.7% |
| 2017 | $5,675 -9.4% | $237,417 |
| 2016 | $6,260 +4% | $237,417 +5.5% |
| 2015 | $6,021 | $225,023 +5.6% |
| 2014 | $6,021 | $213,149 +30.8% |
| 2013 | -- | $162,924 |
| 2012 | -- | $162,924 |
| 2011 | -- | $162,924 |
| 2010 | -- | $162,924 |
| 2009 | -- | $162,924 +7.4% |
| 2007 | -- | $151,670 +9.7% |
| 2006 | -- | $138,200 |
| 2005 | -- | -- |
| 2004 | -- | $138,200 |
| 2003 | -- | $138,200 +4.5% |
| 2002 | -- | $132,300 |
| 2001 | -- | $132,300 +8.1% |
| 2000 | -- | $122,400 |
Find assessor info on the county website
Monthly payment
Est. payment
Payment breakdown
Explore the cost of this home by adjusting the details. Changes won't be saved.Climate risks
Neighborhood: 77494
Nearby schools
Schools provided by the listing agent
- Elementary: Cimarron Elementary School (Katy)
- Middle: West Memorial Junior High School
- High: Cinco Ranch High School
Source: HAR. This data may not be complete. We recommend contacting the local school district to confirm school assignments for this home.
Similar homes
- $--4 bd2 ba2.6k sqft1719 Fossil Park Dr, Katy, TX 77494Auction
 Auction.com 2
 - $360,0004 bd3 ba2.3k sqft22510 Rangeview Dr, Katy, TX 77450For Sale
 MLS ID #43427834, Dory Gordon, eXp Realty LLC. HAR
 - $415,0003 bd2 ba2.1k sqft1335 Caravelle Ct, Katy, TX 77494For Sale
 MLS ID #43796944, Summer Bryant, Keller Williams Realty The Woodlands. HAR
 - $479,0004 bd4 ba2.8k sqft1211 Ragsdale Ln, Katy, TX 77494For Sale
 MLS ID #59780986, Wendy Cruz Petersen, Realty Of America, LLC. HAR
