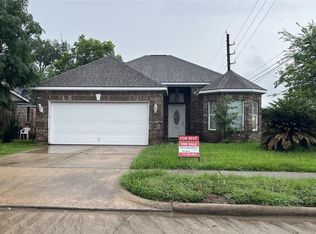
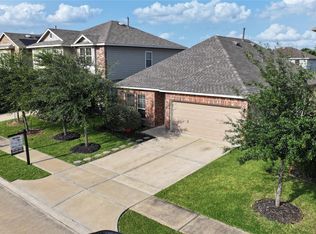
Step into a home where true Southern hospitality meets modern comfort. This well-maintained two-story gem welcomes you with an open, airy floor plan and a centerpiece fireplace that’s just waiting for cozy evenings and family movie nights. The heart of the home extends right out back to a extra spacious, covered patio! Enhanced with bistro-style lighting that sets the perfect mood for a slow sunset, a glass of margarita, for a weekend BBQ with family and friends.
Beyond the quiet charm of the neighborhood, you’ll find a location that respects your time. Enjoy the ultimate convenience of quick access to two major freeways, keeping you connected to the best of the city while also being near the Houston Metro Park & Ride for an stress-free commute.
Come on by and see for yourself, we’d love to show you around!
For sale
$270,000
22610 Old Church Ln, Katy, TX 77449
3beds
1,790sqft
Single Family Residence
Built in 1993
6,529 Square Feet Lot
$265,700 Zestimate®
$151/sqft
$52/mo HOA
What's special
Centerpiece fireplaceBistro-style lightingOpen airy floor planWell-maintained two-story gemExtra spacious covered patio
- 18 hours |
- 24 |
- 2 |
Zillow last checked:
Listing updated:
Listed by:
Emanuel Contreras TREC #0700559 281-455-4336,
Realm Real Estate Professionals - Katy
Source: HAR,MLS#: 88921721
Loading...
Facts & features
Interior
Bedrooms & bathrooms
- Bedrooms: 3
- Bathrooms: 3
- Full bathrooms: 2
- 1/2 bathrooms: 1
Heating
- Electric
Cooling
- Electric
Features
- Number of fireplaces: 1
Interior area
- Total structure area: 1,790
- Total interior livable area: 1,790 sqft
Property
Parking
- Total spaces: 2
- Parking features: Attached
- Attached garage spaces: 2
Features
- Stories: 2
Lot
- Size: 6,529 Square Feet
- Features: Subdivided, 0 Up To 1/4 Acre
Details
- Parcel number: 1174080030066
Construction
Type & style
- Home type: SingleFamily
- Architectural style: Traditional
- Property subtype: Single Family Residence
Materials
- Brick
- Foundation: Slab
- Roof: Composition
Condition
- New construction: No
- Year built: 1993
Utilities & green energy
- Water: Water District
Community & HOA
Community
- Subdivision: Williamschase Sec 02
HOA
- Has HOA: Yes
- HOA fee: $620 annually
Location
- Region: Katy
Financial & listing details
- Price per square foot: $151/sqft
- Tax assessed value: $274,411
- Annual tax amount: $5,766
- Date on market: 7/9/2026
Estimated market value
$265,700
$252,000 - $279,000
$1,915/mo
Price history
| Date | Event | Price |
|---|---|---|
| 7/9/2026 | Listed for sale | $270,000-3.6%$151/sqft |
Source:  HAR #88921721 Report a problem HAR #88921721 Report a problem | ||
| 7/3/2026 | Listing removed | $280,000$156/sqft |
Source: HAR #44683334 Report a problem | ||
| 5/29/2026 | Price change | $280,000-3.4%$156/sqft |
Source: HAR #44683334 Report a problem | ||
| 3/20/2026 | Listed for sale | $290,000+87.1%$162/sqft |
Source: HAR #44683334 Report a problem | ||
| 7/3/2014 | Sold | -- |
Source: Agent Provided Report a problem | ||
| 5/28/2014 | Pending sale | $155,000$87/sqft |
Source: Trend Setter Realty #33527140 Report a problem | ||
| 5/16/2014 | Listed for sale | $155,000$87/sqft |
Source: Trend Setter Realty #33527140 Report a problem | ||
Public tax history
| Year | Property taxes | Tax assessment |
|---|---|---|
| 2025 | $2,995 +0.3% | $274,411 +4.5% |
| 2024 | $2,987 +20% | $262,576 -3.1% |
| 2023 | $2,489 -19.8% | $270,856 +10.4% |
| 2022 | $3,102 | $245,302 +32.1% |
| 2021 | -- | $185,731 +12.9% |
| 2020 | $2,897 +0.7% | $164,540 |
| 2019 | $2,877 -12.6% | $164,540 +13.8% |
| 2018 | $3,291 | $144,552 |
| 2017 | $3,291 -0.8% | $144,552 |
| 2016 | $3,317 +33.9% | $144,552 +5.7% |
| 2015 | $2,478 | $136,708 +11.5% |
| 2014 | $2,478 | $122,658 +31% |
| 2013 | -- | $93,647 |
| 2012 | -- | $93,647 -9.1% |
| 2011 | -- | $103,073 |
| 2010 | -- | $103,073 |
| 2009 | -- | $103,073 -7.2% |
| 2007 | -- | $111,057 |
| 2006 | -- | $111,057 |
| 2005 | -- | -- |
| 2004 | -- | $110,400 +4.3% |
| 2003 | -- | $105,800 +13.6% |
| 2002 | -- | $93,100 |
| 2001 | -- | $93,100 +8.9% |
| 2000 | -- | $85,500 |
Find assessor info on the county website
Monthly payment
Est. payment$--/mo
Payment breakdown
Explore the cost of this home by adjusting the details. Changes won't be saved.All calculations are estimates and provided by Zillow, Inc. for informational purposes only. Actual amounts may vary.
HOA fees may include property taxes on listings classified as Co-Ops. Contact the listing agent and/or owner for fee details.
Mortgage interest rates are dependent on a number of factors, including credit score, down payment, and repayment length. Interest rate data provided by Zillow Group Marketplace, Inc. as of 1/1/1970 from various mortgage lenders with which we have lead or other similar arrangements; the Estimated Payment is an average of those rates.
See how much you could borrow to make a competitive offer.
Climate risks
Neighborhood: 77449
Nearby schools
GreatSchools rating
- 6/10Diane Winborn Elementary SchoolGrades: PK-5Distance: 1.2 mi
- 5/10Morton Ranch Junior High SchoolGrades: 6-8Distance: 1.3 mi
- 5/10Morton Ranch High SchoolGrades: 9-12Distance: 1.3 mi
Schools provided by the listing agent
- Elementary: Winborn Elementary School
- Middle: Morton Ranch Junior High School
- High: Morton Ranch High School
Source: HAR. This data may not be complete. We recommend contacting the local school district to confirm school assignments for this home.
A local agent can set up tours, give advice and negotiate with sellers.


- Texas
- Harris County
- Katy
- 77449
- 22610 Old Church Ln
Nearby cities
Nearby neighborhoods
Nearby zip codes
Other Katy Topics
