Stunning One-Story-4 bedroom, 3 full baths in Wortham Estates. Recent interior paint, engineered wood flooring, & elegant custom molding throughout. The gourmet kitchen features a central island, stainless steel appliances, a gas cooktop, 42-inch cabinetry, & soft-close drawers. The living areas include a formal dining room w/tray ceiling & a flex-space formal living room—perfect for a home office—plus a cozy family room centered around a gas log fireplace. The primary suite features a sitting area & completely renovated primary bathroom (2026) showcasing a massive shower, dual vanities, & an oversized closet. Significant upgrades, including a 2023 AC, two new water heaters, double-pane windows, & updated light fixtures. Backyard is an oasis, complete w/pergola & a professional putting green. The community lifestyle is equally impressive, offering residents access to a pool, tennis courts, scenic lakes, trails, & dog parks. Ideally located minutes from Hwy 290, major retail, & dining.
For sale
$385,000
11023 Lark Brook Ln, Houston, TX 77065
4beds
2,737sqft
Single Family Residence
Built in 1997
8,346 Square Feet Lot
$376,800 Zestimate®
$141/sqft
$52/mo HOA
What's special
Updated light fixturesStunning one-storyRecent interior paintEngineered wood flooringStainless steel appliancesDouble-pane windowsCentral island
- 2 days
- 166
- 28
Likely to sell faster than
Zillow last checked:
Listing updated:
Listed by:
Rose Nava TREC #0477682 832-766-0065,
JEA Properties
Source: HAR,MLS#: 83248887
Facts & features
Interior
Bedrooms & bathrooms
- Bedrooms: 4
- Bathrooms: 3
- Full bathrooms: 3
Primary bedroom
- Level: First
- Area: 221
- Dimensions: 13x17
Bedroom
- Level: First
- Area: 143
- Dimensions: 13x11
Bedroom
- Level: First
- Area: 182
- Dimensions: 13x14
Bedroom
- Level: First
- Area: 144
- Dimensions: 12x12
Breakfast
- Level: First
- Area: 121
- Dimensions: 11x11
Dining room
- Level: First
- Area: 156
- Dimensions: 13x12
Family room
- Level: First
- Area: 374
- Dimensions: 17x22
Kitchen
- Level: First
- Area: 180
- Dimensions: 12x15
Living room
- Level: First
- Area: 180
- Dimensions: 12x15
Heating
- Natural Gas
Cooling
- Ceiling Fan(s), Electric
Appliances
- Included: ENERGY STAR Qualified Appliances, Disposal, Dryer, Refrigerator, Washer, Water Softener, Convection Oven, Double Oven, Electric Oven, Microwave, Gas Cooktop, Dishwasher
- Laundry: Electric Dryer Hookup, Washer Hookup
Features
- Crown Molding, Formal Entry/Foyer, High Ceilings, Wired for Sound, All Bedrooms Down, Primary Bed - 1st Floor, Sitting Area, Walk-In Closet(s)
- Flooring: Engineered Hardwood, Tile
- Windows: Insulated/Low-E windows, Window Coverings
- Number of fireplaces: 1
- Fireplace features: Free Standing, Gas Log
Interior area
- Total structure area: 2,737
- Total interior livable area: 2,737 sqft
Property
Parking
- Total spaces: 2
- Parking features: Detached, Additional Parking, Garage Door Opener
- Garage spaces: 2
Accessibility
- Accessibility features: Disabled Access
Features
- Stories: 1
- Patio & porch: Covered, Patio/Deck, Porch
- Exterior features: Sprinkler System
- Fencing: Back Yard,Full
Lot
- Size: 8,346 Square Feet
- Features: Back Yard, Subdivided, 0 Up To 1/4 Acre
Details
- Parcel number: 1174160050019
Construction
Type & style
- Home type: SingleFamily
- Architectural style: Traditional
- Property subtype: Single Family Residence
Materials
- Foam Insulation, Brick, Wood Siding
- Foundation: Slab
- Roof: Composition
Condition
- New construction: No
- Year built: 1997
Utilities & green energy
- Sewer: Public Sewer
- Water: Public, Water District
Green energy
- Energy efficient items: Thermostat, Lighting
Community & HOA
Community
- Features: Subdivision Tennis Court
- Subdivision: Wortham Estates Sec 02 02 Amd
HOA
- Has HOA: Yes
- Amenities included: Clubhouse, Dog Park, Jogging Path, Park, Picnic Area, Playground, Pool, Stocked Pond, Tennis Court(s), Trail(s)
- HOA fee: $625 annually
Location
- Region: Houston
Financial & listing details
- Price per square foot: $141/sqft
- Tax assessed value: $384,211
- Annual tax amount: $7,564
- Date on market: 9/27/2026
- Listing terms: Cash,Conventional,FHA,VA Loan
- Exclusions: Three Pictures In The Formal Living Room
- Ownership: Full Ownership
- Road surface type: Concrete, Curbs
Estimated market value
$376,800
$358,000 - $396,000
$2,429/mo
Price history
| Date | Event | Price |
|---|---|---|
| 9/27/2026 | Price change | $385,000-14.4%$141/sqft |
Source:  HAR #83248887 Report a problem HAR #83248887 Report a problem | ||
| 1/28/2025 | Listed for sale | $450,000$164/sqft |
Source: HAR #92513858 Report a problem | ||
Public tax history
| Year | Property taxes | Tax assessment |
|---|---|---|
| 2025 | $2,973 +1981.4% | $384,211 -3.4% |
| 2024 | $143 | $397,552 +1.1% |
| 2023 | -- | $393,124 +17.8% |
| 2022 | $195 | $333,783 +18.5% |
| 2021 | -- | $281,595 +9.5% |
| 2020 | $180 -55% | $257,075 +4.4% |
| 2019 | $401 -83.5% | $246,303 +2.9% |
| 2018 | $2,431 | $239,265 |
| 2017 | $2,431 -1.5% | $239,265 |
| 2016 | $2,468 +0.5% | $239,265 +1.3% |
| 2015 | $2,455 | $236,130 +6.8% |
| 2014 | $2,455 | $221,157 +18.4% |
| 2013 | -- | $186,761 |
| 2012 | -- | $186,761 |
| 2011 | -- | $186,761 |
| 2010 | -- | $186,761 -8.2% |
| 2009 | -- | $203,533 |
| 2007 | -- | $203,533 +8.8% |
| 2006 | -- | $187,100 |
| 2005 | -- | $187,100 |
| 2004 | -- | $187,100 +3.4% |
| 2003 | -- | $180,900 |
| 2002 | -- | $180,900 +8.3% |
| 2001 | -- | $167,000 +0.7% |
| 2000 | -- | $165,900 |
Find assessor info on the county website
Monthly payment
Est. payment
Payment breakdown
Explore the cost of this home by adjusting the details. Changes won't be saved.Climate risks
Neighborhood: 77065
Nearby schools
Schools provided by the listing agent
- Elementary: Adam Elementary School
- Middle: Arnold Middle School
- High: Cy-Fair High School
Source: HAR. This data may not be complete. We recommend contacting the local school district to confirm school assignments for this home.
Similar homes
- $398,0004 bd3 ba2.6k sqft18526 Autumn Park Dr, Houston, TX 77084For Sale
 MLS ID #10647978, Liliana Lagou, Ameri Choice Realty, LLC. HAR
 - $370,0004 bd3 ba2.9k sqft10411 Hondo Hill Rd, Houston, TX 77064For Sale
 MLS ID #84453253, David Gafrick, Keller Williams Realty Professionals. HAR
 - $420,0004 bd3 ba2.6k sqft16311 Drystone Ln, Houston, TX 77095For Sale
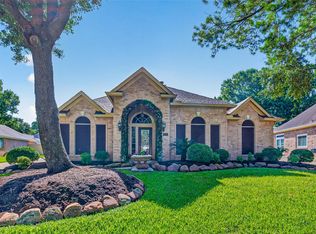 MLS ID #89397241, Lisseth Larios, The Larios Home Group. HAR
 - $430,0004 bd3 ba2.9k sqft10319 N Laurel Branch Dr, Houston, TX 77064For Sale
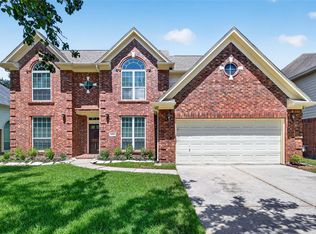 MLS ID #21658995, Lisa Adams, Martha Turner Sotheby's International Realty - Cypress. HAR
