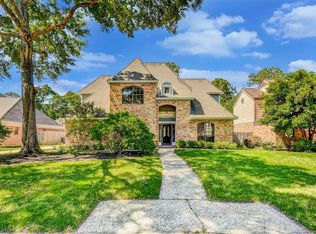
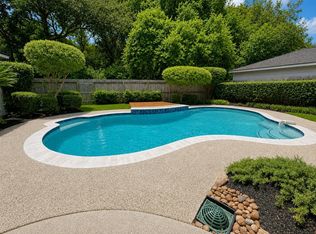
Fantastic opportunity to buy into Kingwood's premier Kings Point Village at a great price point. This 4-bedroom, 3-bathroom single-story home sits on a quiet cul-de-sac street and features a private backyard pool & spa. Large covered patio with skylights by the pool. Two Fireplaces one in the living and one in the Family. Great open floorpan. Home has not been updated and has some deferred maintenance issues. A completed inspection report is available to potential buyers. This property offers unmatched value for the area. Sold AS-IS.
For sale
$399,000
6015 Rapid Creek Ct, Kingwood, TX 77345
4beds
2,935sqft
Single Family Residence
Built in 1993
10,598 Square Feet Lot
$469,200 Zestimate®
$136/sqft
$62/mo HOA
What's special
Quiet cul-de-sac street
- 1 day |
- 373 |
- 43 |
Zillow last checked:
Listing updated:
Listed by:
Jared Clark TREC #0791894 832-877-6517,
Next Trend Realty LLC
Source: HAR,MLS#: 54836835
Facts & features
Interior
Bedrooms & bathrooms
- Bedrooms: 4
- Bathrooms: 3
- Full bathrooms: 3
Primary bedroom
- Level: First
Primary bedroom
- Level: First
- Area: 272
- Dimensions: 17 x 16
Bedroom
- Level: First
- Area: 143
- Dimensions: 13 x 11
Bedroom
- Level: First
- Area: 143
- Dimensions: 13 x 11
Bedroom
- Level: First
- Area: 130
- Dimensions: 10 x 13
Bedroom
- Level: First
Bedroom
- Level: First
Bedroom
- Level: First
Bedroom
- Level: First
Other
- Level: First
Other
- Level: First
Dining room
- Level: First
- Area: 224
- Dimensions: 14 x 16
Family room
- Level: First
- Area: 252
- Dimensions: 14 x 18
Kitchen
- Level: First
Kitchen
- Level: First
- Area: 210
- Dimensions: 14 x 15
Living room
- Level: First
Living room
- Level: First
- Area: 500
- Dimensions: 20 x 25
Primary bath
- Level: First
Heating
- Natural Gas
Cooling
- Electric
Appliances
- Included: Disposal, Microwave, Dishwasher
Features
- Number of fireplaces: 2
Interior area
- Total structure area: 2,935
- Total interior livable area: 2,935 sqft
Property
Parking
- Total spaces: 2
- Parking features: Garage
- Attached garage spaces: 2
Features
- Stories: 1
- Has private pool: Yes
- Pool features: Gunite, In Ground, Pool/Spa Combo
Lot
- Size: 10,598 Square Feet
- Features: Subdivided, 0 Up To 1/4 Acre
Details
- Parcel number: 1175390020013
Construction
Type & style
- Home type: SingleFamily
- Architectural style: Mediterranean
- Property subtype: Single Family Residence
Materials
- Brick
- Foundation: Slab
- Roof: Composition
Condition
- New construction: No
- Year built: 1993
Utilities & green energy
- Sewer: Public Sewer
- Water: Public
Community & HOA
Community
- Subdivision: Kings Point Village Sec 08
HOA
- Has HOA: Yes
- Amenities included: Jogging Path, Park, Playground, Pond, Pool, Trail(s)
- HOA fee: $740 annually
Location
- Region: Kingwood
Financial & listing details
- Price per square foot: $136/sqft
- Tax assessed value: $429,480
- Annual tax amount: $10,133
- Date on market: 8/14/2026
- Listing terms: Cash,Conventional,FHA,Investor,VA Loan
- Road surface type: Concrete
Estimated market value
$469,200
$427,000 - $507,000
$3,655/mo
Price history
| Date | Event | Price |
|---|---|---|
| 8/14/2026 | Listed for sale | $399,000$136/sqft |
Source:  HAR #54836835 Report a problem HAR #54836835 Report a problem | ||
| 10/1/2004 | Sold | -- |
Source: Agent Provided Report a problem | ||
Public tax history
| Year | Property taxes | Tax assessment |
|---|---|---|
| 2025 | $828 -22% | $429,480 -15.5% |
| 2024 | $1,061 +15.4% | $508,497 +7.6% |
| 2023 | $920 +24% | $472,750 +25.5% |
| 2022 | $742 | $376,724 +7.8% |
| 2021 | -- | $349,615 +7.7% |
| 2020 | $996 -30.3% | $324,680 |
| 2019 | $1,428 -73.7% | $324,680 +3.7% |
| 2018 | $5,423 | $313,148 |
| 2017 | $5,423 0% | $313,148 |
| 2016 | $5,425 +34.7% | $313,148 -8.8% |
| 2015 | $4,028 | $343,251 +10.4% |
| 2014 | $4,028 | $311,024 +10.8% |
| 2013 | -- | $280,700 +17% |
| 2012 | -- | $240,000 |
| 2011 | -- | $240,000 -7.3% |
| 2010 | -- | $258,938 -12.3% |
| 2009 | -- | $295,200 +4.7% |
| 2007 | -- | $281,859 +3.9% |
| 2006 | -- | $271,199 |
| 2005 | -- | $271,199 |
Find assessor info on the county website
Monthly payment
Est. payment
Payment breakdown
Explore the cost of this home by adjusting the details. Changes won't be saved.Climate risks
Neighborhood: Kingwood
Nearby schools
GreatSchools rating
- 9/10Willow Creek Elementary SchoolGrades: PK-5Distance: 0.3 mi
- 10/10Riverwood Middle SchoolGrades: 6-8Distance: 0.7 mi
- 8/10Kingwood High SchoolGrades: 9-12Distance: 2.9 mi
Schools provided by the listing agent
- Elementary: Willow Creek Elementary School (Humble)
- Middle: Riverwood Middle School
- High: Kingwood High School
Source: HAR. This data may not be complete. We recommend contacting the local school district to confirm school assignments for this home.
- $501,5004 bd3 ba3.4k sqft6019 Rapid Creek Ct, Kingwood, TX 77345Off Market
- $587,7005 bd3 ba4.1k sqft6011 Rapid Creek Ct, Kingwood, TX 77345Off Market
- $549,0004 bd4 ba3.6k sqft2407 Stately Oak St, Kingwood, TX 77345Off Market
- $571,9004 bd4 ba3.6k sqft2403 Stately Oak St, Kingwood, TX 77345Off Market

- $148-- bd-- ba-- sqftHigh Valley Dr, Kingwood, TX 77345Off Market
- $568,7005 bd3 ba3.8k sqft2411 Stately Oak St, Kingwood, TX 77345Off Market
- $571,2004 bd3 ba3.4k sqft6014 Rapid Creek Ct, Kingwood, TX 77345Off Market
- $550,3005 bd3 ba4.1k sqft6007 Rapid Creek Ct, Kingwood, TX 77345Off Market
A local agent can set up tours, give advice and negotiate with sellers.
Similar homes
- $354,9004 bd3 ba2.4k sqft5719 Lone Cedar Dr, Kingwood, TX 77345Off Market
- $449,9004 bd4 ba3.2k sqft3706 Big Piney Dr, Kingwood, TX 77345For Sale
 MLS ID #90588739, Lorna Calder, RE/MAX Universal. HAR
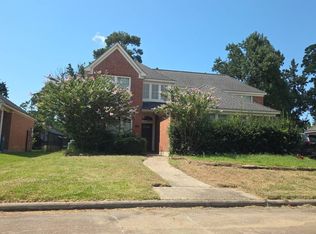
 - $--4 bd3 ba3.2k sqft8211 Whirlaway Elm Dr, Humble, TX 77346Auction
 Auction.com 2
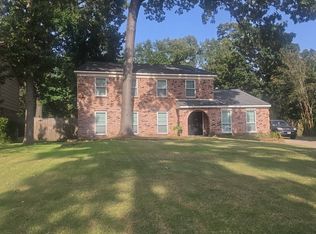
 - $--4 bd2 ba2.4k sqft3902 Cedar Forest Dr, Humble, TX 77339Auction
 Auction.com 2
 - $--3 bd4 ba2.9k sqft7303 Woodland Oak Trl, Humble, TX 77346AuctionAuction.com 2
- $--4 bd4 ba3.2k sqft18518 Tranquility Dr, Humble, TX 77346AuctionAuction.com 2
- $449,9995 bd4 ba3.5k sqft3102 Silverberry Trl, Kingwood, TX 77345For SaleMLS ID #4861209, Melanie Hunt, Red Door Realty & Associates. HAR
- $--4 bd4 ba3.6k sqft12503 Cape Sable Ct, Humble, TX 77346AuctionAuction.com 2
- $--5 bd4 ba4.1k sqft18030 Isle Royale Ct, Humble, TX 77346AuctionAuction.com 2
- $--4 bd4 ba2.8k sqft25231 Autumn Water St, Porter, TX 77365AuctionAuction.com 2
- $--3 bd2 ba2.1k sqft18719 Woodglen Shadows Dr, Humble, TX 77346AuctionAuction.com 2
- $--4 bd4 ba3.3k sqft8311 Sports Haven Dr, Humble, TX 77346AuctionXome
- $--3 bd2 ba1.9k sqft27108 Monarch Wood Dr, Humble, TX 77339AuctionAuction.com 2
- $390,0004 bd2 ba2.2k sqft12019 Delwood Terrace Dr, Humble, TX 77346For SaleMLS ID #14548229, Michael O'Neal, Keller Williams Realty Northeast. HAR
- $--3 bd3 ba1.5k sqft24715 Teton Hollow Trl, Huffman, TX 77336AuctionAuction.com 2
- $--4 bd2 ba1.8k sqft7214 Echo Pines Dr, Humble, TX 77346AuctionXome
- $359,0003 bd2 ba2.1k sqft19411 Water Point Trl, Humble, TX 77346For SaleMLS ID #17579337, Cary Stephens, RE/MAX East. HAR
- $--4 bd3 ba2.1k sqft12811 Gallowhill Dr, Humble, TX 77346AuctionAuction.com 2
- $--4 bd3 ba2.3k sqft7310 Fox Hall Ln, Humble, TX 77338AuctionAuction.com 2
- $--4 bd2 ba2.4k sqft14702 Garner Falls Trl, Humble, TX 77396AuctionAuction.com 2
