Welcome home! This well-maintained 3-bedroom, 2-bathroom property offers original hardwood flooring throughout the living room and all three bedrooms, each featuring spacious double closets. From the front porch, enter the spacious living room that flows into the eat-in kitchen, which features laminate counters, ample cabinet space, and easy access to the deck. Down the hall, you'll find three bedrooms and a full bath that comes with a tub/shower combo and a single vanity. The basement is unfinished but includes an extra full bath. Outside, enjoy the one-car attached garage, side deck, fenced-in backyard with a shed, and a newer AC replaced in 2020. Plus, the home is close to amenities and highways. Don't miss your chance to see this wonderful home; schedule your showing today!
Pending
$129,900
2852 Linwood Rd, Akron, OH 44312
3beds
1,008sqft
Single Family Residence
Built in 1962
7,200 Square Feet Lot
$-- Zestimate®
$129/sqft
$-- HOA
What's special
One-car attached garageSide deckFront porchLaminate countersSpacious double closetsAmple cabinet spaceEat-in kitchen
- 42 days
- 985
- 103
Zillow last checked:
Listing updated:
Listed by:
Amy Wengerd 330-681-6090 amy@soldbywengerd.com,
EXP Realty, LLC.
Source: MLS Now,MLS#: 5239093 Originating MLS: Akron Cleveland Association of REALTORS
Originating MLS: Akron Cleveland Association of REALTORSFacts & features
Interior
Bedrooms & bathrooms
- Bedrooms: 3
- Bathrooms: 2
- Full bathrooms: 2
- Main level bathrooms: 1
- Main level bedrooms: 3
Primary bedroom
- Description: Flooring: Hardwood
- Level: First
- Dimensions: 10 x 12
Bedroom
- Description: Flooring: Hardwood
- Level: First
- Dimensions: 9 x 14
Bedroom
- Description: Flooring: Hardwood
- Level: First
- Dimensions: 10 x 11
Kitchen
- Description: Flooring: Laminate
- Level: First
- Dimensions: 10 x 19
Living room
- Description: Flooring: Hardwood
- Level: First
- Dimensions: 13 x 18
Heating
- Forced Air, Gas
Cooling
- Central Air
Appliances
- Included: Range, Refrigerator
- Laundry: In Basement
Features
- Basement: Full,Unfinished
- Has fireplace: No
Interior area
- Total structure area: 1,008
- Total interior livable area: 1,008 sqft
- Finished area above ground: 1,008
Video & virtual tour
Property
Parking
- Total spaces: 1
- Parking features: Attached, Direct Access, Driveway, Garage, Garage Door Opener, Paved
- Attached garage spaces: 1
Features
- Levels: One
- Stories: 1
- Patio & porch: Covered, Deck, Front Porch
- Fencing: Back Yard,Chain Link,Full
Lot
- Size: 7,200 Square Feet
Details
- Additional structures: Shed(s)
- Parcel number: 5102365
Construction
Type & style
- Home type: SingleFamily
- Architectural style: Ranch
- Property subtype: Single Family Residence
Materials
- Brick, Vinyl Siding
- Roof: Asphalt,Fiberglass
Condition
- Year built: 1962
Utilities & green energy
- Sewer: Public Sewer
- Water: Well
Community & HOA
Community
- Subdivision: Canoco Heights
HOA
- Has HOA: No
Location
- Region: Akron
Financial & listing details
- Price per square foot: $129/sqft
- Tax assessed value: $113,730
- Annual tax amount: $2,514
- Date on market: 8/24/2026
- Cumulative days on market: 21 days
- Listing terms: Cash,Conventional
Estimated market value
Not available
Estimated sales range
Not available
Not available
Price history
| Date | Event | Price |
|---|---|---|
| 9/25/2026 | Pending sale | $129,900$129/sqft |
Source: eXp Realty #5239093 Report a problem | ||
| 9/19/2026 | Listed for sale | $129,900$129/sqft |
Source:  MLS Now #5239093 Report a problem MLS Now #5239093 Report a problem | ||
| 8/27/2026 | Pending sale | $129,900$129/sqft |
Source: MLS Now #5239093 Report a problem | ||
| 8/24/2026 | Listed for sale | $129,900+47.9%$129/sqft |
Source: MLS Now #5239093 Report a problem | ||
| 1/20/2000 | Sold | $87,800$87/sqft |
Source: Public Record Report a problem | ||
Public tax history
| Year | Property taxes | Tax assessment |
|---|---|---|
| 2025 | $2,514 +5.4% | $39,800 |
| 2024 | $2,385 +5.8% | $39,800 |
| 2023 | $2,255 +19.4% | $39,800 +38.7% |
| 2022 | $1,888 +2.4% | $28,704 |
| 2021 | $1,844 | $28,704 |
| 2020 | -- | $28,704 +7.5% |
| 2019 | $1,825 +4% | $26,702 +0% |
| 2018 | $1,755 -40.6% | $26,700 |
| 2017 | $2,955 | $26,700 +6.8% |
| 2016 | $2,955 | $25,010 |
| 2015 | $2,955 +0.1% | $25,010 |
| 2014 | $2,951 +8.7% | $25,010 |
| 2013 | $2,714 +0% | $25,010 |
| 2012 | $2,713 +69.4% | $25,010 0% |
| 2011 | $1,601 -1.9% | $25,015 -8.5% |
| 2010 | $1,632 | $27,353 |
| 2009 | -- | $27,353 |
| 2008 | $3,322 +36.4% | $27,353 -6.8% |
| 2007 | $2,436 +4.5% | $29,345 |
| 2006 | $2,331 -24.1% | $29,345 |
| 2005 | $3,071 +111.1% | $29,345 +10% |
| 2004 | $1,454 -50.2% | $26,677 |
| 2003 | $2,921 +6.8% | $26,677 |
| 2002 | $2,734 +4% | $26,677 +21.5% |
| 2001 | $2,629 +7.6% | $21,949 |
| 2000 | $2,443 | $21,949 |
Find assessor info on the county website
Monthly payment
Est. payment
Payment breakdown
Explore the cost of this home by adjusting the details. Changes won't be saved.Climate risks
Neighborhood: 44312
Nearby schools
Schools provided by the listing agent
- District: Springfield LSD Summit- 7713
Source: MLS Now. This data may not be complete. We recommend contacting the local school district to confirm school assignments for this home.
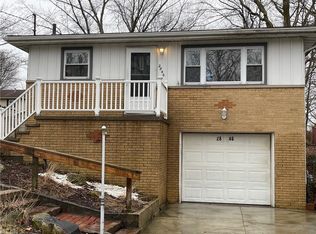
Similar homes
- $114,9002 bd1 ba560 sqft1780 Ambre Dr, Akron, OH 44312For Sale
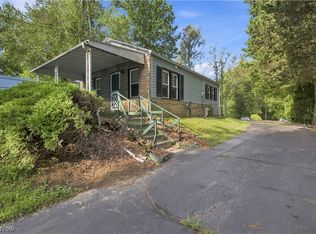 MLS ID #5242994, Jaren T Fink, RE/MAX Infinity. MLS Now
 - $125,0002 bd1 ba712 sqft2325 Eastlawn Ave, Akron, OH 44305For Sale
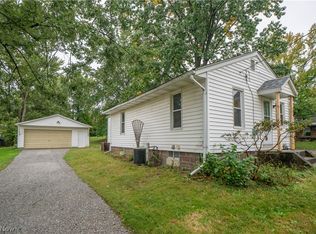 MLS ID #5249276, Jose Medina, Keller Williams Legacy Group Realty. MLS Now
 - $150,0003 bd1 ba1.2k sqft1112 Danforth Rd, Akron, OH 44312For Sale
 MLS ID #5239075, Nicholas Harb, Russell Real Estate Services. MLS Now
 - $125,0003 bd2 ba1.2k sqft1117 Smithfarm Ave, Akron, OH 44305For Sale
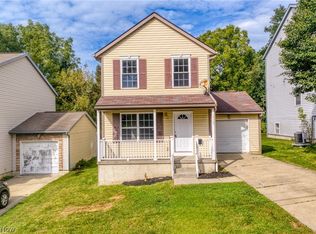 MLS ID #5250114, Rocco Buccasso, EXP Realty, LLC.. MLS Now
