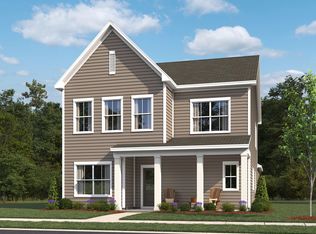
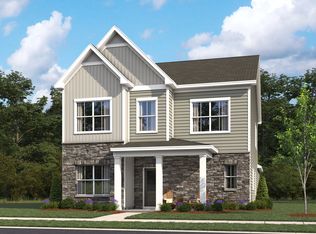
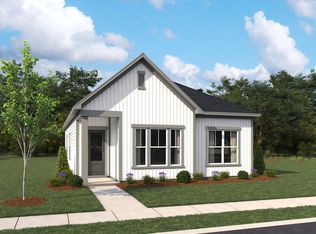
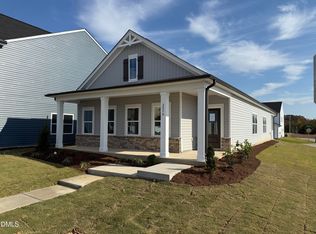
Located in The Point, Rolesville's newest amenity-rich community, the Murphy offers more than just a beautiful home—it offers a lifestyle. Enjoy access to a resort-style pool with waterslide, a fully equipped fitness center, clubhouse, playgrounds, activity lawns, dog park, grilling stations, and nearly 3 miles of scenic greenway trails right outside your door. Inside, the Murphy features a thoughtfully designed living space with 4 bedrooms, 3 full baths, and flexible areas that easily adapt to your needs. The open-concept main floor is anchored by a stunning kitchen with warm, modern wood cabinets, quartz countertops, brass fixtures, gas appliances, and a large island perfect for gathering. Durable LVP flooring flows throughout, while a sleek, modern fireplace adds style and warmth to the living space. Additional features include a smart entry lock, built-in drop zone, and a main-level guest suite with full bath. Upstairs, a spacious loft provides room to work, play, or relax, while the primary suite offers a private retreat with dual vanities, a walk-in shower, and a large walk-in closet. With its versatile layout, elevated finishes, and unbeatable community amenities, the Murphy is designed for the way you want to live.
Sold for $449,865
$449,865
2852 Quarry Rd #171, Rolesville, NC 27571
4beds
2,399sqft
Single Family Residence, Residential
Built in 2025
5,227.2 Square Feet Lot
$449,300 Zestimate®
$188/sqft
$2,421 Estimated rent
Home value
$449,300
$427,000 - $472,000
$2,421/mo
Zestimate® history
Owner options
List your home for rent
$2,421/mo
Rent Zestimate®
Find your next renter with Zillow Rental Manager. Plus, with online applications, you can quickly screen prospective tenants – for free.
$2,421/mo
Rent Zestimate®
Refinance and save
$2,710/mo
Est. payment
Refinancing to a lower rate could help reduce your monthly payments and save thousands over the life of the loan.
$2,710/mo
Est. payment
Explore your selling options
Work with a Zillow partner agent
Leverage their expertise and Zillow's premium Showcase listings to get your home seen by more buyers.
Get startedList with your own agent
Get your home in front of millions of buyers by listing it on Zillow.
Learn how to do itSell it yourself
Take full control of how buyers see your home on Zillow by listing For Sale by Owner (FSBO).
List your homeWhat's special
Zillow last checked:
Listing updated:
Listed by:
Diana Kathryn Bates 984-208-2240,
Ashton Woods Homes,
Lloyd Tolson 984-208-2236,
Ashton Woods Homes
Bought with:
Sarah Dziri, 314995
Deal Diggers Realty LLC
Source: Doorify MLS,MLS#: 10128594
Facts & features
Interior
Bedrooms & bathrooms
- Bedrooms: 4
- Bathrooms: 3
- Full bathrooms: 3
Heating
- Central, Natural Gas, Zoned
Cooling
- Central Air, Electric, Zoned
Appliances
- Included: Dishwasher, Disposal, Gas Range, Microwave, Oven, Plumbed For Ice Maker, Vented Exhaust Fan, Water Heater
- Laundry: Laundry Room, Upper Level
Features
- Bathtub/Shower Combination, Double Vanity, Kitchen Island, Open Floorplan, Pantry, Quartz Counters, Smooth Ceilings, Walk-In Closet(s), Walk-In Shower, Water Closet
- Flooring: Carpet, Vinyl
- Number of fireplaces: 1
- Common walls with other units/homes: No Common Walls
Interior area
- Total structure area: 2,399
- Total interior livable area: 2,399 sqft
- Finished area above ground: 2,399
- Finished area below ground: 0
Property
Parking
- Total spaces: 4
- Parking features: Attached, Concrete, Driveway, Garage, Garage Door Opener, Garage Faces Rear
- Attached garage spaces: 2
- Uncovered spaces: 2
Features
- Levels: Two
- Stories: 2
- Patio & porch: Covered, Rear Porch, Screened
- Pool features: Association, Cabana, Community, In Ground, Outdoor Pool, Swimming Pool Com/Fee, Other
- Has view: Yes
Lot
- Size: 5,227 sqft
- Features: Front Yard, Landscaped
Details
- Parcel number: 1768262260
- Special conditions: Standard
Construction
Type & style
- Home type: SingleFamily
- Architectural style: Traditional
- Property subtype: Single Family Residence, Residential
Materials
- Vinyl Siding
- Foundation: Slab
- Roof: Asphalt
Condition
- New construction: Yes
- Year built: 2025
- Major remodel year: 2025
Details
- Builder name: Ashton Woods Homes
Utilities & green energy
- Sewer: Public Sewer
- Water: Public
- Utilities for property: Cable Available, Natural Gas Connected, Sewer Connected, Water Connected
Community & neighborhood
Community
- Community features: Clubhouse, Fishing, Fitness Center, Playground, Pool, Sidewalks, Street Lights
Location
- Region: Rolesville
- Subdivision: The Point
HOA & financial
HOA
- Has HOA: Yes
- HOA fee: $52 monthly
- Amenities included: Cabana, Clubhouse, Dog Park, Fitness Center, Jogging Path, Picnic Area, Playground, Pond Year Round, Pool, Recreation Room, Trail(s)
- Services included: None
Other
Other facts
- Road surface type: Asphalt
Price history
| Date | Event | Price |
|---|---|---|
| 12/15/2025 | Sold | $449,865-2.2%$188/sqft |
Source:  Doorify MLS #10128594 Report a problem Doorify MLS #10128594 Report a problem | ||
| 11/21/2025 | Pending sale | $460,000$192/sqft |
Source: Doorify MLS #10128594 Report a problem | ||
| 11/20/2025 | Listed for sale | $460,000$192/sqft |
Source: Doorify MLS #10128594 Report a problem | ||
| 10/19/2025 | Pending sale | $460,000$192/sqft |
Source: Doorify MLS #10128594 Report a problem | ||
Public tax history
Tax history is unavailable.
Neighborhood: 27571
Nearby schools
GreatSchools rating
- 9/10Rolesville ElementaryGrades: PK-5Distance: 0.9 mi
- 9/10Rolesville Middle SchoolGrades: 6-8Distance: 1.6 mi
- 5/10Rolesville High SchoolGrades: 9-12Distance: 0.6 mi
Schools provided by the listing agent
- Elementary: Wake - Rolesville
- Middle: Wake - Rolesville
- High: Wake - Rolesville
Source: Doorify MLS. This data may not be complete. We recommend contacting the local school district to confirm school assignments for this home.
Get a cash offer in 3 minutes
Find out how much your home could sell for in as little as 3 minutes with a no-obligation cash offer.
Estimated market value
$449,300
Get a cash offer in 3 minutes
Find out how much your home could sell for in as little as 3 minutes with a no-obligation cash offer.
Estimated market value
$449,300
- North Carolina
- Wake County
- Rolesville
- 27571
- 2852 Quarry Rd Unit 171
Nearby cities
Nearby zip codes
Other Rolesville Topics
