Instantly fall in love with the beautiful master planned community of Homestead as you navigate your way through the scenic hills to arrive at the captivating Parmer plan! This beautiful single-story home features 4 bedrooms and two and a half baths, tall ceilings, large energy-efficient windows, and open floorplan as well. Many upgrades inside the home include a Texas patio, extended primary bedroom suite as well as a fireplace with upgraded wall tile to the ceiling as well as a double oven in the kitchen!! Modern conveniences include a mud bench drop station, walk-in pantry, and utility room with a direct connection to the primary suite's spacious closet! Study with double door entry provides the perfect home office. This thoughtfully curated plan means we made sure the space is where you want it!
Pending
Price cut: $25K (9/2)
$450,000
2852 Reeves Lane, Schertz, TX 78108
4beds
2,336sqft
Single Family Residence
Built in 2025
9,060 Square Feet Lot
$447,900 Zestimate®
$193/sqft
$96/mo HOA
What's special
Open floorplanTexas patioScenic hillsTall ceilingsSingle-story homeLarge energy-efficient windowsMud bench drop station
- 455 days
- 296
- 22
Zillow last checked:
Listing updated:
Listed by:
Dayton Schrader TREC #312921 (210) 757-9785,
eXp Realty
Source: LERA MLS,MLS#: 1878026
Facts & features
Interior
Bedrooms & bathrooms
- Bedrooms: 4
- Bathrooms: 3
- Full bathrooms: 2
- 1/2 bathrooms: 1
Primary bedroom
- Features: Walk-In Closet(s), Full Bath
- Area: 240
- Dimensions: 16 x 15
Bedroom 2
- Area: 144
- Dimensions: 12 x 12
Bedroom 3
- Area: 132
- Dimensions: 12 x 11
Bedroom 4
- Area: 132
- Dimensions: 12 x 11
Primary bathroom
- Features: Shower Only, Double Vanity
- Area: 153
- Dimensions: 17 x 9
Dining room
- Area: 108
- Dimensions: 12 x 9
Family room
- Area: 306
- Dimensions: 18 x 17
Kitchen
- Area: 132
- Dimensions: 12 x 11
Office
- Area: 140
- Dimensions: 14 x 10
Heating
- Central, Natural Gas
Cooling
- Central Air
Appliances
- Included: Cooktop, Built-In Oven, Gas Cooktop, Disposal, Dishwasher, Gas Water Heater, Plumb for Water Softener, 2+ Water Heater Units
- Laundry: Laundry Room, Washer Hookup, Dryer Connection
Features
- One Living Area, Separate Dining Room, Kitchen Island, Pantry, Utility Room Inside, 1st Floor Lvl/No Steps, High Ceilings, Open Floorplan, High Speed Internet, All Bedrooms Downstairs, Walk-In Closet(s), Ceiling Fan(s), Custom Cabinets
- Flooring: Carpet, Ceramic Tile, Vinyl
- Windows: Double Pane Windows
- Has basement: No
- Has fireplace: No
- Fireplace features: Not Applicable
Interior area
- Total interior livable area: 2,336 sqft
Property
Parking
- Total spaces: 2
- Parking features: Two Car Garage, Garage Door Opener
- Garage spaces: 2
Accessibility
- Accessibility features: First Floor Bath, Full Bath/Bed on 1st Flr, First Floor Bedroom
Features
- Levels: One
- Stories: 1
- Patio & porch: Covered
- Exterior features: Sprinkler System
- Pool features: None, Community
- Fencing: Privacy,Wrought Iron
Lot
- Size: 9,060 Square Feet
Construction
Type & style
- Home type: SingleFamily
- Property subtype: Single Family Residence
Materials
- Brick, Stone
- Foundation: Slab
- Roof: Composition
Condition
- New Construction
- New construction: Yes
- Year built: 2025
Details
- Builder name: Coventry Homes
Utilities & green energy
- Electric: NBU
- Gas: Centerpoint
- Sewer: Schertz
- Water: Schertz
Green energy
- Indoor air quality: Integrated Pest Management
Community & HOA
Community
- Features: Clubhouse, Playground, Jogging Trails, Bike Trails, BBQ/Grill
- Security: Prewired, Controlled Access
- Subdivision: Homestead
HOA
- Has HOA: Yes
- HOA fee: $1,152 annually
- HOA name: GREEN VALLEY
Location
- Region: Schertz
Financial & listing details
- Price per square foot: $193/sqft
- Annual tax amount: $1
- Price range: $450K - $450K
- Date on market: 6/23/2025
- Cumulative days on market: 456 days
- Listing terms: Conventional,FHA,VA Loan,TX Vet,Cash
Estimated market value
$447,900
$426,000 - $470,000
$2,539/mo
Price history
| Date | Event | Price |
|---|---|---|
| 9/8/2026 | Pending sale | $450,000$193/sqft |
Source:  LERA MLS #1878026 Report a problem LERA MLS #1878026 Report a problem | ||
| 9/2/2026 | Price change | $450,000-5.3%$193/sqft |
Source: LERA MLS #1878026 Report a problem | ||
| 8/27/2026 | Price change | $475,000-1%$203/sqft |
Source: LERA MLS #1878026 Report a problem | ||
| 8/18/2026 | Price change | $480,000-8.6%$205/sqft |
Source: LERA MLS #1878026 Report a problem | ||
| 6/4/2026 | Price change | $524,990-2.8%$225/sqft |
Source: LERA MLS #1878026 Report a problem | ||
| 10/24/2025 | Price change | $539,990-7.8%$231/sqft |
Source: LERA MLS #1878026 Report a problem | ||
| 9/7/2025 | Price change | $585,644+0.1%$251/sqft |
Source: Coventry Homes Report a problem | ||
| 8/20/2025 | Price change | $584,990-1.7%$250/sqft |
Source: LERA MLS #1878026 Report a problem | ||
| 7/2/2025 | Price change | $595,186+1%$255/sqft |
Source: Coventry Homes Report a problem | ||
| 6/14/2025 | Price change | $589,186+0.5%$252/sqft |
Source: Coventry Homes Report a problem | ||
| 5/28/2025 | Listed for sale | $586,186$251/sqft |
Source: Coventry Homes Report a problem | ||
Public tax history
Tax history is unavailable.
Monthly payment
Est. payment
Payment breakdown
Explore the cost of this home by adjusting the details. Changes won't be saved.Climate risks
Neighborhood: 78108
Nearby schools
Schools provided by the listing agent
- Elementary: John A Sippel
- Middle: Dobie J. Frank
- High: Byron Steele High
- District: Schertz-Cibolo-Universal City Isd
Source: LERA MLS. This data may not be complete. We recommend contacting the local school district to confirm school assignments for this home.
- $790,5574 bd5 ba3.5k sqft2848 Reeves Ln, Schertz, TX 78108New Construction

- $689,8285 bd5 ba3k sqft3411 Potter Pl, Schertz, TX 78108New Construction

- $788,2204 bd5 ba3.5k sqft4607 Hutchinson Way, Schertz, TX 78108New Construction

- $736,0084 bd3 ba3.4k sqft4611 Hutchinson Way, Schertz, TX 78108New Construction

Similar homes
- $499,9904 bd3 ba2.7k sqft4548 YOAKUM VLY, Cibolo, TX 78108New Construction

 LERA MLS
 - $495,0004 bd3 ba2.3k sqft4538 Yoakum Valley, Schertz, TX 78108New Construction
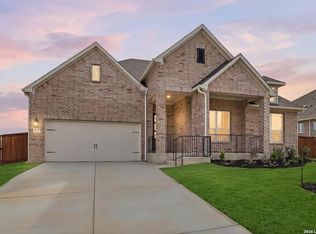 LERA MLS
 - $450,0003 bd2 ba2k sqft3204 Crosby Creek, Schertz, TX 78108New Construction
 LERA MLS
 - from $539,9903 bd4 ba2.8k sqftDenali II - 2811 Plan, Homestead, Schertz, TX 78108New Construction
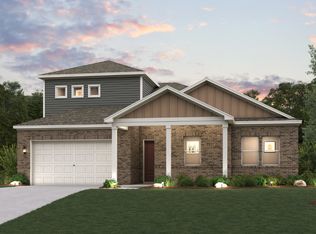 Century Communities
 - $449,9304 bd4 ba2.4k sqft509 Cowboy Knoll, Cibolo, TX 78108New ConstructionLERA MLS
- $595,0004 bd4 ba2.8k sqft3427 Potter Place, Schertz, TX 78108New ConstructionLERA MLS
- $620,0004 bd4 ba3.1k sqft4519 Yoakum Valley, Schertz, TX 78108New ConstructionLERA MLS
- $514,4004 bd3 ba2.5k sqft337 Misty Sails, Cibolo, TX 78108For SaleMLS ID #1991339, Sebastiano Formica TREC #693859, eXp Realty. LERA MLS
- $474,0004 bd3 ba1.9k sqft4956 Park Cape, Marion, TX 78124For SaleMLS ID #2007981, Dayton Schrader TREC #312921, eXp Realty. LERA MLS
- $459,9903 bd3 ba2.2k sqft4197 Garden Path, Marion, TX 78124New ConstructionLERA MLS
- $514,9904 bd3 ba2.4k sqft418 Foxtail Valley, Cibolo, TX 78108New ConstructionLERA MLS
- $489,9305 bd3 ba2.7k sqft232 Saddle Summit, Cibolo, TX 78108New ConstructionLERA MLS
- $315,0003 bd2 ba1.8k sqft253 Holland Park, Schertz, TX 78108For SaleMLS ID #2001463, Brittany Rubio TREC #751534, River Tree Property Management. LERA MLS
- $520,0005 bd4 ba3.1k sqft504 Foxtail Canyon, Cibolo, TX 78108New ConstructionLERA MLS
- $365,0004 bd3 ba2.1k sqft5104 Park Cape, Schertz, TX 78124New ConstructionLERA MLS
- $349,0003 bd2 ba2k sqft4919 Village Park, Schertz, TX 78124For SaleMLS ID #1953787, Kyle Floyd TREC #735975, Redbird Realty LLC. LERA MLS
- $599,9904 bd4 ba2.8k sqft4619 HUTCHINSON WAY, Schertz, TX 78108New ConstructionMLS ID #2004423, Dayton Schrader TREC #312921, eXp Realty. LERA MLS
- $449,9994 bd3 ba2.5k sqft1956 Creekview, Seguin, TX 78155For SaleMLS ID #1992083, Iris Gonzalez TREC #766872, Real Broker, LLC. LERA MLS
- $425,2344 bd4 ba2k sqft10364 Bartenheim Dr, Schertz, TX 78154New ConstructionMLS ID #2015345, Dayton Schrader TREC #312921, eXp Realty. LERA MLS
