Country charm, exceptional craftsmanship, and peaceful privacy—all with convenient interstate access! This immaculate, one-owner home offers a beautiful combination of spacious living, custom details, and a serene country setting. Inside, you'll find a generously sized living room, a functional galley kitchen, custom cabinetry throughout, and beautiful custom molding that adds character and craftsmanship. The spacious primary suite features an exceptionally large bathroom with abundant counter space, an oversized walk-in shower, and a large soaking tub designed for relaxation. Outside, enjoy a fully fenced, private backyard with a park-like atmosphere, surrounded by mature trees and frequented by deer and other wildlife. Additional features include a double-car side-entry garage, a separate storage room, and a generator hookup for added convenience. Enjoy the tranquility of country living. This beautifully maintained home is a must-see! Flood Zone X
For sale
$325,000
28520 S Red Oak Rd, Livingston, LA 70754
2beds
2,072sqft
Single Family Residence
Built in 2008
3 Acres Lot
$318,400 Zestimate®
$157/sqft
$-- HOA
What's special
Double-car side-entry garageFully fenced private backyardBeautiful custom moldingSerene country settingSpacious primary suiteOversized walk-in showerPark-like atmosphere
- 17 hours
- 119
- 8
Zillow last checked:
Listing updated:
Listed by:
Olivia Carroll,
LIV Realty, LLC 225-325-1975
Source: ROAM MLS,MLS#: 000BDY
Facts & features
Interior
Bedrooms & bathrooms
- Bedrooms: 2
- Bathrooms: 3
- Full bathrooms: 2
- 1/2 bathrooms: 1
Primary bedroom
- Level: First
- Area: 257.48 Square Feet
- Dimensions: 15.7x16.4
Bedroom
- Level: First
- Area: 130.54 Square Feet
- Dimensions: 10.7x12.2
Primary bathroom
- Level: First
- Area: 270.04 Square Feet
- Dimensions: 15.7x17.2
Dining room
- Level: First
- Area: 255 Square Feet
- Dimensions: 15x17
Kitchen
- Level: First
- Area: 180.4 Square Feet
- Dimensions: 11x16.4
Laundry
- Level: First
- Area: 50.25 Square Feet
- Dimensions: 7.5x6.7
Living room
- Features: Bookcases
- Level: First
- Area: 324 Square Feet
- Dimensions: 18x18
Heating
- Central, Natural Gas
Cooling
- Central Air, Ceiling Fan(s)
Appliances
- Included: Disposal, Dishwasher, Gas Cooktop, Microwave, Refrigerator, Stainless Steel Appliance(s), Oven
Features
- Double Vanity, Pantry, Separate Shower, Crown Molding, Computer Nook, Garden Tub, Custom Built Cabinets, En Suite
- Flooring: Carpet, Ceramic Tile, Concrete
- Has fireplace: No
Interior area
- Total structure area: 2,658
- Total interior livable area: 2,072 sqft
Property
Parking
- Total spaces: 2
- Parking features: Additional Parking, Attached Garage, Concrete, Driveway, Open, Garage Faces Side
- Garage spaces: 2
- Has uncovered spaces: Yes
Features
- Levels: One
- Stories: 1
- Exterior features: Lighting, Other, Private Yard
- Fencing: Chain Link
- Has view: Yes
- View description: Rural, Trees/Woods
Lot
- Size: 3 Acres
- Dimensions: 192.6 x 210
- Features: Cleared, Landscaped, Private, Shade Tree(s), Back Yard
Details
- Parcel number: 0237024
Construction
Type & style
- Home type: SingleFamily
- Architectural style: Traditional
- Property subtype: Single Family Residence
Materials
- Brick
- Foundation: Slab
- Roof: Shingle
Condition
- Year built: 2008
Utilities & green energy
- Electric: Circuit Breakers
- Sewer: Septic Tank
- Water: Public
- Utilities for property: Cable Available, Electricity Connected, Natural Gas Connected, Water Connected
Community & HOA
Community
- Security: Carbon Monoxide Detector(s), Smoke Detector(s)
HOA
- Has HOA: No
Location
- Region: Livingston
Financial & listing details
- Price per square foot: $157/sqft
- Tax assessed value: $123,300
- Annual tax amount: $341
- Date on market: 11/20/2026
- Listing terms: Cash,Conventional,FHA,USDA Loan,VA Loan
- Road surface type: Concrete
Estimated market value
$318,400
$302,000 - $334,000
$2,063/mo
Price history
| Date | Event | Price |
|---|---|---|
| 11/21/2026 | Listed for sale | $325,000$157/sqft |
Source:  ROAM MLS #000BDY Report a problem | ||
Public tax history
| Year | Property taxes | Tax assessment |
|---|---|---|
| 2025 | $341 -1.5% | $12,330 |
| 2024 | $346 -7.2% | $12,330 |
| 2023 | $373 -1.1% | $12,330 |
| 2022 | $377 -0.5% | $12,330 |
| 2021 | $379 +0.7% | $12,330 |
| 2020 | $376 +23.1% | $12,330 +8.3% |
| 2019 | $305 -5.9% | $11,380 +3.5% |
| 2017 | $325 -46.9% | $11,000 -21.8% |
| 2015 | $612 | $14,060 |
| 2014 | $612 -0.9% | $14,060 |
| 2013 | $617 +1.3% | $14,060 |
| 2012 | $610 -24.7% | $14,060 -12.9% |
| 2011 | $810 +1.1% | $16,140 |
| 2010 | $801 -0.3% | $16,140 -90% |
| 2009 | $803 -2.6% | $161,400 |
| 2008 | $825 | $161,400 +118.7% |
| 2007 | -- | $73,800 |
| 2006 | -- | $73,800 +900% |
| 2005 | -- | $7,380 |
| 2004 | -- | $7,380 +22.4% |
| 2003 | -- | $6,030 |
| 2002 | -- | $6,030 |
| 2001 | -- | $6,030 |
Find assessor info on the county website
Monthly payment
Est. payment
Payment breakdown
Explore the cost of this home by adjusting the details. Changes won't be saved.Climate risks
Neighborhood: 70754
- $222,100-- bd-- ba1.5k sqft28570 Red Oak Rd, Livingston, LA 70754Off Market
- $8,000-- bd-- ba1.1k sqft28475 S Red Oak Rd, Livingston, LA 70754Off Market
- $66,400-- bd-- ba1.1k sqft28515 S Red Oak Rd, Livingston, LA 70754Off Market
- $229,700-- bd-- ba980 sqft28545 S Red Oak Rd, Livingston, LA 70754Off Market
Similar homes
- $400,0005 bd4 ba2.1k sqft28241 Charley Watts Rd, Livingston, LA 70754For Sale
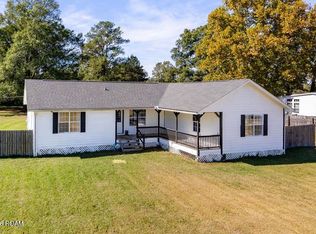
 MLS ID #200SDF, Trey Chavers, Keller Williams Realty Premier Partners. ROAM MLS
- $279,0003 bd2 ba1.9k sqft20595 Blind St, Livingston, LA 70754For Sale
 MLS ID #2565677, DANITA Hope DUFFY, NextHome Real Estate Prof. ROAM MLS
- $399,5004 bd3 ba2.3k sqft19771 McLin Rd, Livingston, LA 70754For Sale
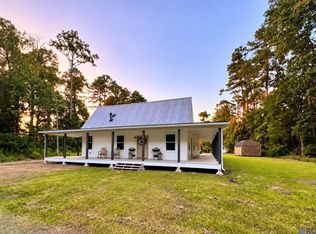 MLS ID #2026019174, Alicen Albin, Supreme. ROAM MLS
- $314,5003 bd2 ba1.7k sqft17355 Bud McMorris Rd, Livingston, LA 70754For Sale
 MLS ID #2026009200, Kay Landry, Crescent Sotheby's International Realty. ROAM MLS
- $165,0004 bd2 ba2k sqft19739 Perrilloux Rd, Livingston, LA 70754For SaleMLS ID #000BNU, Lance M Dickson, Community RealEstate LLC. ROAM MLS
- $414,9003 bd3 ba2.5k sqft29551 S Satsuma Rd, Livingston, LA 70754For SaleMLS ID #2577683, Kimberly Doughty, K Company Realty. ROAM MLS
- $325,0004 bd2 ba2.3k sqft13900 Alvin Sibley Rd, Walker, LA 70785For SaleMLS ID #200SRB, Brandon Richoux, Smart Move Real Estate. ROAM MLS
- $259,0004 bd2 ba1.9k sqft25341 White Lake Ave, Livingston, LA 70754For SaleMLS ID #200EPW, Stanley Horning, Covington & Associates Real Estate, LLC. ROAM MLS
- $250,0003 bd2 ba1.5k sqft29977 Bram St, Livingston, LA 70754For SaleMLS ID #200SFX, Gayenel Maggio, Covington & Associates Real Estate, LLC. ROAM MLS
- $244,9003 bd2 ba2.1k sqft18197 Tabony Ln, Livingston, LA 70754For SaleMLS ID #200JKI, Caitlyn Wheeler, Real Broker LLC. ROAM MLS
- $349,9005 bd3 ba2.4k sqft16267 Black Mud Rd, Walker, LA 70785For SaleMLS ID #2575650, Loraine A Reed, Simply Real Estate LLC. ROAM MLS
- $299,9003 bd2 ba1.6k sqft27855 Jane Ln, Holden, LA 70744For SaleMLS ID #2575574, Heather H Miller, Select Living LLC. ROAM MLS
- $270,0004 bd3 ba2k sqft19758 State Highway 42, Livingston, LA 70754For SaleMLS ID #2026011876, Regan Jacob, Magnolia Roots Realty LLC. ROAM MLS
- $315,0003 bd2 ba1.7k sqft30544 Pea Ridge Rd, Albany, LA 70711For SaleMLS ID #200SMQ, Gabrielle Romaine, Kaizen Home Sales & Services. ROAM MLS
- $357,4004 bd2 ba2.3k sqft24900 1st St, Holden, LA 70744For SaleMLS ID #2561005, Beverly S Delatte, Southeastern Real Estate Partners. ROAM MLS
- $230,0003 bd2 ba1.4k sqft28280 Lake Salvador Dr, Livingston, LA 70754For SaleMLS ID #2026017663, Amber Thornton, Blue Heron Realty. ROAM MLS
