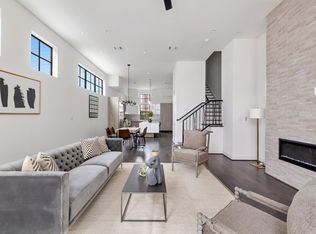
Welcome to 4903 Williams Court Lane, a rare original-owner home in a sought-after gated community just steps from Bellaire. This 3-bedroom, 2.5-bath home features beautiful vaulted ceilings that add an open, airy feel throughout. Enjoy the security and privacy of gated living with Bellaire's shops, dining, and schools right at your doorstep. Convenient access to Bellaire High School and minutes from the Texas Medical Center make this location ideal for families and medical professionals alike. Close to downtown and major freeways, commuting is a breeze. Never flooded and Bellaire adjacent, this home offers peace of mind and prime positioning. A new air conditioner ensures year-round comfort. Smart buyers are taking a close look at 77081 — this is your chance to own a piece of this coveted neighborhood. Lovingly maintained by its original owner and ready for its next chapter. Schedule your private tour today.
Coming soon
$630,000
4903 Williams Court Ln, Houston, TX 77081
3beds
2,450sqft
Single Family Residence
Built in 1995
3,689 Square Feet Lot
$498,700 Zestimate®
$257/sqft
$400/mo HOA
What's special
- 3 days |
- 71 |
- 4 |
Zillow last checked:
Listing updated:
Listed by:
Janice Character TREC #0695601 713-851-9636,
Keller Williams Memorial
Source: HAR,MLS#: 84427768
Facts & features
Interior
Bedrooms & bathrooms
- Bedrooms: 3
- Bathrooms: 3
- Full bathrooms: 2
- 1/2 bathrooms: 1
Rooms
- Room types: Utility Room
Primary bedroom
- Level: First
- Area: 255
- Dimensions: 17 X 15
Bedroom
- Level: Second
- Area: 168
- Dimensions: 14 X 12
Bedroom
- Level: Second
- Area: 143
- Dimensions: 13 X 11
Breakfast
- Level: First
- Area: 90
- Dimensions: 10 X 9
Dining room
- Level: First
- Area: 156
- Dimensions: 13 X 12
Game room
- Level: Second
- Area: 192
- Dimensions: 16 X 12
Kitchen
- Level: First
- Area: 180
- Dimensions: 18 X 10
Living room
- Level: First
- Area: 272
- Dimensions: 17 X 16
Heating
- Natural Gas
Cooling
- Ceiling Fan(s), Electric
Appliances
- Included: Disposal, Dryer, Refrigerator, Washer, Electric Oven, Microwave, Gas Cooktop, Dishwasher
- Laundry: Electric Dryer Hookup, Gas Dryer Hookup, Washer Hookup
Features
- High Ceilings, Vaulted Ceiling, Wet Bar, Wired for Sound, 2 Bedrooms Up, En-Suite Bath, Primary Bed - 1st Floor, Walk-In Closet(s)
- Flooring: Carpet, Tile, Wood
- Number of fireplaces: 1
- Fireplace features: Gas Log
Interior area
- Total structure area: 2,450
- Total interior livable area: 2,450 sqft
Video & virtual tour
Property
Parking
- Total spaces: 2
- Parking features: Electric Gate, Attached, Garage Door Opener
- Attached garage spaces: 2
Features
- Stories: 2
- Patio & porch: Patio/Deck
- Fencing: Back Yard
Lot
- Size: 3,689 Square Feet
- Features: Subdivided, 0 Up To 1/4 Acre
Details
- Parcel number: 1178130010024
Construction
Type & style
- Home type: SingleFamily
- Architectural style: Traditional
- Property subtype: Single Family Residence
Materials
- Brick
- Foundation: Slab
- Roof: Composition
Condition
- New construction: No
- Year built: 1995
Utilities & green energy
- Sewer: Public Sewer
- Water: Public
Community & HOA
Community
- Subdivision: Brownstone Square At Bellaire
HOA
- Has HOA: Yes
- Amenities included: Controlled Access
- HOA fee: $400 monthly
Location
- Region: Houston
Financial & listing details
- Price per square foot: $257/sqft
- Tax assessed value: $475,600
- Annual tax amount: $10,392
- Date on market: 8/12/2026
- Listing terms: Cash,Conventional,FHA
- Ownership: Full Ownership
- Road surface type: Asphalt
Estimated market value
$498,700
$459,000 - $539,000
$2,981/mo
Price history
Price history is unavailable.
Public tax history
| Year | Property taxes | Tax assessment |
|---|---|---|
| 2025 | $1,696 -19.1% | $475,600 +12% |
| 2024 | $2,095 +2.4% | $424,543 -0.8% |
| 2023 | $2,047 -30.4% | $427,942 -1.5% |
| 2022 | $2,941 | $434,402 +32.9% |
| 2021 | -- | $326,971 |
| 2020 | $3,440 -15.6% | $326,971 -3% |
| 2019 | $4,078 -9% | $337,135 -4.5% |
| 2018 | $4,479 | $353,013 |
| 2017 | $4,479 +3.4% | $353,013 -4.5% |
| 2016 | $4,330 -32.7% | $369,700 +20% |
| 2015 | $6,436 | $308,000 -3.8% |
| 2014 | $6,436 | $320,000 +1.7% |
| 2013 | -- | $314,700 +0.1% |
| 2012 | -- | $314,530 -0.1% |
| 2011 | -- | $315,000 |
| 2010 | -- | $315,000 -4.2% |
| 2009 | -- | $328,793 -1.2% |
| 2007 | -- | $332,782 +3.6% |
| 2006 | -- | $321,317 |
| 2005 | -- | $321,317 +4.1% |
| 2004 | -- | $308,800 +10% |
| 2003 | -- | $280,800 |
| 2002 | -- | $280,800 |
| 2001 | -- | $280,800 +8.2% |
| 2000 | -- | $259,400 |
Find assessor info on the county website
Monthly payment
Est. payment
Payment breakdown
Explore the cost of this home by adjusting the details. Changes won't be saved.Climate risks
Neighborhood: Gulfton
Nearby schools
GreatSchools rating
- 6/10Cunningham Elementary SchoolGrades: PK-5Distance: 0.3 mi
- 4/10Long AcademyGrades: 6-12Distance: 2.4 mi
- 7/10Bellaire High SchoolGrades: 9-12Distance: 2 mi
Schools provided by the listing agent
- Elementary: Cunningham Elementary School (Houston)
- Middle: Long Middle School (Houston)
- High: Bellaire High School
Source: HAR. This data may not be complete. We recommend contacting the local school district to confirm school assignments for this home.
- $--2 bd2 ba1.4k sqft4907 Williams Court Ln, Houston, TX 77081Sold
- $420,8003 bd2 ba1.8k sqft4911 Williams Court Ln, Houston, TX 77081Off Market
- $478,6004 bd2 ba2.3k sqft4915 Williams Court Ln, Houston, TX 77081Off Market
- $1,556,4004 bd4 ba4.5k sqft4818 Glenmont St, Bellaire, TX 77401Off Market
- $509,6004 bd2 ba2.6k sqft4906 Williams Court Ln, Houston, TX 77081Off Market
- $503,8003 bd3 ba2.7k sqft4902 Williams Court Ln, Houston, TX 77081Off Market
- $2,065-- bd-- ba-- sqft4910 Williams Court Ln, Houston, TX 77081Off Market
- $404,3003 bd2 ba1.8k sqft4919 Williams Court Ln, Houston, TX 77081Off Market
A local agent can set up tours, give advice and negotiate with sellers.
Similar homes
- $595,0003 bd3 ba2.4k sqft4818 Cedar St, Bellaire, TX 77401For Sale
 MLS ID #24371348, Lee Kaplan, Compass RE Texas, LLC - Houston. HAR
 - $649,0003 bd2 ba1.6k sqft4919 Imperial St, Bellaire, TX 77401For Sale
 MLS ID #72904300, Fronnie Flowers, Berkshire Hathaway HomeServices Premier Properties. HAR
 - $439,0003 bd3 ba2.5k sqft6309 Mapleridge St, Houston, TX 77081For Sale
 MLS ID #64088653, Thao Nguyen, eXp Realty LLC. HAR
 - $659,9903 bd4 ba2.3k sqft5822 Winsome Ln #A, Houston, TX 77057For Sale
 MLS ID #38522357, Steven Savoy, The Bespoke Realty Group. HAR
 - $599,0004 bd4 ba3.1k sqft5318 Fayette St, Houston, TX 77056For SaleMLS ID #8370112, Allen Elder, Redfin Corporation. HAR
- $389,5003 bd3 ba2.1k sqft6418 Ferris Dr APT 3, Houston, TX 77081For SaleMLS ID #68388256, Diem Chu, L&D REALTY, LLC. HAR
- $630,0003 bd3 ba2.6k sqft2 Milan Ests, Glenn Heights, TX 77056For SaleMLS ID #59708170, Rene Sorola, Keller Williams Realty Metropolitan. HAR
- $850,0003 bd4 ba3.1k sqft5526 McCulloch Cir, Houston, TX 77056For SaleMLS ID #70297722, Weldon Newsome, eXp Realty LLC. HAR
- $700,0002 bd2 ba2.6k sqft4505/4507 Larch Ln, Bellaire, TX 77401For SaleMLS ID #48192842, Joseph Ray Diosana, Keller Williams Memorial. HAR
- $499,9993 bd3 ba2k sqft2668 Bering Dr #2668, Houston, TX 77057For SaleMLS ID #43866559, Rita Singh, Om Realty Group. HAR
- $549,0003 bd4 ba2.7k sqft5717 Val Verde St Unit C, Houston, TX 77057For SaleMLS ID #41720868, Maria Barnabe, Compass RE Texas, LLC - Houston. HAR
- $499,0004 bd4 ba2.8k sqft6210 Sutherland Sq, Houston, TX 77081For SaleMLS ID #88693341, Amy Bush, Greenwood King Properties - Kirby Office. HAR
- $725,0003 bd2 ba1.5k sqft5010 Mayfair St, Bellaire, TX 77401For SaleMLS ID #11507133, Zafre Kazi, Texas Signature Realty. HAR
- $679,0003 bd2 ba1.5k sqft5426 Windswept Ln, Houston, TX 77056For SaleMLS ID #95116820, Steve Dao, RA Brokers. HAR
- $664,0003 bd3 ba2.5k sqft155 White Dr, Bellaire, TX 77401For SaleMLS ID #94112708, Debby Lin, REALM Real Estate Professionals - Galleria. HAR
- $510,0003 bd1 ba1.2k sqft4712 Glenmont St, Bellaire, TX 77401For SaleMLS ID #17099155, Jenny Smith Winters, Compass RE Texas, LLC - Memorial. HAR
- $370,0003 bd3 ba2.4k sqft5917 Dolores St APT D, Houston, TX 77057For SaleMLS ID #13103219, Eren Yesildas, Keller Williams Memorial. HAR
- $549,0003 bd2 ba1.3k sqft5330 Pagewood Ln, Houston, TX 77056For SaleMLS ID #69714301, John Ernst, John Ernst. HAR
- $595,0003 bd3 ba2.8k sqft5507 Val Verde St, Houston, TX 77056For SaleMLS ID #85874772, Courtney Thrasher, Keller Williams Memorial. HAR
- $640,0003 bd4 ba2.4k sqft5619 Val Verde St #A, Houston, TX 77057New ConstructionMLS ID #65503431, Phoebe Nguyen, eXp Realty LLC. HAR
