Skip main navigation
Sold
  • $780,000

    28528 SW Cascade Loop, Wilsonville, OR 97070

    4beds
    2,906sqft
    Residential, Single Family Residence
    Built in 1993
    9,583 Square Feet Lot
    $779,800 Zestimate®
    $268/sqft
    $3,575 Estimated rent

    Home value

    $779,800

    $741,000 - $819,000

    $3,575/mo

    Zestimate® history
    Loading
    Loading...

    Owner options

    List your home for rent

    $3,575/mo

    Rent Zestimate®

    Find your next renter with Zillow Rental Manager. Plus, with online applications, you can quickly screen prospective tenants – for free.

    Learn more

    $3,575/mo

    Rent Zestimate®

    Refinance and save

    $5,150/mo

    Est. payment

    Refinancing to a lower rate could help reduce your monthly payments and save thousands over the life of the loan.

    See today's rates

    $5,150/mo

    Est. payment

    Explore your selling options

    Work with a Zillow partner agent

    Leverage their expertise and Zillow's premium Showcase listings to get your home seen by more buyers.

    Get started

    List with your own agent

    Get your home in front of millions of buyers by listing it on Zillow.

    Learn how to do it

    Sell it yourself

    Take full control of how buyers see your home on Zillow by listing For Sale by Owner (FSBO).

    List your home

    What's special

    Large walk-in closetCharming breakfast nookSpacious corner lotLight-filled floor planFour generously sized bedroomsStainless steel appliancesMature landscaping
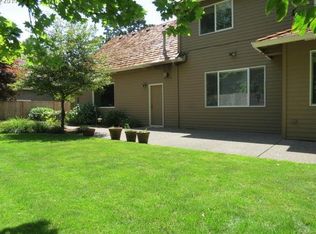
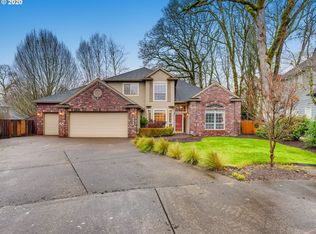
    Welcome to this eye-catching traditional home in the highly sought-after Meadows neighborhood of Wilsonville! Perfectly positioned on a spacious corner lot, this beautifully maintained home offers incredible curb appeal, mature landscaping and a fully fenced backyard designed for both entertaining and everyday enjoyment. Step inside to discover a light-filled floor plan with an effortless flow and exceptional use of space. The inviting great room centers around a cozy fireplace and opens directly to the backyard, creating the perfect indoor-outdoor lifestyle. The updated kitchen is sure to impress with quartz countertops, gas cook island, stainless steel appliances and charming breakfast nook. Just off the kitchen, the formal dinning room provides and ideal setting for holiday gatherings and dinner parties. You’ll love the versatile living room-perfect as a media room, playroom or second family room. Dedicated den at the front of home that's ideal for home office. Upstairs, you'll find four generously sized bedrooms, including a spacious primary suite featuring a beautifully updated spa-inspired bathroom complete with relaxing soaking tub and large walk-in closet. Rounding out the home is an oversized three-car garage with plenty of room for vehicles, extra storage and outdoor gear. Combining timeless style, thoughtful updates, abundant living space in a desirable location. This is a home you truly have to see in person, you won't want to miss it!

    Zillow last checked:

    Listing updated:

    Listed by:

    Jason Wood 503-984-4894,

    MORE Realty

    Bought with:

    Nancy Wheeler, 200606166

    Windermere Realty Trust

    Source: RMLS (OR),MLS#: 775366004MLS Logo

    Facts & features

    Interior

    Bedrooms & bathrooms
    • Bedrooms: 4
    • Bathrooms: 3
    • Full bathrooms: 2
    • Partial bathrooms: 1
    • Main level bathrooms: 1
    Rooms
    • Room types: Den, Bedroom 4, Utility Room, Bedroom 2, Bedroom 3, Dining Room, Family Room, Kitchen, Living Room, Primary Bedroom
    Primary bedroom
    • Features: Ceiling Fan, Double Sinks, Soaking Tub, Suite, Tile Floor, Walkin Closet, Walkin Shower, Wallto Wall Carpet
    • Level: Upper
    • Area: 342
    • Dimensions: 18 x 19
    Bedroom 2
    • Features: Closet, Wallto Wall Carpet
    • Level: Upper
    • Area: 300
    • Dimensions: 15 x 20
    Bedroom 3
    • Features: Ceiling Fan, Closet, Wallto Wall Carpet
    • Level: Upper
    • Area: 120
    • Dimensions: 12 x 10
    Bedroom 4
    • Features: Bay Window, Closet, Wallto Wall Carpet
    • Level: Upper
    • Area: 154
    • Dimensions: 14 x 11
    Dining room
    • Features: Bay Window, Formal, Hardwood Floors
    • Level: Main
    • Area: 156
    • Dimensions: 12 x 13
    Family room
    • Features: Fireplace, Great Room, Hardwood Floors
    • Level: Main
    • Area: 320
    • Dimensions: 16 x 20
    Kitchen
    • Features: Cook Island, Pantry, Quartz
    • Level: Main
    • Area: 234
    • Width: 13
    Living room
    • Features: Wallto Wall Carpet
    • Level: Main
    • Area: 182
    • Dimensions: 13 x 14
    Heating
    • Forced Air, Fireplace(s)
    Cooling
    • Central Air
    Appliances
    • Included: Built In Oven, Dishwasher, Disposal, Free-Standing Refrigerator, Gas Appliances, Microwave, Stainless Steel Appliance(s), Washer/Dryer, Gas Water Heater
    • Laundry: Laundry Room
    Features
    • Ceiling Fan(s), High Ceilings, Quartz, Soaking Tub, Closet, Formal, Great Room, Cook Island, Pantry, Double Vanity, Suite, Walk-In Closet(s), Walkin Shower, Kitchen Island
    • Flooring: Hardwood, Tile, Wall to Wall Carpet, Vinyl
    • Doors: French Doors
    • Windows: Double Pane Windows, Vinyl Frames, Bay Window(s)
    • Basement: Crawl Space
    • Number of fireplaces: 1
    • Fireplace features: Gas
    Interior area
    • Total structure area: 2,906
    • Total interior livable area: 2,906 sqft

    Property

    Parking
    • Total spaces: 3
    • Parking features: Driveway, Garage Door Opener, Attached
    • Attached garage spaces: 3
    • Has uncovered spaces: Yes
    Accessibility
    • Accessibility features: Garage On Main, Main Floor Bedroom Bath, Utility Room On Main, Walkin Shower, Accessibility
    Features
    • Levels: Two
    • Stories: 2
    • Patio & porch: Patio
    • Exterior features: Yard
    • Fencing: Fenced
    Lot
    • Size: 9,583 Square Feet
    • Features: Corner Lot, Level, SqFt 7000 to 9999
    Details
    • Additional structures: ToolShed
    • Parcel number: 01566736
    • Zoning: Pdr4

    Construction

    Type & style
    • Home type: SingleFamily
    • Architectural style: Traditional
    • Property subtype: Residential, Single Family Residence
    Materials
    • Brick, Cement Siding
    • Roof: Tile
    Condition
    • Resale
    • New construction: No
    • Year built: 1993

    Utilities & green energy

    • Gas: Gas
    • Sewer: Public Sewer
    • Water: Public

    Community & HOA

    Community
    • Subdivision: Wilsonville Meadows
    HOA
    • Has HOA: Yes
    • Amenities included: Commons, Management
    • HOA fee: $230 annually
    Location
    • Region: Wilsonville

    Financial & listing details

    • Price per square foot: $268/sqft
    • Tax assessed value: $828,843
    • Annual tax amount: $10,579
    • Date on market: 7/8/2026
    • Cumulative days on market: 8 days
    • Listing terms: Cash,Conventional,FHA,VA Loan
    • Road surface type: Paved

    Price history

    DateEventPrice
    8/12/2026Sold$780,000-1.1%$268/sqft
    Source: RMLS (OR) #775366004 Report a problem
    7/17/2026Pending sale$789,000$272/sqft
    Source: RMLS (OR) #775366004 Report a problem
    7/8/2026Listed for sale$789,000+37.2%$272/sqft
    Source: RMLS (OR) #775366004 Report a problem
    2/28/2019Listing removed$575,000$198/sqft
    Source: Peak Realty #19037681 Report a problem
    2/21/2019Listed for sale$575,000+48.6%$198/sqft
    Source: Peak Realty #19037681 Report a problem
    5/24/2013Sold$387,000-2.9%$133/sqft
    Source: RMLS (OR) #12236410 Report a problem
    3/16/2013Listed for sale$398,500-4%$137/sqft
    Source: The Hasson Company #12236410 Report a problem
    6/11/2008Sold$415,000-5.7%$143/sqft
    Source: Public Record Report a problem
    5/3/2008Price change$439,900-3.3%$151/sqft
    Source: NCI #8028971 Report a problem
    3/27/2008Price change$455,000-7.1%$157/sqft
    Source: NCI #8028971 Report a problem
    3/23/2008Price change$489,950-2%$169/sqft
    Source: NCI #8028971 Report a problem
    2/22/2008Price change$499,950-3.8%$172/sqft
    Source: NCI #8028971 Report a problem
    2/9/2008Price change$519,500-5.5%$179/sqft
    Source: NCI #8028971 Report a problem
    2/1/2008Listed for sale$549,950+74.6%$189/sqft
    Source: NCI #8028971 Report a problem
    8/16/2000Sold$315,000$108/sqft
    Source: Public Record Report a problem

    Public tax history

    YearProperty taxesTax assessment
    2025$10,579 +3.8%$548,567 +3%
    2024$10,191 +2.9%$532,590 +3%
    2023$9,904 +3.1%$517,078 +3%
    2022$9,603 +9.7%$502,018 +7.2%
    2021$8,753 -0.7%$468,296 +3%
    2020$8,811 +4.9%$454,657 +3%
    2019$8,402 +4.7%$441,415 +3%
    2018$8,026 $428,558 +3%
    2017$8,026 +6.8%$416,076 +3%
    2016$7,517 $403,957 +3%
    2015$7,517 +2.2%$392,191 +3%
    2014$7,354 +9%$380,768 +3%
    2013$6,744 +3.9%$369,678 +3%
    2012$6,492 +1.5%$358,911 +0.4%
    2011$6,394 -1.8%$357,367 +3%
    2010$6,513 +3.5%$346,958 +3%
    2009$6,294 +6.9%$336,852 +3%
    2008$5,888 +1.7%$327,041 +3%
    2007$5,792 +5.3%$317,516 +3%
    2006$5,503 +2.9%$308,268 +3%
    2005$5,350 +3.4%$299,289 +3%
    2004$5,177 +2.5%$290,572 +3%
    2003$5,050 -50.5%$282,109 +3%
    2002$10,209 +125.8%$273,892 +3%
    2001$4,522 +6.8%$265,915 +3%
    2000$4,234 $258,170
    Find assessor info on the county website

    Neighborhood: 97070

    Nearby schools

    GreatSchools rating
    Schools provided by the listing agent
    • Elementary: Boeckman Creek
    • Middle: Meridian Creek
    • High: Wilsonville

    Source: RMLS (OR). This data may not be complete. We recommend contacting the local school district to confirm school assignments for this home.

    Get a cash offer in 3 minutes
    Find out how much your home could sell for in as little as 3 minutes with a no-obligation cash offer.
    Estimated market value
    $779,800
    Get a cash offer in 3 minutes
    Find out how much your home could sell for in as little as 3 minutes with a no-obligation cash offer.
    Estimated market value
    $779,800