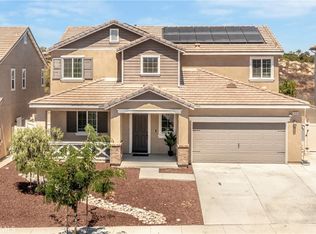
Welcome to 28529 Triple C Ranch Rd - an absolutely stunning and upgraded 5-Bedroom NEXT-GEN Home with Private ADU! Two homes in one! This impressive 5-bedroom, 4-bathroom, 3,529sf home offers both elegance and functionality. Featuring a private attached ADU with separate entrance, this home is perfect for multigenerational living or potential rental income. Step inside to discover modern LVP flooring throughout the main level which also includes a main floor bedroom and full bathroom, ideal for a guest room or an office, and has views of the nature preserve across the street. The open-concept kitchen is a chef’s dream, featuring stainless-steel appliances, a large center island with granite counters & breakfast bar seating and a walk-in pantry—perfect for entertaining and everyday living. The separate 1-bedroom, 1-bath ADU features its own private entrance and garage entrance, living area, recessed lighting, kitchenette with fridge, microwave, dishwasher and sink, as well as full-size washer and dryer set—a rare and valuable addition! Upstairs, enjoy a spacious loft with more storage space. The oversized primary suite offers a luxurious retreat with a walk-in closet and large walk-in shower. Secondary upstairs bedrooms are generously sized and share a well-appointed full bathroom. Home also features dual-zone A/C for energy efficiency, alumawood patio cover in the backyard making entertaining a breeze and no-maintenance front landscaping. Attached 3-car tandem garage and one side can be walled off for the ADU occupant to maintain privacy. Convenient location near Clinton Keith Rd for all your shopping & restaurant needs. Just a short walk to Alderwood Park where you’ll enjoy access to pickleball courts, playground, dog park, basketball court, and a vibrant community center. Don’t miss this one-of-a-kind home that blends thoughtful upgrades, energy efficiency, and versatile living spaces in Alderwood, a highly sought after neighborhood!
For sale
Listed by: KW Temecula • Brian Riesenberg • Contact: 951-837-5782
$814,900
28529 Triple C Ranch Rd, Murrieta, CA 92563
5beds
3,529sqft
Single Family Residence
Built in 2015
6,970 Square Feet Lot
$809,900 Zestimate®
$231/sqft
$-- HOA
What's special
- 23 days |
- 846 |
- 46 |
Zillow last checked:
Listing updated:
Listed by:
Brian Riesenberg DRE #01314281 951-837-5782,
KW Temecula,
Marcel Hensley DRE #01393996,
KW Temecula
Source: CRMLS,MLS#: SW26169174 Originating MLS: California Regional MLS
Originating MLS: California Regional MLSFacts & features
Interior
Bedrooms & bathrooms
- Bedrooms: 5
- Bathrooms: 4
- Full bathrooms: 4
- Main level bathrooms: 2
- Main level bedrooms: 2
Rooms
- Room types: Bathroom, Bedroom, Entry/Foyer, Great Room, Kitchen, Laundry, Loft, Living Room, Primary Bathroom, Primary Bedroom, Other, Pantry, Dining Room
Bedroom
- Features: Bedroom on Main Level
Bathroom
- Features: Jack and Jill Bath
Bathroom
- Features: Bathroom Exhaust Fan, Bathtub, Dual Sinks, Full Bath on Main Level, Separate Shower, Tub Shower, Walk-In Shower
Kitchen
- Features: Granite Counters, Kitchen Island, Kitchen/Family Room Combo, Walk-In Pantry
Other
- Features: Walk-In Closet(s)
Pantry
- Features: Walk-In Pantry
Heating
- Central, Zoned
Cooling
- Central Air, Zoned
Appliances
- Included: Dishwasher, Gas Cooktop, Microwave, Refrigerator, Self Cleaning Oven, Dryer, Washer
- Laundry: Laundry Room
Features
- Breakfast Bar, Separate/Formal Dining Room, Eat-in Kitchen, Granite Counters, High Ceilings, In-Law Floorplan, Open Floorplan, Pantry, Recessed Lighting, Wired for Data, Bedroom on Main Level, Jack and Jill Bath, Loft, Walk-In Pantry, Walk-In Closet(s)
- Flooring: Carpet, Vinyl
- Windows: Blinds, Double Pane Windows
- Has fireplace: Yes
- Fireplace features: Family Room, Gas, Gas Starter
- Common walls with other units/homes: No Common Walls
Interior area
- Total interior livable area: 3,529 sqft
Video & virtual tour
Property
Parking
- Total spaces: 3
- Parking features: Direct Access, Garage, Garage Door Opener, Side By Side, Tandem
- Attached garage spaces: 3
Features
- Levels: Two
- Stories: 2
- Entry location: Front
- Patio & porch: Concrete, Covered
- Pool features: None
- Fencing: Block,Vinyl
- Has view: Yes
- View description: Hills, Mountain(s)
Lot
- Size: 6,970 Square Feet
- Features: Back Yard, Front Yard, Lawn
Details
- Additional structures: Guest House, Guest HouseAttached
- Parcel number: 384350013
- Special conditions: Standard
Construction
Type & style
- Home type: SingleFamily
- Property subtype: Single Family Residence
Materials
- Stucco
- Foundation: Slab
- Roof: Concrete,Tile
Condition
- New construction: No
- Year built: 2015
Details
- Builder name: D.R. Horton
Utilities & green energy
- Sewer: Public Sewer
- Water: Public
Community & HOA
Community
- Features: Curbs, Gutter(s), Storm Drain(s), Street Lights, Suburban, Sidewalks
- Security: Fire Detection System, Fire Sprinkler System, Smoke Detector(s)
Location
- Region: Murrieta
Financial & listing details
- Price per square foot: $231/sqft
- Tax assessed value: $535,443
- Date on market: 8/4/2026
- Cumulative days on market: 23 days
- Listing terms: Cash,Conventional,FHA,VA Loan
- Inclusions: Main Home: Refrigerators, Washer & Dryer, Ring Doorbell. NextGen Suite: Refrigerator, Washer & Dryer, Ring Doorbell
Estimated market value
$809,900
$769,000 - $850,000
$3,629/mo
Price history
| Date | Event | Price |
|---|---|---|
| 8/4/2026 | Listed for sale | $814,900+69.8%$231/sqft |
Source:  CRMLS #SW26169174 Report a problem CRMLS #SW26169174 Report a problem | ||
| 3/24/2020 | Sold | $480,000-3%$136/sqft |
Source: Public Record Report a problem | ||
| 2/19/2020 | Pending sale | $494,900$140/sqft |
Source: Allison James Estates & Homes #SW19224899 Report a problem | ||
| 2/12/2020 | Price change | $494,900-0.7%$140/sqft |
Source: Allison James Estates & Homes #SW19224899 Report a problem | ||
| 1/9/2020 | Price change | $498,500-0.1%$141/sqft |
Source: Allison James Estates & Homes #SW19224899 Report a problem | ||
| 12/5/2019 | Price change | $499,000-1.8%$141/sqft |
Source: Allison James Estates & Homes #SW19224899 Report a problem | ||
| 10/31/2019 | Price change | $507,900-1.4%$144/sqft |
Source: Allison James Estates & Homes #SW19224899 Report a problem | ||
| 10/21/2019 | Price change | $515,000-1%$146/sqft |
Source: Allison James Estates & Homes #SW19224899 Report a problem | ||
| 9/25/2019 | Listed for sale | $520,000+13.7%$147/sqft |
Source: Allison James Estates & Homes #SW19224899 Report a problem | ||
| 3/30/2016 | Sold | $457,500$130/sqft |
Source: Public Record Report a problem | ||
Public tax history
| Year | Property taxes | Tax assessment |
|---|---|---|
| 2026 | -- | $535,443 +2% |
| 2025 | $9,687 +1.4% | $524,945 +2% |
| 2024 | $9,549 +1.1% | $514,653 +2% |
| 2023 | $9,447 +2.1% | $504,563 +2% |
| 2022 | $9,248 -0.6% | $494,670 +2% |
| 2021 | $9,307 -2% | $484,972 -2% |
| 2020 | $9,500 +1.2% | $495,029 +2% |
| 2019 | $9,392 0% | $485,324 +2% |
| 2018 | $9,395 +1.2% | $475,809 +2% |
| 2017 | $9,286 | $466,480 +16.6% |
| 2016 | $9,286 | $400,141 |
Find assessor info on the county website
Monthly payment
Est. payment
Payment breakdown
Explore the cost of this home by adjusting the details. Changes won't be saved.Climate risks
Neighborhood: 92563
Nearby schools
GreatSchools rating
- 8/10Oak Meadows Elementary SchoolGrades: K-5Distance: 1 mi
- 5/10Bell Mountain Middle SchoolGrades: 6-8Distance: 4.1 mi
- 8/10Santa Rosa AcademyGrades: K-12Distance: 4.4 mi
Schools provided by the listing agent
- Elementary: Oak Meadows
- Middle: Bell Mountain
- High: Liberty
Source: CRMLS. This data may not be complete. We recommend contacting the local school district to confirm school assignments for this home.
- $719,3005 bd3 ba3.1k sqft28517 Triple C Ranch Rd, Murrieta, CA 92563Off Market
- $780,2005 bd5 ba3.6k sqft34791 Midland Ave, Murrieta, CA 92563Off Market
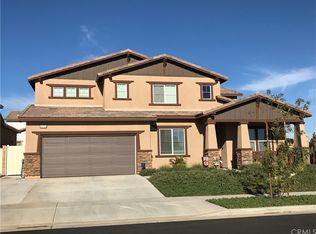
- $819,6006 bd5 ba3.9k sqft34814 Teaberry Pl, Murrieta, CA 92563Off Market

- $753,5005 bd3 ba3.1k sqft34803 Midland Ave, Murrieta, CA 92563Off Market
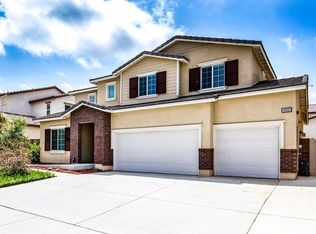
- $724,6005 bd3 ba3.1k sqft34778 Teaberry Pl, Murrieta, CA 92563Off Market
- $775,8005 bd5 ba3.8k sqft34815 Midland Ave, Murrieta, CA 92563Off Market
- $706,6004 bd2 ba3.1k sqft34826 Teaberry Pl, Murrieta, CA 92563Off Market
- $730,1005 bd3 ba3.1k sqft28548 Triple C Ranch Rd, Murrieta, CA 92563Off Market
A local agent can set up tours, give advice and negotiate with sellers.
Similar homes
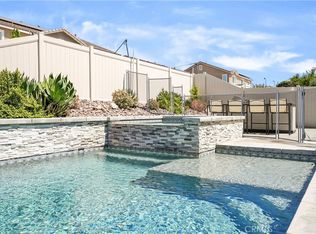
- $849,0005 bd3 ba3k sqft34381 Yellow Sage Ct, Murrieta, CA 92563For Sale
 MLS ID #SW26169456, Sammie Morin, Real Brokerage Technologies. CRMLS
 - $765,0004 bd3 ba2.6k sqft34345 Falls View Way, Murrieta, CA 92563For Sale
 MLS ID #CV26164869, Naim Olachea, PRICE REAL ESTATE GROUP INC. CRMLS
 - $810,0004 bd4 ba3.3k sqft34806 Wind Poppy Way, Murrieta, CA 92563For Sale
 MLS ID #OC26123900, Elicia Hartanov, Berkshire Hathaway HomeService. CRMLS
 - $824,9004 bd3 ba3.3k sqft27558 Fern Pine Way, Murrieta, CA 92562For Sale
 MLS ID #SW26128155, Jennifer Hultquist, Realty One Group Pacific. CRMLS
 - $799,0005 bd4 ba3.1k sqft30541 Muir Ct, Murrieta, CA 92563For SaleMLS ID #SW26172001, Serina Ortiz-Tomlinson, First Team Real Estate. CRMLS
- $799,0004 bd3 ba3.2k sqft40259 Hannah Way, Murrieta, CA 92563For SaleMLS ID #SW26112529, Stephanie Cranford, Real Brokerage Technologies. CRMLS
- $800,0005 bd3 ba2.9k sqft34445 Burnt Pine Rd, Murrieta, CA 92563For SaleMLS ID #PW26094605, Sarah Porterfield, S Real Estate Group. CRMLS
- $775,0004 bd3 ba2.8k sqft30924 Nature Rd, Winchester, CA 92563For SaleMLS ID #IG26135548, Michael Maslanka, Dynasty Real Estate. CRMLS
- $709,0005 bd4 ba3.2k sqft29535 Hyperion St, Murrieta, CA 92563For SaleMLS ID #SW26173550, Lingzhi Zou, America Home Realty And Investment Inc.. CRMLS
- $849,0005 bd3 ba3.2k sqft31247 Pinon Pine Cir, Winchester, CA 92596For SaleMLS ID #SW26132032, Garrett Brookman, Impact Real Estate. CRMLS
- $839,0004 bd4 ba3.1k sqft23826 Doheny Cir, Wildomar, CA 92595For SaleMLS ID #SW26172652, Frank Zilko, Allison James Estates & Homes. CRMLS
- $740,0005 bd3 ba2.2k sqft36569 Diego Springs Ave, Murrieta, CA 92563For SaleMLS ID #SW26161705, Patricia Green, zRE Group. CRMLS
- $869,0005 bd3 ba3.2k sqft35530 Birchbrook Ln, Winchester, CA 92596For SaleMLS ID #AR26150324, Fernando Jaramillo, Cal Mutual. CRMLS
- $814,9905 bd4 ba2.9k sqft23546 Evening Primrose Ct, Murrieta, CA 92562For SaleMLS ID #IG26164661, Tiffany Mellon Naasz, KELLER WILLIAMS REALTY. CRMLS
- $735,0004 bd3 ba2.5k sqft33108 Toledo Bend Ct, Winchester, CA 92596For SaleMLS ID #IG26185690, Bobejo Kelley, Keller Williams Premier Prop.. CRMLS
- $825,0005 bd4 ba3.7k sqft27867 Huron Ct, Menifee, CA 92585For SaleMLS ID #SW26161148, David Limon, Your Home Selling Pros. CRMLS
- $864,9004 bd4 ba2.8k sqft26454 Velia Ct, Menifee, CA 92584For SaleMLS ID #SW26174242, Becky Gutierrez, HomeSmart Realty West. CRMLS
- $789,0005 bd3 ba3k sqft28296 Harvest Gold Ct, Menifee, CA 92584For SaleMLS ID #SW26111755, Hank Greer, Reliable Realty Inc.. CRMLS
- $840,0006 bd5 ba4.1k sqft23347 Crystal Way, Wildomar, CA 92595For SaleMLS ID #SW26133400, Lydia Routt, Y Realty. CRMLS
- $695,0004 bd3 ba2.1k sqft39305 Eternity Ln, Murrieta, CA 92563For SaleMLS ID #SW26167582, Jessica Lopez, SimpliHOM. CRMLS
Local buyer's agents are ready to help
