Welcome home to this beautifully updated, move-in ready split-level in the heart of Davenport! Featuring 3 spacious bedrooms and 2 bathrooms, this home highlights charming hardwood floors and abundant natural light throughout. The bright and spacious main living area flows seamlessly into the kitchen, which offers plentiful storage, eat-in dining and newer appliances. Downstairs, you will find the finished lower level features a cozy wood-burning fireplace and convenient walk-out access. Close proximity to shopping and dining, and direct access near the Duck Creek Bike Path, this home truly has it all! Recent updates include: Roof (2020), Water Heater and Furnace (2022) Kitchen Appliances, Washer/Dryer (2022). Don't miss out!
Active
Price cut: $5K (9/1)
$265,000
2853 Forest Rd, Davenport, IA 52803
3beds
1,688sqft
Single Family Residence
Built in 1963
7,405 Square Feet Lot
$260,700 Zestimate®
$157/sqft
$-- HOA
What's special
Finished lower levelCharming hardwood floorsPlentiful storageConvenient walk-out accessBeautifully updatedAbundant natural light throughoutEat-in dining
- 37 days
- 474
- 21
Zillow last checked:
Listing updated:
Listed by:
Megan Stopulos (563)650-7918,
Ruhl&Ruhl REALTORS Davenport,
Joanna Gehrke 563-676-8686,
Ruhl&Ruhl REALTORS Davenport
Source: MRED as distributed by MLS GRID,MLS#: 12734712
Facts & features
Interior
Bedrooms & bathrooms
- Bedrooms: 3
- Bathrooms: 2
- Full bathrooms: 2
Rooms
- Room types: No additional rooms
Primary bedroom
- Features: Flooring (Hardwood)
- Level: Main
- Area: 156 Square Feet
- Dimensions: 13X12
Bedroom 2
- Features: Flooring (Hardwood)
- Level: Main
- Area: 132 Square Feet
- Dimensions: 12X11
Bedroom 3
- Features: Flooring (Hardwood)
- Level: Main
- Area: 110 Square Feet
- Dimensions: 11X10
Dining room
- Features: Flooring (Hardwood)
- Level: Main
- Area: 72 Square Feet
- Dimensions: 9X8
Family room
- Features: Flooring (Carpet)
- Level: Basement
- Area: 312 Square Feet
- Dimensions: 26X12
Kitchen
- Features: Flooring (Hardwood)
- Level: Main
- Area: 120 Square Feet
- Dimensions: 12X10
Laundry
- Level: Basement
- Area: 80 Square Feet
- Dimensions: 10X8
Living room
- Features: Flooring (Hardwood)
- Level: Main
- Area: 240 Square Feet
- Dimensions: 16X15
Heating
- Natural Gas
Cooling
- Central Air
Appliances
- Included: Range, Microwave, Dishwasher, Refrigerator, Washer, Dryer
Features
- Basement: Finished,Partial
- Number of fireplaces: 1
- Fireplace features: Wood Burning, Basement
Interior area
- Total structure area: 1,688
- Total interior livable area: 1,688 sqft
Property
Parking
- Total spaces: 2
- Parking features: Attached, Garage
- Attached garage spaces: 2
Accessibility
- Accessibility features: No Disability Access
Features
- Patio & porch: Deck, Porch
- Fencing: Chain Link
Lot
- Size: 7,405 Square Feet
- Dimensions: 68x110
- Features: Level
Details
- Parcel number: 000000000D0005B09
- Special conditions: None
Construction
Type & style
- Home type: SingleFamily
- Property subtype: Single Family Residence
Materials
- Aluminum Siding, Brick
- Foundation: Concrete Perimeter
- Roof: Asphalt
Condition
- New construction: No
- Year built: 1963
Utilities & green energy
- Sewer: Public Sewer
- Water: Public
Community & HOA
HOA
- Services included: None
Location
- Region: Davenport
Financial & listing details
- Price per square foot: $157/sqft
- Tax assessed value: $216,410
- Annual tax amount: $3,922
- Date on market: 8/17/2026
Estimated market value
$260,700
$248,000 - $274,000
$2,015/mo
Price history
| Date | Event | Price |
|---|---|---|
| 9/1/2026 | Price change | $265,000-1.9%$157/sqft |
Source:  MRED as distributed by MLS GRID #12734712 Report a problem MRED as distributed by MLS GRID #12734712 Report a problem | ||
| 8/17/2026 | Listed for sale | $270,000+30.8%$160/sqft |
Source: MRED as distributed by MLS GRID #12734712 Report a problem | ||
| 10/17/2022 | Sold | $206,500-6.1%$122/sqft |
Source: MRED as distributed by MLS GRID #QC4236677 Report a problem | ||
| 9/9/2022 | Contingent | $220,000$130/sqft |
Source:  RMLS Alliance as distributed by MLS GRID #QC4236677 Report a problem RMLS Alliance as distributed by MLS GRID #QC4236677 Report a problem | ||
| 9/5/2022 | Listed for sale | $220,000+57.7%$130/sqft |
Source: RMLS Alliance as distributed by MLS GRID #QC4236677 Report a problem | ||
| 8/8/2018 | Sold | $139,500$83/sqft |
Source: Public Record Report a problem | ||
| 6/5/2018 | Pending sale | $139,500$83/sqft |
Source: RE/MAX RIVER CITIES #4192952 Report a problem | ||
| 6/1/2018 | Listed for sale | $139,500-0.7%$83/sqft |
Source: RE/MAX RIVER CITIES #4192952 Report a problem | ||
| 11/22/2006 | Sold | $140,500$83/sqft |
Source: Public Record Report a problem | ||
Public tax history
| Year | Property taxes | Tax assessment |
|---|---|---|
| 2025 | $3,498 +2.5% | $216,410 +10.6% |
| 2024 | $3,414 +11.6% | $195,730 |
| 2023 | $3,058 -0.4% | $195,730 +28.7% |
| 2022 | $3,070 +5.4% | $152,060 |
| 2021 | $2,914 -4% | $152,060 +8.8% |
| 2020 | $3,037 -1.6% | $139,780 |
| 2019 | $3,086 +9% | $139,780 +1.6% |
| 2018 | $2,833 +4.5% | $137,560 +4.1% |
| 2017 | $2,710 +13.3% | $132,150 +12% |
| 2016 | $2,392 | $117,940 -5% |
| 2015 | $2,392 -6.7% | $124,160 |
| 2014 | $2,564 -1.9% | $124,160 |
| 2013 | $2,613 | -- |
| 2012 | $2,613 +17.4% | $131,890 |
| 2009 | $2,226 +4.6% | $131,890 |
| 2008 | $2,128 +3.5% | $131,890 |
| 2007 | $2,056 +2.2% | -- |
| 2006 | $2,012 +0.6% | -- |
| 2005 | $2,000 +4.4% | -- |
| 2003 | $1,916 +1.8% | -- |
| 2002 | $1,882 +4.3% | -- |
| 2001 | $1,804 | -- |
Find assessor info on the county website
Monthly payment
Est. payment
Payment breakdown
Explore the cost of this home by adjusting the details. Changes won't be saved.Climate risks
Neighborhood: 52803
Nearby schools
Schools provided by the listing agent
- District: 1611
Source: MRED as distributed by MLS GRID. This data may not be complete. We recommend contacting the local school district to confirm school assignments for this home.
Similar homes
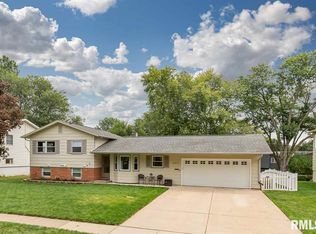
- $--3 bd3 ba1.7k sqft1720 E Rusholme St, Davenport, IA 52803Auction
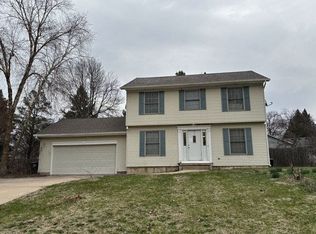 Auction.com 1
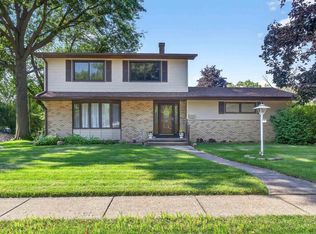
 - $383,0003 bd4 ba1.6k sqft2853 Fairhaven Rd, Davenport, IA 52803Active
 MLS ID #12762380, Kristi McFate, Mel Foster Co. Davenport. MRED as distributed by MLS GRID
 - $--3 bd3 ba1.5k sqft618 E Colorado St, Davenport, IA 52803Auction
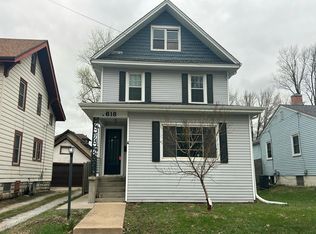 Auction.com 2
 - $235,0003 bd2 ba1.2k sqft2523 Belle Ave, Davenport, IA 52803Active
 MLS ID #12708493, Donna Arnold, CRS, Keller Williams Legacy Group. MRED as distributed by MLS GRID
