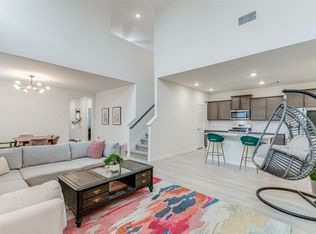
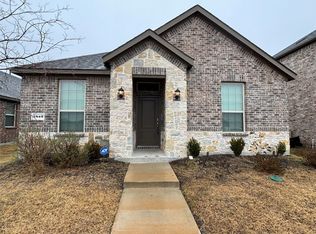
Imagine coming home to a beautifully updated home where natural light, thoughtful design, and everyday comfort come together. Nestled on a premium corner lot in the highly desirable Homeplace at The Columns community in Celina, this 4-bedroom, 2.5-bath home offers the space and flexibility you've been looking for, including a spacious bonus room perfect for movie nights, game days, or a home office.
Step inside to warm tones, upgraded flooring, and an inviting open-concept layout that makes entertaining and everyday living feel effortless. The chef-inspired kitchen is the heart of the home, featuring sleek countertops, an oversized island, and high-end appliances that make everything from morning coffee to hosting friends feel a little more special. The spacious primary suite is conveniently located on the first floor, offering a peaceful retreat with a luxurious ensuite bath complete with double vanities, a soaking tub, and a separate shower.
Upstairs, the versatile loft provides room to spread out and make the space your own. A spacious laundry room with abundant storage and an epoxy-coated garage add practical touches that make daily life easier. Outside, enjoy the benefits of corner-lot living and a community designed for connection, with a pool, playground, and picturesque pond.
Just minutes from historic Downtown Celina, you'll have easy access to local events, shopping, dining, and the small-town charm that makes Celina such a special place to call home. H-E-B is only 5 minutes away, with convenient access to the Dallas North Tollway, Highway 380, and Highway 75.
Located in Celina ISD, this home offers the perfect opportunity to enjoy modern living, community amenities, and the excitement of one of North Texas' fastest-growing areas.
For sale
Price cut: $26K (10/19)
$399,000
2853 Hale Rd, Celina, TX 75009
4beds
2,654sqft
Single Family Residence
Built in 2020
5,009 Square Feet Lot
$390,500 Zestimate®
$150/sqft
$64/mo HOA
What's special
Versatile loftCorner-lot livingWarm tonesUpgraded flooringNatural lightThoughtful designSleek countertops
- 35 days
- 336
- 50
Likely to sell faster than
Zillow last checked:
Listing updated:
Listed by:
Monica Williams 0609056 469-231-6830,
Regal, REALTORS 972-771-6970
Source: NTREIS,MLS#: 21388502
Facts & features
Interior
Bedrooms & bathrooms
- Bedrooms: 4
- Bathrooms: 3
- Full bathrooms: 2
- 1/2 bathrooms: 1
Primary bedroom
- Features: Ceiling Fan(s), Dual Sinks, En Suite Bathroom, Garden Tub/Roman Tub, Sitting Area in Primary, Separate Shower, Walk-In Closet(s)
- Level: First
- Dimensions: 12 x 18
Bedroom
- Features: Ceiling Fan(s)
- Level: Second
- Dimensions: 10 x 12
Bedroom
- Features: Ceiling Fan(s), Walk-In Closet(s)
- Level: Second
- Dimensions: 10 x 12
Bedroom
- Features: Ceiling Fan(s), Walk-In Closet(s)
- Level: Second
- Dimensions: 11 x 14
Dining room
- Level: First
- Dimensions: 10 x 13
Family room
- Features: Ceiling Fan(s)
- Level: Second
- Dimensions: 22 x 14
Other
- Features: Built-in Features, Dual Sinks
- Level: Second
- Dimensions: 0 x 0
Half bath
- Level: First
- Dimensions: 0 x 0
Kitchen
- Features: Breakfast Bar, Built-in Features, Butler's Pantry, Eat-in Kitchen, Granite Counters, Kitchen Island, Walk-In Pantry
- Level: First
- Dimensions: 13 x 13
Laundry
- Level: First
- Dimensions: 9 x 7
Living room
- Features: Ceiling Fan(s), Fireplace
- Level: First
- Dimensions: 14 x 19
Heating
- Central, Electric
Cooling
- Central Air, Ceiling Fan(s), Electric
Appliances
- Included: Dishwasher, Electric Oven, Electric Water Heater, Gas Cooktop, Disposal, Microwave
- Laundry: Laundry in Utility Room
Features
- Decorative/Designer Lighting Fixtures, Cable TV
- Windows: Window Coverings
- Has basement: No
- Number of fireplaces: 1
- Fireplace features: Decorative
Interior area
- Total interior livable area: 2,654 sqft
Video & virtual tour
Property
Parking
- Total spaces: 2
- Parking features: Door-Single, Driveway, Garage, Garage Faces Rear
- Attached garage spaces: 2
Features
- Levels: Two
- Stories: 2
- Patio & porch: Rear Porch, Covered
- Pool features: None, Community
- Fencing: Back Yard,Privacy,Wood
Lot
- Size: 5,009 Square Feet
- Features: Corner Lot, Interior Lot, Landscaped, Subdivision, Sprinkler System
Details
- Parcel number: R1206500H01701
Construction
Type & style
- Home type: SingleFamily
- Architectural style: Traditional,Detached
- Property subtype: Single Family Residence
- Attached to another structure: Yes
Materials
- Brick, Rock, Stone
- Foundation: Slab
- Roof: Composition
Condition
- Resale
- Year built: 2020
Utilities & green energy
- Sewer: Public Sewer
- Water: Public
- Utilities for property: Electricity Connected, Sewer Available, Underground Utilities, Water Available, Cable Available
Community & HOA
Community
- Features: Playground, Pool, Community Mailbox, Curbs, Sidewalks
- Security: Security System, Carbon Monoxide Detector(s), Smoke Detector(s)
- Subdivision: Homeplace At The Columns, The
HOA
- Has HOA: Yes
- Services included: All Facilities, Association Management
- HOA fee: $770 annually
- HOA name: Insight Association Management
- HOA phone: 214-494-6002
Location
- Region: Celina
Financial & listing details
- Price per square foot: $150/sqft
- Tax assessed value: $416,233
- Annual tax amount: $9,840
- Date on market: 9/18/2026
- Cumulative days on market: 37 days
- Listing terms: Cash,Conventional,FHA,VA Loan
- Exclusions: Please utilize GPS for the most accurate and timely driving directions.
Estimated market value
$390,500
$371,000 - $410,000
$2,669/mo
Price history
| Date | Event | Price |
|---|---|---|
| 10/19/2026 | Price change | $399,000-6.1%$150/sqft |
Source: NTREIS #21388502 Report a problem | ||
| 9/18/2026 | Listed for sale | $425,000$160/sqft |
Source: NTREIS #21388502 Report a problem | ||
| 5/13/2026 | Listing removed | $2,800$1/sqft |
Source: Zillow Rentals Report a problem | ||
| 5/7/2026 | Listed for rent | $2,800$1/sqft |
Source: Zillow Rentals Report a problem | ||
| 1/16/2026 | Sold | -- |
Source: NTREIS #20930098 Report a problem | ||
| 12/26/2025 | Pending sale | $425,000$160/sqft |
Source: NTREIS #20930098 Report a problem | ||
| 12/22/2025 | Contingent | $425,000$160/sqft |
Source: NTREIS #20930098 Report a problem | ||
| 12/10/2025 | Listed for sale | $425,000$160/sqft |
Source: NTREIS #20930098 Report a problem | ||
| 12/5/2025 | Pending sale | $425,000$160/sqft |
Source: NTREIS #20930098 Report a problem | ||
| 12/1/2025 | Contingent | $425,000$160/sqft |
Source: NTREIS #20930098 Report a problem | ||
| 10/30/2025 | Price change | $425,000-5.3%$160/sqft |
Source: NTREIS #20930098 Report a problem | ||
| 9/16/2025 | Price change | $449,000-8.4%$169/sqft |
Source: NTREIS #20930098 Report a problem | ||
| 5/28/2025 | Listed for sale | $490,000$185/sqft |
Source: NTREIS #20930098 Report a problem | ||
Public tax history
| Year | Property taxes | Tax assessment |
|---|---|---|
| 2026 | -- | $416,233 -14.7% |
| 2025 | $9,544 -2.3% | $488,141 +6.3% |
| 2024 | $9,770 +8.2% | $459,425 +9.6% |
| 2023 | $9,027 -18.4% | $419,035 +10% |
| 2022 | $11,067 +158.3% | $380,941 +366.5% |
| 2021 | $4,284 +21.9% | $81,655 +52.5% |
| 2020 | $3,515 | $53,550 |
Find assessor info on the county website
Monthly payment
Est. payment
Payment breakdown
Explore the cost of this home by adjusting the details. Changes won't be saved.Climate risks
Neighborhood: 75009
Nearby schools
Schools provided by the listing agent
- Elementary: O'Dell
- Middle: Jerry & Linda Moore
- High: Celina
- District: Celina ISD
Source: NTREIS. This data may not be complete. We recommend contacting the local school district to confirm school assignments for this home.
Similar homes
- $--3 bd3 ba2.6k sqft3124 Greenbriar Dr, Celina, TX 75009Auction
 Auction.com 2
 - $415,0002 bd2 ba1.8k sqft1635 Sweetwater Way, Celina, TX 75009For Sale
 MLS ID #21340262, Rachel George Sepmoree. NTREIS
 - $319,9003 bd2 ba1.6k sqft1510 Princeton Dr, Celina, TX 75009For Sale
 MLS ID #21413030, Sam Carter. NTREIS
 - $425,0003 bd3 ba2.6k sqft809 Cromwell Dr, Celina, TX 75009For Sale
 MLS ID #21338866, Stacey Leslie. NTREIS
