AVONDALE! ELEVATOR BUILDING!! HIGH CEILINGS, 2 BALCONIES! 3 BEDROOMS, 2 BATHS! HIGHLY UPGRADED FEATURES INCLUDE: CHERRY HF THRU-OUT LR, DR, & KIT. GAS FP, 42" MAPLE CABINETS, SS APPLIANCES, GRANITE COUNTERS, MASTER BR SUITE W/WHIRLPOOL TUB. SEP SHOWER, DOUBLE BOWL VANITY. 1 PRIVATE PKG SPACE INCL!
Active
Price cut: $14K (9/3)
$435,000
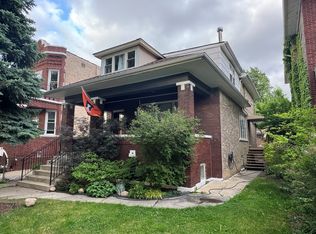
2853 N Pulaski Rd APT 2S, Chicago, IL 60641
3beds
1,450sqft
Condominium, Single Family Residence
Built in 2005
-- sqft lot
$433,000 Zestimate®
$300/sqft
$300/mo HOA
What's special
- 52 days
- 226
- 11
Zillow last checked:
Listing updated:
Listed by:
Jose Campoverde 773-745-1000,
Chicagoland Brokers, Inc.
Source: MRED as distributed by MLS GRID,MLS#: 12737461
Facts & features
Interior
Bedrooms & bathrooms
- Bedrooms: 3
- Bathrooms: 2
- Full bathrooms: 2
Rooms
- Room types: No additional rooms
Primary bedroom
- Features: Bathroom (Full)
- Level: Main
- Area: 182 Square Feet
- Dimensions: 14X13
Bedroom 2
- Level: Main
- Area: 130 Square Feet
- Dimensions: 13X10
Bedroom 3
- Level: Main
- Area: 130 Square Feet
- Dimensions: 13X10
Dining room
- Level: Second
- Dimensions: COMBO
Kitchen
- Level: Second
- Area: 98 Square Feet
- Dimensions: 14X07
Laundry
- Level: Second
- Area: 16 Square Feet
- Dimensions: 4X4
Living room
- Features: Flooring (Hardwood)
- Level: Second
- Area: 224 Square Feet
- Dimensions: 16X14
Heating
- Natural Gas, Forced Air
Cooling
- Central Air
Appliances
- Included: Range, Microwave, Dishwasher, Refrigerator, Washer, Dryer
- Laundry: Washer Hookup, Gas Dryer Hookup, In Unit
Features
- Elevator, High Ceilings
- Flooring: Hardwood
- Basement: None
- Number of fireplaces: 1
- Fireplace features: Living Room
Interior area
- Total structure area: 0
- Total interior livable area: 1,450 sqft
Property
Parking
- Total spaces: 1
- Parking features: Assigned, Yes
Accessibility
- Accessibility features: No Disability Access
Features
- Exterior features: Balcony
Details
- Parcel number: 13261230341006
- Special conditions: List Broker Must Accompany
Construction
Type & style
- Home type: Condo
- Property subtype: Condominium, Single Family Residence
Materials
- Brick
Condition
- New construction: No
- Year built: 2005
Utilities & green energy
- Sewer: Public Sewer
- Water: Lake Michigan
Community & HOA
Community
- Subdivision: Avondale Estates
HOA
- Has HOA: Yes
- Amenities included: Elevator in Residence
- Services included: Insurance, Exterior Maintenance, Lawn Care, Scavenger, Snow Removal
- HOA fee: $300 monthly
Location
- Region: Chicago
Financial & listing details
- Price per square foot: $300/sqft
- Annual tax amount: $7,103
- Date on market: 8/19/2026
- Ownership: Condo
Estimated market value
$433,000
$411,000 - $455,000
$3,247/mo
Price history
| Date | Event | Price |
|---|---|---|
| 9/3/2026 | Price change | $435,000-3.1%$300/sqft |
Source:  MRED as distributed by MLS GRID #12737461 Report a problem MRED as distributed by MLS GRID #12737461 Report a problem | ||
| 8/19/2026 | Listed for sale | $449,000+38.2%$310/sqft |
Source: MRED as distributed by MLS GRID #12737461 Report a problem | ||
| 2/3/2023 | Listing removed | -- |
Source: MRED as distributed by MLS GRID #11471271 Report a problem | ||
| 9/21/2022 | Price change | $325,000-3%$224/sqft |
Source: MRED as distributed by MLS GRID #11471271 Report a problem | ||
| 7/21/2022 | Listed for sale | $335,000$231/sqft |
Source: MRED as distributed by MLS GRID #11471271 Report a problem | ||
| 3/14/2019 | Listing removed | $1,800$1/sqft |
Source: CENTURY 21 Action! #10151835 Report a problem | ||
| 10/2/2018 | Price change | $1,800-5.3%$1/sqft |
Source: CENTURY 21 Action! #10095033 Report a problem | ||
| 9/18/2018 | Price change | $1,900-5%$1/sqft |
Source: CENTURY 21 Action! #10081760 Report a problem | ||
| 8/29/2018 | Listed for rent | $2,000$1/sqft |
Source: Century 21 Action! #10065564 Report a problem | ||
Public tax history
Tax history is unavailable.
Monthly payment
Est. payment
Payment breakdown
Explore the cost of this home by adjusting the details. Changes won't be saved.Climate risks
Neighborhood: Avondale
Nearby schools

- $414,2003 bd2 ba1.4k sqft2853 N Pulaski Rd APT 3N, Chicago, IL 60641Off Market
- $429,9003 bd2 ba1.4k sqft2853 N Pulaski Rd APT 3S, Chicago, IL 60641Off Market
- $488,4003 bd2 ba1.4k sqft2853 N Pulaski Rd SUITE 2-S, Chicago, IL 60641Off Market

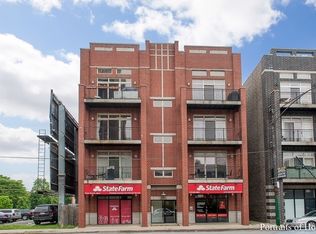
- $400,5003 bd2 ba1.4k sqft2853 N Pulaski Rd SUITE 2-N, Chicago, IL 60641Off Market
Similar homes
- $330,0002 bd1 ba1.1k sqft4112 W George St #2W, Chicago, IL 60641New
 MLS ID #12772713, Franklin Carioscia, Smart Home Realty. MRED as distributed by MLS GRID
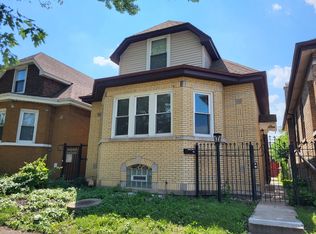
 - $453,0004 bd2 ba1.4k sqft3042 N Lowell Ave, Chicago, IL 60641Active
 MLS ID #12724902, Michael Scanlon, eXp Realty. MRED as distributed by MLS GRID
 - $--4 bd3 ba1.8k sqft4041 N Leclaire Ave, Chicago, IL 60641Auction
 ServiceLink Auction
 - $524,9003 bd3 ba1.3k sqft3312 W Diversey Ave APT 1N, Chicago, IL 60647Active
 MLS ID #12711999, Cindy Weinreb, @properties Christie's International Real Estate. MRED as distributed by MLS GRID
