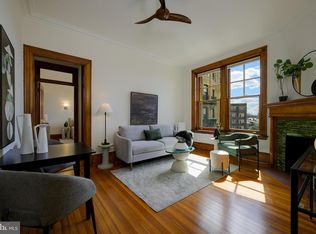
JUST LISTED. A home worthy of the majestic space it occupies: A storied residential landmark known as one of the finest buildings in DC. Welcome to 2853 Ontario Road NW #520, a distinctly authentic one bedroom haven where old-world allure and fascinating community converge. Designed and updated with gracious living in mind, this gem of home is on a high floor with expansive views over leafy Lanier Heights to the Potomac River. It is the ultimate backdrop for fashionable urban living— whether working from home, unwinding after a long day, or entertaining friends. This unforgettable home is steeped in history yet firmly rooted in the now. Soaring ceilings and sunlit vantages (from South exposure) envelop you in wonder and warmth. The central living area is elevated by a classic fireplace, space to make yourself at home, and refinished original heart pine floors that extend throughout. The efficient kitchen serves up warm wood cabinets, stone countertops, and stainless appliances. Down the hall, you’ll find a classic updated bathroom featuring an original clawfoot tub and rare, under window cabinet. A spacious bedroom is tucked away in a quiet corner. Each room will surprise and delight with even more allure for this already coveted residence. Additional basement storage, lushly landscaped grounds, prolific herb gardens, a shared roof deck, and front desk service round out the amenities included with the home itself. Located in Lanier Heights, a charming Northwest DC enclave adjacent to Rock Creek Park, The Ontario places its residents at the center of it all. Savor the residential, neighborly feel of the community at your doorstep, visit the pandas and lions at the National Zoo nearby, sample beloved local eateries day or night, pack a picnic to enjoy at Meridian Hill Park, and simply catch the Woodley Park/Adams Morgan Metro to reach the rest of DC in minutes. Where original Ontario character thoughtfully combines with modern updates, Ontario 520 is a living piece of history that only gets better with time. Don’t miss this opportunity to experience an elegant, affordable lifestyle.
Sold for $376,500
Zillow last checked:
Listing updated:
Bought with:
Sam Khazai
Keller Williams Capital Properties
Source: Bright MLS,MLS#: DCDC2135544
Price history
| Date | Event | Price |
|---|---|---|
| 5/23/2024 | Sold | $376,500-2.6%$682/sqft |
Source:  Bright MLS #DCDC2135544 Report a problem Bright MLS #DCDC2135544 Report a problem | ||
| 4/30/2024 | Contingent | $386,500$700/sqft |
Source: Bright MLS #DCDC2135544 Report a problem | ||
| 4/11/2024 | Listed for sale | $386,500$700/sqft |
Source: Bright MLS #DCDC2135544 Report a problem | ||
Nearby homes
- $460,0001 bd1 ba621 sqft2853 Ontario Rd NW APT 309, Washington, DC 20009Sold
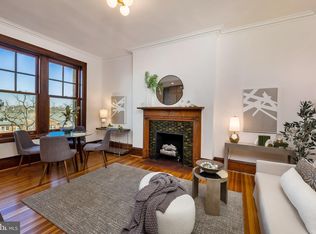
- $1,200,0003 bd2 ba1.6k sqft2853 Ontario Rd NW #111/115, Washington, DC 20009Sold
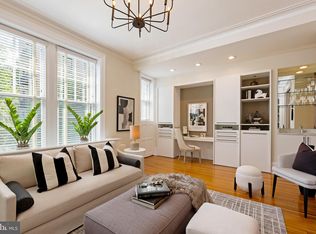
- $1,125,0002 bd1 ba1.6k sqft2853 Ontario Rd NW #419, Washington, DC 20009Sold
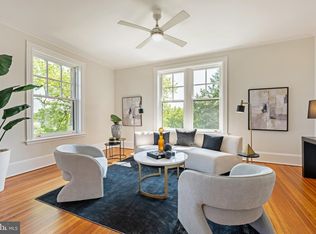
- $437,5001 bd1 ba670 sqft2853 Ontario Rd NW APT 418, Washington, DC 20009Sold


Get pre-qualified for a loan
At Zillow Home Loans, we can pre-qualify you in as little as 5 minutes with no impact to your credit score.An equal housing lender. NMLS #10287.
