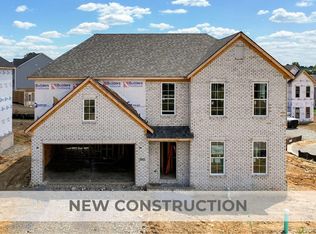
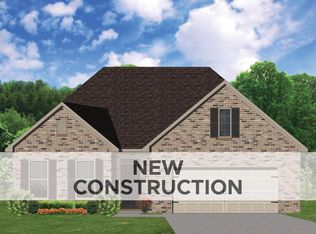
The Hudson II is an elegant two-story home that combines traditional, formal styling with great livability with five bedrooms and four full baths. As of 1.6.26, home has been framed. A two story foyer with balcony overlook creates a dramatic entry. Nine-foot ceilings are standard throughout the first floor, which has formal living and dining plus a family room with an impressive two-story bay window, and fireplace flanked by built-in bookshelves. There is a guest bedroom on the first floor with access to a full bath option. The kitchen includes an island with counter seating, huge walk-in pantry, and separate breakfast area. The oversized mudroom/utility room combination includes as separate coat closet and built-in folding area. The upstairs primary bedroom suite has a spacious separate sitting area, and double doors open to the bath, which includes dual walk-in closets, separate vanities, and a platform garden tub and oversized tiled shower. Expanded layout includes bedrooms 2 and 3 with walk-in closets. The fourth bedroom has private full bath. (Job 50HT)
Sold for $661,214
Zillow last checked:
Listing updated:
Bought with:
W Preston Martin, 211890
Biller Homes
Source: Imagine MLS,MLS#: 25507935
Price history
| Date | Event | Price |
|---|---|---|
| 9/11/2026 | Sold | $661,214$185/sqft |
Source:  Imagine MLS #25507935 Report a problem Imagine MLS #25507935 Report a problem | ||
| 3/25/2026 | Pending sale | $661,214$185/sqft |
Source: Imagine MLS #25507935 Report a problem | ||
| 1/27/2026 | Price change | $661,214-0.2%$185/sqft |
Source: Imagine MLS #25507935 Report a problem | ||
| 12/15/2025 | Listed for sale | $662,469$185/sqft |
Source: Imagine MLS #25507935 Report a problem | ||

Sell for more on Zillow
Get a Zillow Showcase℠ listing at no additional cost and you could sell for .
$662,200
2% more
+$13,244
With Zillow Showcase(estimated)
$675,444
