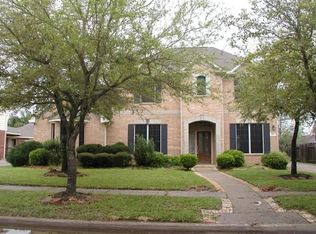
Come see this beautiful Ashton Woods 2 story brick home located in the heart of Katy! Recently updated with a new roof in April 2023 and new HVAC systems and furnaces in December 2022. This one comes complete with soaring ceilings, wood flooring, large rooms with lots of storage and breathtaking natural lighting throughout! Featuring a home office or 2nd bedroom downstairs, dining area with easy access to the kitchen and a large island kitchen that opens to the living area! The primary suite located downstairs comes with bay windows to let in more natural light and an en-suite with double sinks, garden tub, separate shower & large walk-in closet! Upstairs you’ll find 3 more spacious bedrooms with walk-in closets, a Hollywood bathroom and a game room with recent flooring. The backyard is the perfect space for outdoor fun. There is still time this summer to enjoy the neighborhood pool, splash pad, tennis court and park! Call today and make this one your very own.
For sale
$429,000
2019 Edendale Cir, Katy, TX 77450
5beds
3,122sqft
Single Family Residence
Built in 1998
9,025 Square Feet Lot
$420,000 Zestimate®
$137/sqft
$46/mo HOA
What's special
Wood flooringBreathtaking natural lighting throughoutPrimary suite located downstairsLarge walk-in closetSoaring ceilingsHollywood bathroomEn-suite with double sinks
- 1 day |
- 141 |
- 12 |
Likely to sell faster than
Zillow last checked:
Listing updated:
Listed by:
Brian Dugas TREC #0604794 281-451-5806,
RE/MAX Cinco Ranch
Source: HAR,MLS#: 89730333
Facts & features
Interior
Bedrooms & bathrooms
- Bedrooms: 5
- Bathrooms: 3
- Full bathrooms: 2
- 1/2 bathrooms: 1
Rooms
- Room types: Utility Room
Primary bedroom
- Level: First
- Area: 288
- Dimensions: 18x16
Bedroom
- Level: Second
- Area: 120
- Dimensions: 12x10
Bedroom
- Level: First
- Area: 110
- Dimensions: 11x10
Bedroom
- Level: Second
- Area: 110
- Dimensions: 11x10
Bedroom
- Level: Second
- Area: 224
- Dimensions: 16x14
Heating
- Natural Gas
Cooling
- Ceiling Fan(s), Electric
Appliances
- Included: Disposal, Electric Oven, Microwave, Electric Cooktop, Dishwasher
- Laundry: Electric Dryer Hookup, Gas Dryer Hookup, Washer Hookup
Features
- High Ceilings, 2 Bedrooms Down, 3 Bedrooms Up, Primary Bed - 1st Floor, Walk-In Closet(s)
- Flooring: Engineered Hardwood, Laminate, Tile
- Number of fireplaces: 1
- Fireplace features: Gas
Interior area
- Total structure area: 3,122
- Total interior livable area: 3,122 sqft
Property
Parking
- Total spaces: 2
- Parking features: Driveway Gate, Garage
- Attached garage spaces: 2
Features
- Stories: 2
- Fencing: Back Yard
Lot
- Size: 9,025 Square Feet
- Features: Subdivided, 0 Up To 1/4 Acre
Details
- Parcel number: 1181060030005
Construction
Type & style
- Home type: SingleFamily
- Architectural style: Traditional
- Property subtype: Single Family Residence
Materials
- Brick, Wood Siding
- Foundation: Slab
- Roof: Composition
Condition
- New construction: No
- Year built: 1998
Details
- Builder name: Ashton Woods
Utilities & green energy
- Sewer: Public Sewer
- Water: Water District
Green energy
- Energy efficient items: Attic Vents, Thermostat
Community & HOA
Community
- Features: Subdivision Tennis Court
- Subdivision: Oak Park Trails Sec 01
HOA
- Has HOA: Yes
- Amenities included: Pool, Tennis Court(s)
- HOA fee: $550 annually
Location
- Region: Katy
Financial & listing details
- Price per square foot: $137/sqft
- Tax assessed value: $462,457
- Annual tax amount: $9,761
- Date on market: 8/13/2026
- Listing terms: Cash,Conventional,FHA,Investor,VA Loan
- Ownership: Full Ownership
Estimated market value
$420,000
$399,000 - $441,000
$2,780/mo
Price history
| Date | Event | Price |
|---|---|---|
| 8/13/2026 | Listed for sale | $429,000$137/sqft |
Source:  HAR #89730333 Report a problem HAR #89730333 Report a problem | ||
Public tax history
| Year | Property taxes | Tax assessment |
|---|---|---|
| 2025 | $1,580 -32.2% | $462,457 +2.9% |
| 2024 | $2,329 -2% | $449,504 -1.2% |
| 2023 | $2,377 -39.1% | $454,948 +12.8% |
| 2022 | $3,901 | $403,440 +28.7% |
| 2021 | -- | $313,574 +6.1% |
| 2020 | $5,479 -3.2% | $295,525 |
| 2019 | $5,657 -17.8% | $295,525 +3.4% |
| 2018 | $6,881 | $285,874 |
| 2017 | $6,881 +1.8% | $285,874 |
| 2016 | $6,757 +15.8% | $285,874 |
| 2015 | $5,835 | $285,874 +21.2% |
| 2014 | $5,835 | $235,871 +12.6% |
| 2013 | -- | $209,464 +10.2% |
| 2012 | -- | $190,034 |
| 2011 | -- | $190,034 |
| 2010 | -- | $190,034 |
| 2009 | -- | $190,034 -3.7% |
| 2007 | -- | $197,432 +2.4% |
| 2006 | -- | $192,800 |
| 2005 | -- | -- |
| 2004 | -- | $192,800 +5% |
| 2003 | -- | $183,700 +10% |
| 2002 | -- | $167,000 -6.7% |
| 2001 | -- | $179,000 +8.5% |
| 2000 | -- | $165,000 |
Find assessor info on the county website
Monthly payment
Est. payment
Payment breakdown
Explore the cost of this home by adjusting the details. Changes won't be saved.Climate risks
Neighborhood: 77450
Nearby schools
GreatSchools rating
- 9/10Joella Exley Elementary SchoolGrades: PK-5Distance: 1.2 mi
- 10/10Garland Mcmeans Jr High SchoolGrades: 6-8Distance: 1.1 mi
- 8/10Taylor High SchoolGrades: 9-12Distance: 2 mi
Schools provided by the listing agent
- Elementary: Exley Elementary School
- Middle: Mcmeans Junior High School
- High: Taylor High School (Katy)
Source: HAR. This data may not be complete. We recommend contacting the local school district to confirm school assignments for this home.
- $509,7004 bd4 ba3.5k sqft2015 Edendale Cir, Katy, TX 77450Off Market
- $392,8004 bd2 ba2.7k sqft2023 Edendale Cir, Katy, TX 77450Off Market
- $384,8003 bd2 ba2k sqft2022 Bluffton Ln, Katy, TX 77450Off Market
- $387,0003 bd3 ba2.7k sqft2011 Edendale Cir, Katy, TX 77450Off Market
- $336,7003 bd2 ba2k sqft2018 Bluffton Ln, Katy, TX 77450Off Market
- $330,8003 bd2 ba2.4k sqft2026 Bluffton Ln, Katy, TX 77450Off Market
- $390,1003 bd2 ba2.5k sqft2018 Edendale Cir, Katy, TX 77450Off Market
- $337,0003 bd2 ba2.3k sqft2014 Bluffton Ln, Katy, TX 77450Off Market
A local agent can set up tours, give advice and negotiate with sellers.
Similar homes
- $399,5004 bd3 ba2.9k sqft2218 Enchanted Park Ln, Katy, TX 77450For SaleMLS ID #16379305, Bradley Upshaw, Haven Realty International. HAR
- $425,0004 bd3 ba3.2k sqft21622 Canyon Terrace Ln, Katy, TX 77450For Sale
 MLS ID #4617789, Danita Wiltz, C.R.Realty. HAR
 - $460,0285 bd3 ba3.5k sqft21538 Canyon Terrace Ln, Katy, TX 77450For Sale
 MLS ID #45835869, Dan King, The Vincere Group LLC. HAR
 - $414,9004 bd3 ba2.2k sqft20610 Laurel Lock Dr, Katy, TX 77450For Sale
 MLS ID #17101880, Gina Musachia, Douglas Elliman Real Estate. HAR
 - $416,5004 bd3 ba2.9k sqft1607 Rustic Hollow Ln, Katy, TX 77450For SaleMLS ID #93246750, Ana Remperas, Keller Williams Premier Realty. HAR
- $329,9005 bd3 ba2.4k sqft22739 Castleton Creek Ct, Katy, TX 77450For SaleMLS ID #10438570, Mat Trenchard, 5th Stream Realty. HAR
- $385,0003 bd3 ba2.2k sqft20518 Indian Grove Ln, Katy, TX 77450For SaleMLS ID #17552110, Hiri Ahly, Realty Network US. HAR
- $425,0004 bd2 ba2.2k sqft21702 Cayman Point Dr, Katy, TX 77450For SaleMLS ID #92511300, Cagdas Acar, Realm Real Estate Professionals - Katy. HAR
- $540,0005 bd4 ba3.3k sqft1811 Treyburn Trl, Katy, TX 77450For SaleMLS ID #90778494, Christopher Hiller, Keller Williams Premier Realty. HAR
- $409,9004 bd3 ba2.9k sqft21738 Oakbridge Park Ln, Katy, TX 77450For SaleMLS ID #30702493, Randy Hou, Texas Signature Realty. HAR
- $365,0004 bd3 ba2.3k sqft1219 Hollow Ash Ln, Katy, TX 77450For SaleMLS ID #92669406, Holly Brown, eXp Realty LLC. HAR
- $425,0004 bd4 ba3k sqft21327 Park Bishop Dr, Katy, TX 77450For SaleMLS ID #49723654, Leigh Beard, Coldwell Banker Realty - Greater Northwest. HAR
- $380,0005 bd4 ba3.3k sqft2123 Gable Hollow Ln, Katy, TX 77450For SaleMLS ID #31017253, Vicente Alaniz, Keller Williams Signature. HAR
- $385,0004 bd2 ba2.3k sqft2310 Lashley Ct, Katy, TX 77450For SaleMLS ID #33773719, Walt Temple, Walt Temple Properties. HAR
- $388,4004 bd2 ba2.5k sqft1723 Park Ridge Dr, Katy, TX 77450Off Market
- $399,0004 bd3 ba3.3k sqft2214 Tremont Trail Ln, Katy, TX 77450For SaleMLS ID #70430502, Kellie Olson, Keller Williams Signature. HAR
- $319,9004 bd2 ba2.3k sqft1311 Shadow Mountain Dr, Katy, TX 77450For SaleMLS ID #27411564, Thomas Elmore, eXp Realty LLC. HAR
- $420,0005 bd3 ba2.7k sqft20415 Longspring Dr, Katy, TX 77450For SaleMLS ID #43837536, Cindy Dang, 5th Stream Realty. HAR
- $515,0004 bd4 ba3.1k sqft1606 Barrington Hills Ln, Katy, TX 77450For SaleMLS ID #57510669, Heather Garcia, CB&A, Realtors-Katy. HAR
- $475,0005 bd3 ba3.5k sqft2303 Chelsea Ridge Ct, Katy, TX 77450For SaleMLS ID #84933486, Anand Senuguru, Texas Signature Realty. HAR
