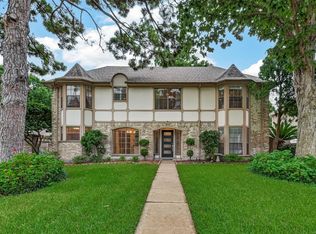
Rare opportunity to own a lakefront home in the established, close in community of Woodwind Lakes at an approachable price point. Tucked away on a quiet cul-de-sac, this spacious Trendmaker home offers stunning water views through walls of windows and a floor plan ready for its next chapter. With generous living spaces, a large island kitchen, a private primary suite with sitting area and fireplace, and a backyard overlooking the lake, the bones and setting are already here. Whether you're looking to renovate over time or create your dream home from the start, this is your chance to personalize a property in a location where updated homes command a premium. An exceptional value with endless potential.
For sale
Price cut: $10.9K (8/12)
$429,000
7803 Cadenza Ct, Houston, TX 77040
4beds
3,567sqft
Single Family Residence
Built in 1996
8,803 Square Feet Lot
$418,300 Zestimate®
$120/sqft
$94/mo HOA
What's special
- 3 days |
- 149 |
- 8 |
Likely to sell faster than
Zillow last checked:
Listing updated:
Listed by:
Ashli Young TREC #0621599 281-957-1733,
Compass RE Texas, LLC - Houston
Source: HAR,MLS#: 91998777
Facts & features
Interior
Bedrooms & bathrooms
- Bedrooms: 4
- Bathrooms: 4
- Full bathrooms: 3
- 1/2 bathrooms: 1
Rooms
- Room types: Den, Utility Room
Primary bedroom
- Level: First
- Area: 400
- Dimensions: 25 X 16
Bedroom
- Level: Second
- Area: 110
- Dimensions: 11 X 10
Bedroom
- Level: Second
- Area: 154
- Dimensions: 14 X 11
Bedroom
- Level: Second
- Area: 154
- Dimensions: 14 X 11
Other
- Level: First
- Area: 132
- Dimensions: 12 X 11
Breakfast
- Level: First
- Area: 99
- Dimensions: 11 X 9
Den
- Level: First
- Area: 357
- Dimensions: 21 X 17
Dining room
- Level: First
- Area: 144
- Dimensions: 12 X 12
Game room
- Level: Second
- Area: 180
- Dimensions: 15 X 12
Kitchen
- Level: First
- Area: 224
- Dimensions: 16 X 14
Living room
- Level: First
- Area: 168
- Dimensions: 14 X 12
Heating
- Natural Gas
Cooling
- Ceiling Fan(s), Electric
Appliances
- Included: Disposal, Convection Oven, Double Oven, Microwave, Gas Range, Dishwasher
- Laundry: Electric Dryer Hookup, Washer Hookup
Features
- High Ceilings, 3 Bedrooms Up, En-Suite Bath, Primary Bed - 1st Floor, Sitting Area, Walk-In Closet(s)
- Flooring: Carpet, Slate, Tile, Wood
- Windows: Insulated/Low-E windows
- Number of fireplaces: 2
- Fireplace features: Gas, Gas Log
Interior area
- Total structure area: 3,567
- Total interior livable area: 3,567 sqft
Property
Parking
- Total spaces: 2
- Parking features: Attached
- Attached garage spaces: 2
Features
- Stories: 2
- Exterior features: Sprinkler System
- Fencing: Back Yard,Full
Lot
- Size: 8,803 Square Feet
- Features: Back Yard, Subdivided, 0 Up To 1/4 Acre
Details
- Parcel number: 1183360030058
Construction
Type & style
- Home type: SingleFamily
- Architectural style: Traditional
- Property subtype: Single Family Residence
Materials
- Brick, Cement Siding
- Foundation: Slab
- Roof: Composition
Condition
- New construction: No
- Year built: 1996
Utilities & green energy
- Sewer: Public Sewer
- Water: Water District
Green energy
- Energy efficient items: Attic Vents, HVAC
Community & HOA
Community
- Features: Subdivision Tennis Court
- Subdivision: Woodwind Lakes Sec 03
HOA
- Has HOA: Yes
- HOA fee: $1,125 annually
Location
- Region: Houston
Financial & listing details
- Price per square foot: $120/sqft
- Tax assessed value: $530,673
- Annual tax amount: $12,050
- Date on market: 8/12/2026
Estimated market value
$418,300
$397,000 - $439,000
$2,749/mo
Price history
| Date | Event | Price |
|---|---|---|
| 8/12/2026 | Price change | $429,000-2.5%$120/sqft |
Source:  HAR #91998777 Report a problem HAR #91998777 Report a problem | ||
| 7/29/2026 | Listed for sale | $439,900+14.3%$123/sqft |
Source: HAR #40690908 Report a problem | ||
| 5/3/2018 | Listing removed | $2,500$1/sqft |
Source: Gold Key Realty&Mngmt #55531369 Report a problem | ||
| 3/24/2018 | Listed for rent | $2,500$1/sqft |
Source: Gold Key Realty&Mngmt #55531369 Report a problem | ||
| 11/7/2016 | Listing removed | $384,900$108/sqft |
Source: BHGRE Gary Greene #57445127 Report a problem | ||
| 8/11/2016 | Pending sale | $384,900$108/sqft |
Source: Better Homes and Gardens Real Estate Gary Greene #57445127 Report a problem | ||
| 7/13/2016 | Price change | $384,900-2.5%$108/sqft |
Source: Better Homes and Gardens Real Estate Gary Greene #57445127 Report a problem | ||
| 5/25/2016 | Price change | $394,900-4.8%$111/sqft |
Source: Better Homes and Gardens Real Estate Gary Greene #57445127 Report a problem | ||
| 2/20/2016 | Listed for sale | $414,900+1.2%$116/sqft |
Source: BHGRE Gary Greene #89041344 Report a problem | ||
| 2/2/2015 | Listing removed | $409,900$115/sqft |
Source: Better Homes and Gardens Real Estate Gary Greene #56423734 Report a problem | ||
| 1/25/2015 | Listed for sale | $409,900$115/sqft |
Source: Better Homes and Gardens Real Estate Gary Greene #56423734 Report a problem | ||
| 11/1/2014 | Listing removed | $409,900$115/sqft |
Source: Better Homes and Gardens Real Estate Gary Greene #17618554 Report a problem | ||
| 6/12/2014 | Price change | $409,900-2.4%$115/sqft |
Source: Better Homes and Gardens Real Estate Gary Greene #17618554 Report a problem | ||
| 5/1/2014 | Listed for sale | $419,900$118/sqft |
Source: The Real Estate Book #49502486 Report a problem | ||
Public tax history
| Year | Property taxes | Tax assessment |
|---|---|---|
| 2025 | $3,373 -2.7% | $530,673 -6.1% |
| 2024 | $3,468 +20.2% | $564,867 +1.4% |
| 2023 | $2,885 +7.5% | $557,073 +10.5% |
| 2022 | $2,684 | $504,106 +20.3% |
| 2021 | -- | $418,883 +6.1% |
| 2020 | $2,517 +8.3% | $394,816 +11.5% |
| 2019 | $2,324 -74.1% | $354,042 -12.1% |
| 2018 | $8,969 | $402,667 |
| 2017 | $8,969 -10.8% | $402,667 +9.6% |
| 2016 | $10,053 +135.8% | $367,380 +10% |
| 2015 | $4,264 | $334,086 +12.1% |
| 2014 | $4,264 | $297,996 +20.2% |
| 2013 | -- | $248,000 |
| 2012 | -- | $248,000 |
| 2011 | -- | $248,000 |
| 2010 | -- | $248,000 -9.6% |
| 2009 | -- | $274,336 -1.6% |
| 2007 | -- | $278,839 -4.3% |
| 2006 | -- | $291,500 +10% |
| 2005 | -- | $265,000 |
| 2004 | -- | $265,000 |
| 2003 | -- | $265,000 -2.5% |
| 2002 | -- | $271,900 |
| 2001 | -- | $271,900 +4.3% |
| 2000 | -- | $260,700 |
Find assessor info on the county website
Monthly payment
Est. payment
Payment breakdown
Explore the cost of this home by adjusting the details. Changes won't be saved.Climate risks
Neighborhood: 77040
Nearby schools
GreatSchools rating
- 8/10Gleason Elementary SchoolGrades: PK-5Distance: 2.1 mi
- 6/10Cook Middle SchoolGrades: 6-8Distance: 2.9 mi
- 6/10Jersey Village High SchoolGrades: 9-12Distance: 1.7 mi
Schools provided by the listing agent
- Elementary: Gleason Elementary School
- Middle: Cook Middle School
- High: Jersey Village High School
Source: HAR. This data may not be complete. We recommend contacting the local school district to confirm school assignments for this home.
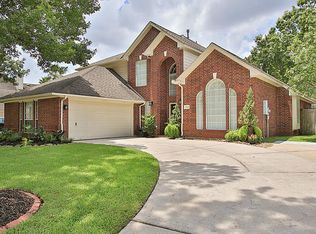
- $519,3004 bd4 ba3.1k sqft7723 Cadenza Ct, Houston, TX 77040Off Market
- $523,5004 bd4 ba3.7k sqft7807 Cadenza Ct, Houston, TX 77040Off Market
- $404,0003 bd3 ba2.4k sqft7719 Cadenza Ct, Houston, TX 77040Off Market
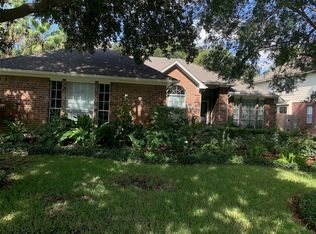
- $657,5004 bd4 ba3.9k sqft7815 Cadenza Ct, Houston, TX 77040Off Market

- $457,0004 bd3 ba3k sqft7802 Cadenza Ct, Houston, TX 77040Off Market
- $476,2004 bd3 ba3k sqft7806 Cadenza Ct, Houston, TX 77040Off Market
- $464,6004 bd3 ba3.2k sqft7711 Cadenza Ct, Houston, TX 77040Off Market
- $434,8004 bd4 ba3.2k sqft7722 Cadenza Ct, Houston, TX 77040Off Market
A local agent can set up tours, give advice and negotiate with sellers.
Similar homes
- $449,9954 bd3 ba3k sqft8607 Village Ter, Houston, TX 77040For Sale
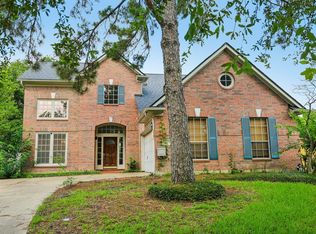 MLS ID #30396673, Simon Shafik, Texas United Realty. HAR
 - $460,0005 bd4 ba3.5k sqft12815 Eldridge Place Dr, Houston, TX 77041For Sale
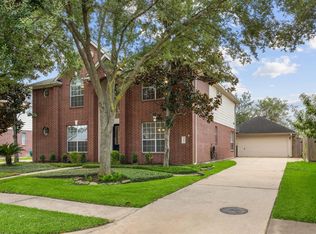 MLS ID #67729846, Russell McClenathen, Realty Of America, LLC. HAR
 - $469,9003 bd4 ba3.2k sqft16405 Smith St, Jersey Village, TX 77040For Sale
 MLS ID #56469455, Elisabeth McNinch, Village Property Advisors. HAR
 - $384,9994 bd3 ba2.8k sqft16322 Drystone Ln, Houston, TX 77095For Sale
 MLS ID #52604432, Tim Tran, 5th Stream Realty. HAR
 - $409,0005 bd4 ba3.5k sqft9323 Hudson Bend Cir, Houston, TX 77095For SaleMLS ID #50946150, Kristine Pham, Walzel Properties - League City/Pearland. HAR
- $369,0004 bd4 ba2.7k sqft3811 Trappers Forest Dr, Houston, TX 77088For SaleMLS ID #46290288, Ivan Quezada, HomeSmart. HAR
- $449,0004 bd3 ba3.9k sqft14911 Hyde Park Pl, Houston, TX 77069For SaleMLS ID #24438389, Thang Pham, Walzel Properties - Corporate Office. HAR
- $400,0005 bd4 ba3k sqft10530 Echo Falls Ln, Houston, TX 77095For SaleMLS ID #66302339, Amy Lippincott, eXp Realty LLC. HAR
- $439,9004 bd4 ba3.1k sqft3611 Royal Royce Dr, Houston, TX 77042For SaleMLS ID #22399020, Owais Gopalani, ROG Realty LLC. HAR
- $479,9004 bd4 ba3.2k sqft19714 Oxalis Ct, Spring, TX 77379For SaleMLS ID #14655248, Tran Li Yu, Century 21 Parisher Properties. HAR
- $315,0004 bd3 ba2.3k sqft8322 Hot Springs Dr, Houston, TX 77095For SaleMLS ID #41549351, Jason Vo, Danny Nguyen Commercial. HAR
- $419,9004 bd2 ba2.9k sqft18903 Big Cypress Dr, Spring, TX 77388For SaleMLS ID #81204400, Julie Pruski, Woodway Real Estate. HAR
- $499,9004 bd3 ba3.4k sqft16635 Lasting Shadow Cir, Houston, TX 77095For SaleMLS ID #13150951, Ashlee Morris, RE/MAX Compass. HAR
- $489,0004 bd4 ba3.3k sqft14714 Sandy Creek Dr, Houston, TX 77070For SaleMLS ID #30612095, Melonee Piperi, Keller Williams Memorial. HAR
- $425,0004 bd3 ba2.5k sqft11819 Chateau Trl, Tomball, TX 77377For SaleMLS ID #42989334, Paola Samaia Lozano, Keller Williams Realty Austin. HAR
- $377,0004 bd4 ba2.8k sqft12030 Laneview Dr, Houston, TX 77070For SaleMLS ID #65656235, Rebecca Robertson, eXp Realty LLC. HAR
- $395,0004 bd4 ba2.9k sqft16267 Salmon Ln, Spring, TX 77379For SaleMLS ID #63046688, Meagan Hamblen, Pennington Reid Residential. HAR
- $390,0004 bd4 ba3.1k sqft6623 Ampton Dr, Spring, TX 77379For SaleMLS ID #27119675, Von Cooper, Better Homes and Gardens Real Estate Gary Greene - Cypress. HAR
- $495,0004 bd4 ba3.6k sqft16426 Torry View Ter, Houston, TX 77095For SaleMLS ID #16948702, Benjamin Deal, eXp Realty LLC. HAR
- $420,0004 bd4 ba2.8k sqft15603 Twisting Springs Dr, Cypress, TX 77433For SaleMLS ID #14526307, Britni Davison, SERHANT.. HAR
